Skip main navigation
Sold for $359,500
  • $359,500

    5801 Clark Rd, Harrison, TN 37341

    3beds
    1,400sqft
    Single Family Residence
    Built in 1995
    0.42 Acres Lot
    $359,500 Zestimate®
    $257/sqft
    $1,818 Estimated rent

    Home value

    $359,500

    $342,000 - $377,000

    $1,818/mo

    Zestimate® history
    Loading
    Loading...

    Owner options

    List your home for rent

    $1,818/mo

    Rent Zestimate®

    Find your next renter with Zillow Rental Manager. Plus, with online applications, you can quickly screen prospective tenants – for free.

    Learn more

    $1,818/mo

    Rent Zestimate®

    Refinance and save

    $2,075/mo

    Est. payment

    Refinancing to a lower rate could help reduce your monthly payments and save thousands over the life of the loan.

    See today's rates

    $2,075/mo

    Est. payment

    Explore your selling options

    Work with a Zillow partner agent

    Leverage their expertise and Zillow's premium Showcase listings to get your home seen by more buyers.

    Get started

    List with your own agent

    Get your home in front of millions of buyers by listing it on Zillow.

    Learn how to do it

    Sell it yourself

    Take full control of how buyers see your home on Zillow by listing For Sale by Owner (FSBO).

    List your home

    What's special

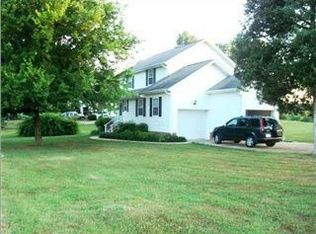
    Completely reimagined and renovated by Fine Homes Inc., this stunning 3 bedroom, 2 bath home with a 2-car garage offers approximately 1,400 square feet of beautifully updated living space and the feel of brand-new construction with new roof, paint, hvac, water heater, kitchen, and baths. Located in desirable Harrison, TN just moments from the lake, this move-in ready property combines modern finishes, quality craftsmanship, and peaceful East Tennessee living. From the moment you arrive, you'll notice the attention to detail starting with the brand-new roof, fresh exterior finishes, updated landscaping, and inviting curb appeal. Step inside to soaring ceilings, an open and airy floor plan, gorgeous new flooring throughout, fresh designer paint, and abundant natural light. The completely redesigned kitchen is a showpiece featuring brand-new quartz countertops, custom shaker-style cabinetry, stainless steel appliances, upgraded fixtures, and a bright dining area perfect for everyday living and entertaining. The spacious living room centers around a stunning stacked-stone fireplace and offers a warm yet modern atmosphere. The primary suite has been thoughtfully updated with a beautifully renovated bath featuring a new shaker-style vanity, upgraded finishes, and a clean contemporary design. Additional bathrooms have also been fully renovated with matching high-end finishes throughout the home. No expense was spared in this renovation with major upgrades including a brand-new water heater, updated fixtures, cabinetry, vanities, flooring, lighting, and improvements throughout nearly every inch of the property. Outside, enjoy a private setting with mature trees, spacious yard, and close proximity to Chickamauga Lake, boating, fishing, and outdoor recreation. If you're looking for a truly turnkey home where everything has already been done at a high level, this Harrison gem stands apart from the competition.

    Zillow last checked:

    Listing updated:

    Listed by:

    Michael Kelly 423-645-3862,

    REAL Broker

    Bought with:

    Pat Gates, 357694

    K W Cleveland

    Source: Greater Chattanooga Realtors,MLS#: 1535347

    Facts & features

    Interior

    Bedrooms & bathrooms
    • Bedrooms: 3
    • Bathrooms: 2
    • Full bathrooms: 2
    Primary bedroom
    • Level: First
    Bedroom
    • Level: First
    Bedroom
    • Level: First
    Primary bathroom
    • Description: Full Bathroom
    • Level: First
    Bathroom
    • Description: Special Room
    • Level: First
    Kitchen
    • Level: First
    Living room
    • Level: First
    Utility room
    • Description: Laundry/Utility
    • Level: First
    Heating
    • Central, Electric
    Cooling
    • Central Air, Electric
    Appliances
    • Included: Disposal, Dishwasher, Electric Range, Gas Water Heater, Microwave, Refrigerator
    • Laundry: Laundry Room
    Features
    • Cathedral Ceiling(s), Ceiling Fan(s), Eat-in Kitchen, High Ceilings, Open Floorplan, Walk-In Closet(s)
    • Flooring: Engineered Hardwood
    • Windows: Vinyl Frames
    • Basement: Crawl Space
    • Number of fireplaces: 1
    • Fireplace features: Living Room
    Interior area
    • Total structure area: 1,400
    • Total interior livable area: 1,400 sqft
    • Finished area above ground: 1,400

    Property

    Parking
    • Total spaces: 2
    • Parking features: Garage Door Opener, Off Street, Garage Faces Front
    • Attached garage spaces: 2
    Features
    • Levels: One
    • Stories: 1
    • Patio & porch: Covered, Porch, Porch - Screened
    • Exterior features: None
    • Fencing: None
    Lot
    • Size: 0.42 Acres
    • Dimensions: 90 x 205
    • Features: Level
    Details
    • Parcel number: 112o A 016.08

    Construction

    Type & style
    • Home type: SingleFamily
    • Architectural style: Ranch
    • Property subtype: Single Family Residence
    Materials
    • Brick, Vinyl Siding
    • Foundation: Block
    • Roof: Shingle
    Condition
    • New construction: No
    • Year built: 1995

    Utilities & green energy

    • Sewer: Septic Tank
    • Water: Public
    • Utilities for property: Electricity Connected, Natural Gas Connected, Water Connected

    Community & neighborhood

    Security
    • Security features: Smoke Detector(s)
    Community
    • Community features: Lake
    Location
    • Region: Harrison
    • Subdivision: Clark Trace

    Other

    Other facts
    • Listing terms: Conventional,FHA,VA Loan

    Price history

    DateEventPrice
    6/17/2026Sold$359,500-2.7%$257/sqft
    Source: Greater Chattanooga Realtors #1535347 Report a problem
    6/8/2026Contingent$369,500$264/sqft
    Source: Greater Chattanooga Realtors #1535347 Report a problem
    6/2/2026Price change$369,500-1.5%$264/sqft
    Source: Greater Chattanooga Realtors #1535347 Report a problem
    5/23/2026Listed for sale$375,000+290.6%$268/sqft
    Source: Greater Chattanooga Realtors #1535347 Report a problem
    10/7/1996Sold$96,000+11.6%$69/sqft
    Source: Public Record Report a problem
    12/7/1995Sold$86,000+681.8%$61/sqft
    Source: Public Record Report a problem
    3/30/1995Sold$11,000$8/sqft
    Source: Public Record Report a problem

    Public tax history

    YearProperty taxesTax assessment
    2025$1,108 +4.8%$72,475 +54.7%
    2024$1,057 $46,850
    2023$1,057 $46,850
    2022$1,057 +0.9%$46,850
    2021$1,048 +9.6%$46,850 +35.5%
    2020$956 $34,575
    2019$956 $34,575
    2018$956 -0.9%$34,575
    2017$965 +2%$34,575
    2016$946 --
    2015$946 $33,875
    2014$946 --
    2013-- $33,875 -0.7%
    2012-- $34,125
    2011-- $34,125
    2010-- $34,125
    2009-- $34,125 +10.5%
    2008-- $30,875
    2007-- $30,875
    2006-- $30,875
    2005-- $30,875 +14.6%
    2004-- $26,950
    2003-- $26,950
    2002-- $26,950
    2001-- $26,950 +14%
    2000-- $23,650

    Find assessor info on the county website

    Neighborhood: 37341

    Nearby schools

    GreatSchools rating
    Schools provided by the listing agent
    • Elementary: Harrison Elementary
    • Middle: Brown Middle
    • High: Central High School

    Source: Greater Chattanooga Realtors. This data may not be complete. We recommend contacting the local school district to confirm school assignments for this home.

    Get a cash offer in 3 minutes
    Find out how much your home could sell for in as little as 3 minutes with a no-obligation cash offer.
    Estimated market value
    $359,500
    Get a cash offer in 3 minutes
    Find out how much your home could sell for in as little as 3 minutes with a no-obligation cash offer.
    Estimated market value
    $359,500