Welcome to a 1/2 duplex situated on a corner and backing onto greenspace. This 2 bedroom up raised bungalow is close to 1,100 sq ft on the main level. The home has an open kitchen with ample counter space and tons of cabinets. There is a family room that is spacious. It has access to a rear deck. The primary bedroom is quite large and can accommodate loads of furniture. There is a 2nd bedroom that is good for guests or kids etc. There is also a 4 piece bathroom to support both bedrooms. The lower level has a legal secondary suite (document in attachments). There is a full kitchen and a large living room area. There is a bedroom and a 4 piece bathroom. There is laminate flooring throughout. The furnace and water tank have been updated. This duplex has been owned for over 20 years and has been very well cared for. Home is located on a quiet street and is also walking distance to Dalhousie C-train station. There are also a number of schools in the area.
For sale
C$639,900
5801 E Dalgleish Rd NW, Calgary, AB T3A 1K4
3beds
1,085sqft
Semi Detached (Half Duplex)
Built in 1970
-- sqft lot
$-- Zestimate®
C$590/sqft
C$-- HOA
What's special
Backing onto greenspaceLaminate flooring throughout
- 88 days
- 20
- 0
Zillow last checked:
Listing updated:
Listed by:
Colin Ongyerth, Associate,
Re/Max Real Estate (Mountain View)
Source: courtesy of Pillar9 System,MLS®#: A2316426 Originating MLS®#: Calgary
Originating MLS®#: CalgaryFacts & features
Interior
Bedrooms & bathrooms
- Bedrooms: 3
- Bathrooms: 2
- Full bathrooms: 2
Other
- Level: Main
- Dimensions: 12`9" x 10`9"
Bedroom
- Level: Main
- Dimensions: 11`8" x 11`5"
Bedroom
- Level: Lower
- Dimensions: 9`8" x 12`5"
Other
- Level: Main
- Dimensions: 8`5" x 6`5"
Other
- Level: Lower
- Dimensions: 5`5" x 7`7"
Other
- Level: Lower
- Dimensions: 6`5" x 8`6"
Other
- Level: Lower
- Dimensions: 9`9" x 10`8"
Game room
- Level: Lower
- Dimensions: 12`9" x 12`10"
Other
- Level: Main
- Dimensions: 13`5" x 12`10"
Living room
- Level: Main
- Dimensions: 12`9" x 11`9"
Heating
- Forced Air
Cooling
- None
Appliances
- Included: Dishwasher, Dryer, Electric Stove, Garage Control(s), Microwave, Refrigerator, Washer
- Laundry: In Basement
Features
- Crown Molding, Laminate Counters, No Smoking Home, Separate Entrance
- Flooring: Carpet, Hardwood, Linoleum
- Windows: Window Coverings
- Basement: Full
- Number of fireplaces: 1
- Fireplace features: Family Room, Wood Burning
- Common walls with other units/homes: 1 Common Wall
Interior area
- Total interior livable area: 1,085 sqft
- Finished area below ground: 680
Property
Parking
- Total spaces: 3
- Parking features: Single Garage Attached
- Attached garage spaces: 1
Features
- Levels: One,Bi-Level
- Stories: 1
- Patio & porch: Deck, See Remarks
- Exterior features: Private Yard
- Fencing: Fenced
- Frontage length: 7.00M 23`0"
Lot
- Size: 3,920 Square Feet
- Features: Backs on to Park/Green Space, Landscaped, Low Maintenance Landscape, Rectangular Lot
Details
- Parcel number: 112799925
- Zoning: R-CG
Construction
Type & style
- Home type: MultiFamily
- Property subtype: Semi Detached (Half Duplex)
- Attached to another structure: Yes
Materials
- Stucco
- Foundation: Concrete Perimeter
- Roof: Flat,Tar/Gravel
Condition
- New construction: No
- Year built: 1970
Community & HOA
Community
- Features: Park, Playground, Sidewalks, Street Lights, Tennis Court(s)
- Subdivision: Dalhousie
HOA
- Has HOA: No
Location
- Region: Calgary
Financial & listing details
- Price per square foot: C$590/sqft
- Date on market: 6/17/2026
- Inclusions: 2nd fridge, 2nd stove
Price history
Price history is unavailable.
Public tax history
Tax history is unavailable.
Climate risks
Neighborhood: Dalhousie
Nearby schools
GreatSchools rating
No schools nearby
We couldn't find any schools near this home.
- C$649,9003 bd2 ba1k sqft5803 E Dalgleish Rd NW, Calgary, AB T3A1K4For Sale

- C$2,1832 bd2 ba-- sqft4755 Dalton Dr NW #1415563, Calgary, AB T3A2L5For Rent
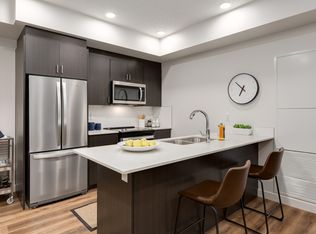
- C$1,7051 bd1 ba-- sqft4755 Dalton Dr NW #1415523, Calgary, AB T3A2L5For Rent
- C$--2 bd1 ba-- sqft4755 Dalton Dr NW #1415562, Calgary, AB T3A2L5Off Market
Similar homes
- C$649,9003 bd2 ba1k sqft5803 E Dalgleish Rd NW, Calgary, AB T3A 1K4For SaleMLS ID #A2316430, Colin Ongyerth, Associate, Re/Max Real Estate (Mountain View). courtesy of Pillar9 System
- C$679,9764 bd2 ba1.1k sqft16 NE Dalroy Cres NW, Calgary, AB T3A 1G3For Sale
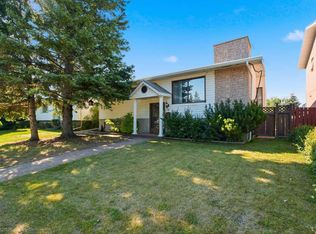 MLS ID #A2335673, Deric A. Burton, Associate, Real Broker. courtesy of Pillar9 System
 - C$589,9904 bd3 ba1.3k sqft131 S Ranchlands Ct NW, Calgary, AB T3G 1N8For Sale
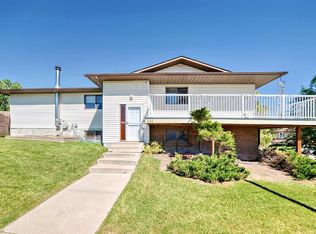 MLS ID #A2309074, Ana Valle Ircio, Associate, Diamond Realty & Associates Ltd. courtesy of Pillar9 System
 - C$675,0003 bd2 ba1.4k sqft7919 Silver Springs Rd NW, Calgary, AB T3B 4K4For Sale
 MLS ID #A2333967, Christopher Lofgren, Associate, Re/Max First. courtesy of Pillar9 System
