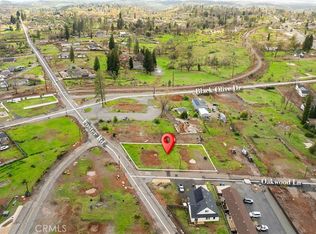
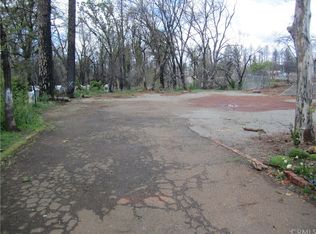
Discover this new construction home built in 2026, offering 3 bedrooms and 2 baths on a generous 0.35-acre lot with plenty of room to enjoy both indoor and outdoor living. A charming covered front porch creates an inviting first impression and warmly welcomes you home. Inside, the bright and airy layout is enhanced by thoughtfully placed windows that fill the home with natural light and frame views of the covered rear patio, creating a seamless connection between interior and exterior spaces. The open living and dining areas are designed with entertaining in mind, making gatherings with family and friends effortless. Whether relaxing in the living room, sharing meals in the breakfast nook, or enjoying conversation at the kitchen counter, the home’s layout encourages comfort and connection.The primary bedroom suite serves as a peaceful retreat, featuring a freestanding soaking tub, a walk-in shower with dual showerheads, a double vanity, and a spacious walk-in closet—offering a perfect blend of style and everyday functionality. Outside, the backyard presents endless possibilities, providing a blank canvas to create an outdoor space tailored to your lifestyle. Depending on the timeline of construction, select customization options may be available, allowing you to add personal touches to make this home uniquely yours. Proudly built by local builders J&R Custom Homes, this residence reflects quality craftsmanship, attention to detail, and a strong commitment to client satisfaction. A home warranty is included for added peace of mind, ensuring confidence in your investment. Conveniently located just minutes from shopping, dining, and everyday amenities, this beautifully crafted home offers modern comfort in an ideal setting. For more information, we invite you to call and look forward to the opportunity to serve you.
New construction
Listed by: Coldwell Banker Select Real Estate • Jesselle Cook • Contact: 5307205052
Price cut: $10K (8/25)
$389,000
5801 Foster Rd, Paradise, CA 95969
3beds
1,347sqft
Single Family Residence
Built in 2026
0.35 Acres Lot
$388,800 Zestimate®
$289/sqft
$-- HOA
What's special
- 231 days
- 383
- 23
Zillow last checked:
Listing updated:
Listed by:
Jesselle Cook DRE #02164944 5307205052,
Coldwell Banker Select Real Estate
Source: CRMLS,MLS#: SN26019528 Originating MLS: California Regional MLS
Originating MLS: California Regional MLSFacts & features
Interior
Bedrooms & bathrooms
- Bedrooms: 3
- Bathrooms: 2
- Full bathrooms: 2
- Main level bathrooms: 2
- Main level bedrooms: 3
Rooms
- Room types: Bedroom, Kitchen, Living Room, Primary Bedroom, Other
Primary bedroom
- Features: Primary Suite
Bedroom
- Features: All Bedrooms Down
Bathroom
- Features: Bathtub, Dual Sinks, Soaking Tub, Separate Shower, Tub Shower, Walk-In Shower
Other
- Features: Walk-In Closet(s)
Heating
- Central
Cooling
- Central Air
Appliances
- Included: Electric Oven, Electric Range
- Laundry: Laundry Closet
Features
- All Bedrooms Down, Primary Suite, Walk-In Closet(s)
- Has fireplace: No
- Fireplace features: None
- Common walls with other units/homes: No Common Walls
Interior area
- Total interior livable area: 1,347 sqft
Property
Parking
- Total spaces: 2
- Parking features: Garage Faces Front
- Attached garage spaces: 2
Features
- Levels: One
- Stories: 1
- Entry location: From Foster Rd.
- Patio & porch: Rear Porch, Concrete, Covered, Front Porch, Patio
- Pool features: None
- Spa features: None
Lot
- Size: 0.35 Acres
- Features: 0-1 Unit/Acre
Details
- Parcel number: 052250029000
- Special conditions: Standard
Construction
Type & style
- Home type: SingleFamily
- Architectural style: Craftsman
- Property subtype: Single Family Residence
Materials
- Foundation: Slab
Condition
- Turnkey
- New construction: Yes
- Year built: 2026
Utilities & green energy
- Sewer: Septic Tank
- Water: Public
Community & HOA
Community
- Features: Biking, Mountainous
Location
- Region: Paradise
Financial & listing details
- Price per square foot: $289/sqft
- Date on market: 2/4/2026
- Cumulative days on market: 232 days
- Listing terms: Cash,Cash to Existing Loan,Cash to New Loan,Conventional,Cal Vet Loan,1031 Exchange,FHA,Fannie Mae,Freddie Mac,Government Loan,USDA Loan,VA Loan
Estimated market value
$388,800
$369,000 - $408,000
$2,253/mo
Price history
| Date | Event | Price |
|---|---|---|
| 8/25/2026 | Price change | $389,000-2.5%$289/sqft |
Source:  CRMLS #SN26019528 Report a problem CRMLS #SN26019528 Report a problem | ||
| 5/29/2026 | Price change | $399,000+2.6%$296/sqft |
Source: CRMLS #SN26019528 Report a problem | ||
| 2/5/2026 | Listed for sale | $389,000$289/sqft |
Source: CRMLS #SN26019528 Report a problem | ||
Public tax history
Tax history is unavailable.
Monthly payment
Est. payment
Payment breakdown
Explore the cost of this home by adjusting the details. Changes won't be saved.Climate risks
Neighborhood: 95969
Similar homes
- $390,0002 bd2 ba1.5k sqft1457 Leafy Ln, Paradise, CA 95969For Sale
 MLS ID #SN26073382, Chane Binderup, BPS Properties. CRMLS
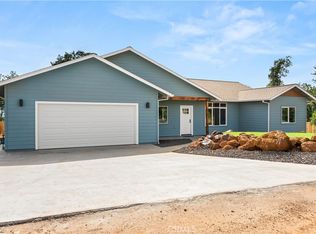
 - $380,0002 bd2 ba1.6k sqft450 Stacy Ln, Paradise, CA 95969New Construction
 MLS ID #SN26183743, Stephanie Jensen, Parkway Real Estate Co.. CRMLS
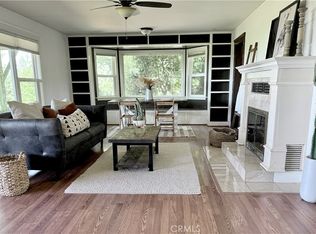
 - $399,9003 bd2 ba1.2k sqft5416 Foster Rd, Paradise, CA 95969For Sale
 MLS ID #OR26110701, Tara Iorg, LPT Realty, Inc.. CRMLS
 - $379,9003 bd2 ba1.6k sqft5682 Newman Ave, Paradise, CA 95969For Sale
 MLS ID #OR26177184, Edward Lenzer, eXp Realty of California Inc. CRMLS
