Welcome home to this beautifully updated ranch tucked away on a quiet dead-end street. From the moment you step inside, the fresh, modern feel is impossible to miss. Brand-new hardwood floors flow throughout the main living spaces, complemented by fresh paint, modern lighting, and an abundance of natural light creating a warm and inviting atmosphere. Continue into the beautifully updated eat-in kitchen, where style meets functionality. Crisp cabinetry is paired with sleek Carrara Quartz countertops, a fresh backsplash, and brand-new stainless steel appliances. Just down the hall is the home's full bathroom & the bedrooms featuring the same fresh, updated feel throughout. The finished basement gives you additional room for a home office, workout space, or the perfect spot for your hobbies. Step outside and the home truly comes to life with an enormous fenced-in backyard and new deck, offering plenty of space for summer barbecues, gardening, entertaining, or simply enjoying your own private outdoor retreat. Major updates including new windows, new furnace, new water heater & a newer roof, adding even more peace of mind. The home's location puts you conveniently close to everyday amenities, and minutes from I-84. Schedule your appointment today!
For sale
$294,500
47 Hungerford Avenue, Waterbury, CT 06705
2beds
1,080sqft
Single Family Residence
Built in 1959
0.26 Acres Lot
$294,300 Zestimate®
$273/sqft
$-- HOA
What's special
New deckQuiet dead-end streetSleek carrara quartz countertopsFinished basementBrand-new hardwood floorsModern lightingEnormous fenced-in backyard
- 4 days |
- 222 |
- 19 |
Zillow last checked:
Listing updated:
Listed by:
Exclusive Homes Team At West View Properties,
Zach D. Nichols (203)490-8445,
West View Properties, LLC 860-274-7838,
Co-Listing Agent: Autumn Perugini 203-721-4107,
West View Properties, LLC
Source: Smart MLS,MLS#: 24199134
Facts & features
Interior
Bedrooms & bathrooms
- Bedrooms: 2
- Bathrooms: 1
- Full bathrooms: 1
Rooms
- Room types: Bonus Room
Primary bedroom
- Features: Remodeled, Hardwood Floor
- Level: Main
Bedroom
- Features: Remodeled, Ceiling Fan(s), Hardwood Floor
- Level: Main
Bathroom
- Features: Remodeled, Full Bath, Stall Shower, Tile Floor
- Level: Main
Kitchen
- Features: Remodeled, Balcony/Deck, Quartz Counters, Dining Area, Tile Floor
- Level: Main
Living room
- Features: Remodeled, Built-in Features, Ceiling Fan(s), Hardwood Floor
- Level: Main
Study
- Features: Remodeled, Vinyl Floor
- Level: Main
Heating
- Hot Water, Electric
Cooling
- Ceiling Fan(s), Window Unit(s)
Appliances
- Included: Electric Cooktop, Oven/Range, Microwave, Refrigerator, Dishwasher, Dryer, Electric Water Heater, Water Heater
- Laundry: Lower Level
Features
- Windows: Thermopane Windows
- Basement: Partial,Heated,Storage Space,Garage Access,Interior Entry,Partially Finished,Walk-Out Access
- Attic: Pull Down Stairs
- Has fireplace: No
Interior area
- Total structure area: 1,080
- Total interior livable area: 1,080 sqft
- Finished area above ground: 720
- Finished area below ground: 360
Property
Parking
- Total spaces: 4
- Parking features: On Street, Off Street, Driveway, Private, Paved
- Has uncovered spaces: Yes
Features
- Patio & porch: Deck
- Exterior features: Fruit Trees, Rain Gutters, Lighting
- Fencing: Full
Lot
- Size: 0.26 Acres
- Features: Secluded, Few Trees, Level, Cul-De-Sac
Details
- Parcel number: 1386880
- Zoning: RM
Construction
Type & style
- Home type: SingleFamily
- Architectural style: Ranch
- Property subtype: Single Family Residence
Materials
- Vinyl Siding
- Foundation: Concrete Perimeter
- Roof: Asphalt
Condition
- New construction: No
- Year built: 1959
Utilities & green energy
- Sewer: Public Sewer
- Water: Public
Green energy
- Energy efficient items: Thermostat, Windows
Community & HOA
Community
- Features: Basketball Court, Medical Facilities, Park, Pool, Near Public Transport, Shopping/Mall
- Subdivision: East End
HOA
- Has HOA: No
Location
- Region: Waterbury
Financial & listing details
- Price per square foot: $273/sqft
- Tax assessed value: $102,200
- Annual tax amount: $4,429
- Date on market: 8/14/2026
- Exclusions: Staging items/furniture
Estimated market value
$294,300
$280,000 - $309,000
$1,857/mo
Price history
| Date | Event | Price |
|---|---|---|
| 8/14/2026 | Listed for sale | $294,500+103.1%$273/sqft |
Source:  Smart MLS #24199134 Report a problem Smart MLS #24199134 Report a problem | ||
| 5/14/2026 | Sold | $145,000+34%$134/sqft |
Source: Public Record Report a problem | ||
| 5/31/2005 | Sold | $108,200+108.1%$100/sqft |
Source: Public Record Report a problem | ||
| 10/29/2004 | Sold | $52,000-32.1%$48/sqft |
Source: Public Record Report a problem | ||
| 6/29/1998 | Sold | $76,555+68.3%$71/sqft |
Source: Public Record Report a problem | ||
| 4/23/1998 | Sold | $45,500-61.8%$42/sqft |
Source: Public Record Report a problem | ||
| 8/31/1988 | Sold | $119,000$110/sqft |
Source: Public Record Report a problem | ||
Public tax history
| Year | Property taxes | Tax assessment |
|---|---|---|
| 2025 | $4,597 -9% | $102,200 |
| 2024 | $5,053 -8.8% | $102,200 |
| 2023 | $5,538 +55.8% | $102,200 +73.2% |
| 2022 | $3,554 | $59,020 |
| 2021 | $3,554 +0% | $59,020 |
| 2020 | $3,554 0% | $59,020 |
| 2019 | $3,554 | $59,020 |
| 2018 | $3,554 -6.8% | $59,020 -6.8% |
| 2017 | $3,813 | $63,330 |
| 2016 | $3,813 +3.4% | $63,330 |
| 2015 | $3,687 | $63,330 |
| 2014 | $3,687 +2.2% | $63,330 |
| 2013 | $3,609 -15.5% | $63,330 -38% |
| 2012 | $4,270 0% | $102,130 |
| 2011 | $4,271 | $102,130 |
| 2010 | $4,271 +4.8% | $102,130 |
| 2009 | $4,077 | $102,130 |
| 2008 | $4,077 +8.7% | $102,130 +46.9% |
| 2005 | $3,751 +6.6% | $69,510 +8.4% |
| 2002 | $3,518 +100.9% | $64,120 +258% |
| 2001 | $1,751 | $17,910 |
Find assessor info on the county website
Monthly payment
Est. payment
Payment breakdown
Explore the cost of this home by adjusting the details. Changes won't be saved.Climate risks
Neighborhood: East End
Nearby schools
GreatSchools rating
- 5/10H. S. Chase SchoolGrades: PK-5Distance: 0.4 mi
- 4/10Michael F. Wallace Middle SchoolGrades: 4-8Distance: 2.1 mi
- 1/10Crosby High SchoolGrades: 9-12Distance: 2.2 mi
- $292,8004 bd2 ba1.7k sqft41 Hungerford Ave, Waterbury, CT 06705Off Market

- $273,8003 bd2 ba1.4k sqft46 Lockhart Ave, Waterbury, CT 06705Off Market
- $411,600-- bd3 ba3.1k sqft38 Lockhart Ave, Waterbury, CT 06705Off Market
- $337,2004 bd2 ba2k sqft52 Lockhart Ave, Waterbury, CT 06705Off Market
- $394,7009 bd3 ba2.6k sqft48 Hungerford Ave, Waterbury, CT 06705Off Market
- $--3 bd1 ba1.1k sqft48 Hungerford Avenue #FL 3RD, Waterbury, CT 06705Off Market
- $--3 bd1 ba1.1k sqft48 Hungerford Avenue #FL 2ND, Waterbury, CT 06705Off Market
- $264,7003 bd1 ba1.4k sqft33 Hungerford Ave, Waterbury, CT 06705Off Market
A local agent can set up tours, give advice and negotiate with sellers.
Similar homes
- $299,9992 bd1 ba832 sqft106 Brookdale Lane, Waterbury, CT 06705For Sale

 MLS ID #24180963, Anabel Morocho, Real Broker CT, LLC. Smart MLS
 - $299,9003 bd2 ba1k sqft2743 East Main Street, Waterbury, CT 06705For Sale
 MLS ID #24183024, Tommy Dorso, Mapleridge Realty. Smart MLS
 - $264,9003 bd1 ba1.2k sqft222 Easton Avenue, Waterbury, CT 06704For Sale
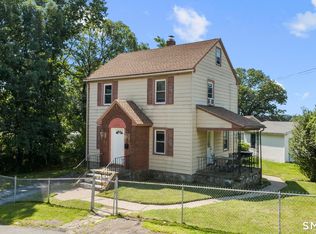 MLS ID #24198069, Tyler Amann, Social & Co Realty. Smart MLS
 - $316,9003 bd1 ba1.1k sqft80 Grilleytown Road, Waterbury, CT 06704For Sale
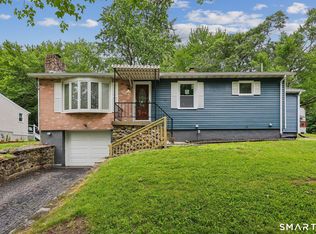 MLS ID #24183372, Mayer Behrend, Mary Helen Levine Real Estate LLC. Smart MLS
 - $275,0003 bd1 ba896 sqft88 Carver Street, Waterbury, CT 06708For SaleMLS ID #24195666, Jennifer Gonzalez, Showcase Realty, Inc.. Smart MLS
- $299,0002 bd1 ba1.1k sqft18 Fern Street, Naugatuck, CT 06770For SaleMLS ID #24198636, Francis J. Smith Jr, Better Living Realty, LLC. Smart MLS
- $289,9002 bd2 ba1.2k sqftSunset Ridge Condominiums, Waterbury, CT 06704For SaleMLS ID #24189783, Laura Almeyda, Huntsman,Meade & Partners Comp. Smart MLS
- $346,5003 bd1 ba1.5k sqft267 Bamford Avenue, Waterbury, CT 06708For SaleMLS ID #24191422, Fernando Barreiro, Lamacchia Realty. Smart MLS
- $359,9003 bd2 ba1.6k sqft58 Oak Hollow Drive, Waterbury, CT 06708For SaleMLS ID #24192449, Dawn Rousseau, Showcase Realty, Inc.. Smart MLS
- $419,9003 bd2 ba1.5k sqft48 Manor Lane, Wolcott, CT 06716For SaleMLS ID #24198749, Fernando Barreiro, Lamacchia Realty. Smart MLS
- $250,0002 bd1 ba1.1k sqft31 Amaryllis Avenue, Waterbury, CT 06710For SaleMLS ID #24188357, Sarah Devino, Showcase Realty, Inc.. Smart MLS
- $349,0003 bd2 ba1.2k sqft36 Donovan Road, Naugatuck, CT 06770For SaleMLS ID #24180701, Kate Bellantoni, William Raveis Real Estate. Smart MLS
- $395,9003 bd2 ba1.2k sqft115 Inwood Drive, Naugatuck, CT 06770For SaleMLS ID #24198600, Agnes Duszynska, Carbutti & Co., Realtors. Smart MLS
- $335,0003 bd3 ba1.4k sqft53 Bird Road, Naugatuck, CT 06770For SaleMLS ID #24194068, Bryan Smith, Carbutti & Co., Realtors. Smart MLS
- $289,9002 bd1 ba645 sqft145 Cherry Street, Naugatuck, CT 06770For SaleMLS ID #24194203, Jorge Cintron, Vylla Home (CT) LLC. Smart MLS
- $349,9003 bd2 ba1.1k sqft5 Oak Hill Road, Seymour, CT 06483For SaleMLS ID #24197853, Gina F. Williams, Preston Gray Real Estate. Smart MLS
- $329,9003 bd1 ba1k sqft43 Deering Lane, Naugatuck, CT 06770For SaleMLS ID #24192984, Sherry Cosmos Proe, Regency Real Estate, LLC. Smart MLS
- $339,0003 bd1 ba990 sqft48 Rockdale Avenue, Watertown, CT 06779For SaleMLS ID #24195402, David Aurigemma, Regency Real Estate, LLC. Smart MLS
- $339,0003 bd2 ba1.3k sqft45 Rockwell Avenue, Waterbury, CT 06708For SaleMLS ID #24181961, Jessica Danard, Coldwell Banker Realty. Smart MLS
- $294,5002 bd3 ba1.2k sqftWoodlake, Woodbury, CT 06798For SaleMLS ID #24197624, Kat Parlato, Drakeley Real Estate, Inc.. Smart MLS
