Welcome to 5802 Clearspring Road, a beautifully updated and very well maintained home nestled just blocks from Belvedere Square with wonderful retail shops, restaurants, green spaces and community events, plus the historic art deco Senator Theatre. Step into the home through the enclosed front porch which has been transformed into a beautiful sunroom with a ceiling fan that sets the tone for this warm and light-filled home. Inside, the living room features a cozy brick gas fireplace and hardwood floors that continue throughout the main and upper levels. As you move from the living to the dining room, you'll be attracted to the built-ins and spaciousness of this area, making it ideal for casual dining or entertaining friends and family. The RECENTLY RENOVATED AND UPDATED KITCHEN boasts high-end stainless steel appliances, including a gas range with double ovens, granite countertops, a breakfast bar, stylish open shelving with a wine rack and glass holders. There is a beverage refrigerator that conveys with the home, as well. A convenient and rarely found POWDER ROOM completes this main level. Upstairs, you’ll find three generous bedrooms and a beautiful full bathroom. Each room features hardwood floors, ample closet space, and a ceiling fan. The finished lower level offers even more flexibility, with a small private office or play room, a small sitting room or den and a half bath, along with a separate utility/laundry area for added convenience. Out back, enjoy your own private retreat with a fully fenced yard featuring a patio with a fire pit, grill, garden boxes, and mature shade trees with perennial plantings. The detached workshop/small garage has a new roof and floor, offering either secure storage or off-street parking for a small vehicle. Surrounded by neighborhood favorites such as the Senator Theatre, Homeland Lakes, Govans Enoch Pratt Library, and the local rain garden, this home combines timeless style with modern comfort in one of North Baltimore’s most beloved communities. Schedule your showing today and discover everything 5802 Clearspring Road has to offer!
Sold for $316,000
Zillow last checked:
Listing updated:
Bought with:
Bryan Rewers, 0653128
The Pinnacle Real Estate Co.
Source: Bright MLS,MLS#: MDBA2177216
Price history
| Date | Event | Price |
|---|---|---|
| 4/21/2026 | Sold | $316,000-0.5%$161/sqft |
Source:  Bright MLS #MDBA2177216 Report a problem Bright MLS #MDBA2177216 Report a problem | ||
| 3/23/2026 | Pending sale | $317,500$162/sqft |
Source: Bright MLS #MDBA2177216 Report a problem | ||
| 3/23/2026 | Listing removed | $317,500$162/sqft |
Source: Bright MLS #MDBA2177216 Report a problem | ||
| 3/20/2026 | Price change | $317,500-3.1%$162/sqft |
Source: Bright MLS #MDBA2177216 Report a problem | ||
| 1/16/2026 | Listed for sale | $327,500+1.6%$167/sqft |
Source: Bright MLS #MDBA2177216 Report a problem | ||
| 12/31/2025 | Listing removed | $322,500$164/sqft |
Source: Bright MLS #MDBA2177216 Report a problem | ||
| 12/29/2025 | Listing removed | $2,550$1/sqft |
Source: Zillow Rentals Report a problem | ||
| 12/23/2025 | Pending sale | $322,500$164/sqft |
Source: Bright MLS #MDBA2177216 Report a problem | ||
| 12/23/2025 | Listing removed | $322,500$164/sqft |
Source: Bright MLS #MDBA2177216 Report a problem | ||
| 12/16/2025 | Listed for rent | $2,550$1/sqft |
Source: Zillow Rentals Report a problem | ||
| 12/12/2025 | Price change | $322,500-2.1%$164/sqft |
Source: Bright MLS #MDBA2177216 Report a problem | ||
| 11/8/2025 | Price change | $329,500-1.5%$168/sqft |
Source: Bright MLS #MDBA2177216 Report a problem | ||
| 10/9/2025 | Price change | $334,500-4.4%$170/sqft |
Source: Bright MLS #MDBA2177216 Report a problem | ||
| 9/18/2025 | Price change | $349,900-2.8%$178/sqft |
Source: Bright MLS #MDBA2177216 Report a problem | ||
| 8/1/2025 | Listed for sale | $359,900+39%$183/sqft |
Source: Bright MLS #MDBA2177216 Report a problem | ||
| 1/1/2015 | Sold | $258,900+48.8%$132/sqft |
Source:  Long & Foster Broker Feed #MDBA132122_100 Report a problem Long & Foster Broker Feed #MDBA132122_100 Report a problem | ||
| 8/9/2013 | Sold | $174,000+3%$89/sqft |
Source: Public Record Report a problem | ||
| 1/27/2013 | Price change | $169,000-3.2%$86/sqft |
Source: BIRDVIEW Technologies. Inc. #BA7952619 Report a problem | ||
| 12/8/2012 | Price change | $174,500-6.9%$89/sqft |
Source: BIRDVIEW Technologies. Inc. #BA7952619 Report a problem | ||
| 10/26/2012 | Listed for sale | $187,500-27.6%$96/sqft |
Source: BIRDVIEW Technologies. Inc. #BA7952619 Report a problem | ||
| 9/14/2006 | Sold | $258,900+81%$132/sqft |
Source: Public Record Report a problem | ||
| 8/4/2005 | Sold | $143,000+101.4%$73/sqft |
Source: Public Record Report a problem | ||
| 1/8/1998 | Sold | $71,000$36/sqft |
Source: Public Record Report a problem | ||
Nearby homes
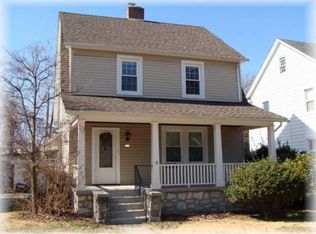
- $307,9003 bd2 ba1.3k sqft5804 Clearspring Rd, Baltimore, MD 21212Off Market
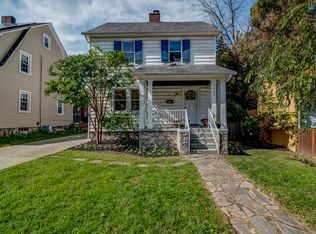
- $357,4003 bd2 ba1.8k sqft5806 Clearspring Rd, Baltimore, MD 21212Off Market
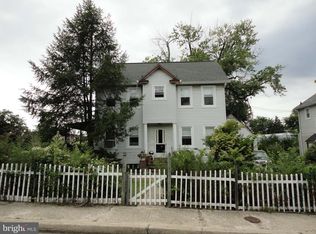
- $356,5003 bd3 ba1.3k sqft5800 Clearspring Rd, Baltimore, MD 21212Off Market
- $235,8003 bd1 ba1.7k sqft600 Saint Dunstans Rd, Baltimore, MD 21212Off Market
Get a cash offer in 3 minutes
Find out how much your home could sell for in as little as 3 minutes with a no-obligation cash offer.
Estimated market value
$316,000
