Welcome to this STUNNING MINI MANSION designed for LUXURY LIVING, LARGE FAMILIES, AND EFFORTLESS ENTERTAINING. This spacious 4-bedroom, 3.5-bath home offers more than 3,400 sq. ft. of beautifully designed living space, complete with SOARING ENHANCED CEILINGS, ELEGANT CROWN MOLDING, UPGRADED TILE, MARBLE COUNTERTOPS, AND GRANITE KITCHEN SURFACES.
The heart of the home features an OPEN, ENTERTAINER-FRIENDLY KITCHEN with a unique casual family sitting area, giving you an additional gathering space beyond the already EXPANSIVE DOWNSTAIRS FAMILY ROOM.
Select furnishings may remain, including TWO BEDROOM SETS AND A BREAKFAST TABLE, making this an even more attractive opportunity.
Filled with SPACE, CHARACTER, LUXURY UPGRADES, AND WARMTH, this home is perfect for a large family ready to create lasting memories, host beautifully, and build a home filled with LOVE, FAITH, AND TOGETHERNESS.
For sale
Price increase: $8K (10/6)
$420,000
5802 Moss Point Ct, Spring, TX 77379
4beds
3,450sqft
Single Family Residence
Built in 1990
0.33 Acres Lot
$412,400 Zestimate®
$122/sqft
$66/mo HOA
What's special
Granite kitchen surfacesSoaring enhanced ceilingsMarble countertopsOpen entertainer-friendly kitchenElegant crown moldingUpgraded tileExpansive downstairs family room
- 4 days
- 884
- 106
Likely to sell faster than
Zillow last checked:
Listing updated:
Listed by:
Jasmine Whitaker TREC #0853358 832-704-0962,
Keller Williams Memorial
Source: HAR,MLS#: 83344037
Facts & features
Interior
Bedrooms & bathrooms
- Bedrooms: 4
- Bathrooms: 4
- Full bathrooms: 3
- 1/2 bathrooms: 1
Primary bedroom
- Level: First
- Area: 238
- Dimensions: 17x14
Bedroom
- Level: Second
- Area: 156
- Dimensions: 13x12
Bedroom
- Level: Second
- Area: 196
- Dimensions: 14x14
Bedroom
- Level: Second
- Area: 289
- Dimensions: 17x17
Breakfast
- Level: First
- Area: 169
- Dimensions: 13x13
Den
- Level: First
- Area: 256
- Dimensions: 16x16
Dining room
- Level: First
- Area: 154
- Dimensions: 14x11
Living room
- Level: First
- Area: 324
- Dimensions: 18x18
Heating
- Natural Gas
Cooling
- Electric
Appliances
- Included: Disposal, Electric Oven, Microwave, Electric Range, Dishwasher
- Laundry: Electric Dryer Hookup
Features
- 3 Bedrooms Up, Primary Bed - 1st Floor, Walk-In Closet(s)
- Flooring: Carpet, Tile
- Number of fireplaces: 1
- Fireplace features: Gas
Interior area
- Total structure area: 3,450
- Total interior livable area: 3,450 sqft
Property
Parking
- Total spaces: 3
- Parking features: Detached
- Garage spaces: 3
Features
- Stories: 2
- Fencing: Back Yard
Lot
- Size: 0.33 Acres
- Features: Back Yard, Cul-De-Sac, 1/4 Up to 1/2 Acre
Details
- Parcel number: 1153900180515
Construction
Type & style
- Home type: SingleFamily
- Architectural style: Traditional
- Property subtype: Single Family Residence
Materials
- Brick, Wood Siding
- Foundation: Slab
- Roof: Composition
Condition
- New construction: No
- Year built: 1990
Utilities & green energy
- Sewer: Public Sewer
Community & HOA
Community
- Subdivision: Terranova West Sec 03
HOA
- Has HOA: Yes
- HOA fee: $786 annually
Location
- Region: Spring
Financial & listing details
- Price per square foot: $122/sqft
- Tax assessed value: $384,997
- Annual tax amount: $9,111
- Date on market: 10/5/2026
- Listing terms: Cash,Conventional,Exchange or Trade,FHA,VA Loan
- Road surface type: Concrete
Estimated market value
$412,400
$392,000 - $433,000
$3,065/mo
Price history
| Date | Event | Price |
|---|---|---|
| 10/6/2026 | Price change | $420,000+1.9%$122/sqft |
Source:  HAR #83344037 Report a problem HAR #83344037 Report a problem | ||
| 10/5/2026 | Listed for sale | $412,000+3.3%$119/sqft |
Source: HAR #83344037 Report a problem | ||
| 2/22/2026 | Listing removed | $399,000$116/sqft |
Source: HAR #55881984 Report a problem | ||
| 1/22/2026 | Pending sale | $399,000$116/sqft |
Source: HAR #55881984 Report a problem | ||
| 1/13/2026 | Listed for sale | $399,000+42.6%$116/sqft |
Source: HAR #55881984 Report a problem | ||
| 3/21/2017 | Listing removed | $279,900$81/sqft |
Source: Realty Associates #15513678 Report a problem | ||
| 3/4/2017 | Price change | $279,900+3.7%$81/sqft |
Source: Realty Associates #15513678 Report a problem | ||
| 2/4/2017 | Price change | $269,900-3.3%$78/sqft |
Source: Re/Max Grand #75001432 Report a problem | ||
| 1/8/2017 | Price change | $279,000-2.1%$81/sqft |
Source: Re/Max Grand #75001432 Report a problem | ||
| 8/31/2016 | Price change | $284,900-1.7%$83/sqft |
Source: RE/MAX Grand #85485800 Report a problem | ||
| 8/13/2016 | Price change | $289,900-3%$84/sqft |
Source: RE/MAX Grand #85485800 Report a problem | ||
| 6/27/2016 | Listed for sale | $299,000+19.6%$87/sqft |
Source: RE/MAX Grand #85485800 Report a problem | ||
| 7/28/2013 | Listing removed | $249,900$72/sqft |
Source: Better Homes and Gardens Real Estate Gary Greene #75039526 Report a problem | ||
| 5/12/2013 | Listed for sale | $249,900-2%$72/sqft |
Source: Better Homes and Gardens Real Estate Gary Greene #75039526 Report a problem | ||
| 6/24/2012 | Price change | $255,000-3.8%$74/sqft |
Source: Prudential Gary Greene, Realtors #36935744 Report a problem | ||
| 5/4/2012 | Listed for sale | $265,000$77/sqft |
Source: Prudential Gary Greene, Realtors #36935744 Report a problem | ||
Public tax history
| Year | Property taxes | Tax assessment |
|---|---|---|
| 2025 | $5,112 -14.9% | $384,997 -8.7% |
| 2024 | $6,005 +16.6% | $421,773 -5.2% |
| 2023 | $5,152 -37.2% | $444,900 +5.7% |
| 2022 | $8,207 | $420,930 +34.2% |
| 2021 | -- | $313,619 +3.8% |
| 2020 | $5,870 +132.7% | $302,167 -3.1% |
| 2019 | $2,523 -70.5% | $311,994 +5.8% |
| 2018 | $8,552 | $294,756 |
| 2017 | $8,552 +9.6% | $294,756 |
| 2016 | $7,804 +14.2% | $294,756 |
| 2015 | $6,833 | $294,756 +16.2% |
| 2014 | $6,833 | $253,587 +21.7% |
| 2013 | -- | $208,328 +2.7% |
| 2012 | -- | $202,922 -4.8% |
| 2011 | -- | $213,212 -6.7% |
| 2010 | -- | $228,630 |
| 2009 | -- | $228,630 |
| 2007 | -- | $228,630 +5.9% |
| 2006 | -- | $215,799 +14.4% |
| 2005 | -- | $188,700 |
| 2004 | -- | $188,700 |
| 2003 | -- | $188,700 |
| 2002 | -- | $188,700 -5.8% |
| 2001 | -- | $200,400 +8.9% |
| 2000 | -- | $184,000 |
Find assessor info on the county website
Monthly payment
Est. payment
Payment breakdown
Explore the cost of this home by adjusting the details. Changes won't be saved.Climate risks
Neighborhood: Terranova
Nearby schools
Schools provided by the listing agent
- Elementary: Benfer Elementary School
- Middle: Strack Intermediate School
- High: Klein High School
Source: HAR. This data may not be complete. We recommend contacting the local school district to confirm school assignments for this home.
Similar homes
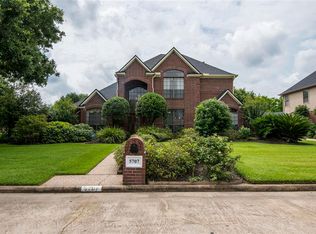
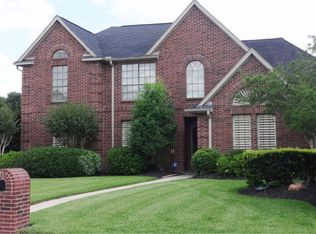
- $427,0004 bd4 ba3.3k sqft6007 Foxland Ct, Spring, TX 77379For Sale
 MLS ID #40702794, Jason Hooley, eXp Realty LLC. HAR
 - $399,0004 bd3 ba2.6k sqft9226 Fernwillow Dr, Spring, TX 77379For Sale
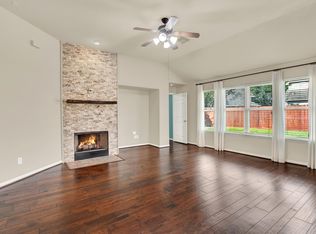 MLS ID #81994018, Brian Simpson, RE/MAX Elite Properties. HAR
 - $539,0004 bd3 ba3.4k sqft6327 Spring Creek Oaks Dr, Spring, TX 77379For Sale
 MLS ID #30785717, Michael Seder, eXp Realty LLC. HAR
 - $405,0004 bd4 ba2.9k sqft7239 Thelfor Ct, Spring, TX 77379For Sale
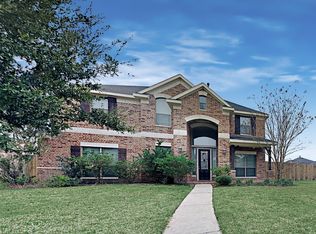 MLS ID #80780430, Bea Flores, Sovereign Real Estate Grp. HAR
