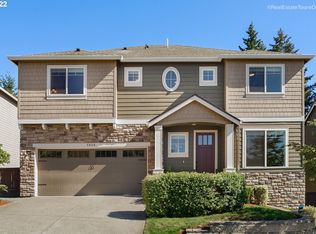
Beautiful Greenbelt Home in Sought-After Bethany Neighborhood. This spacious 6-bedroom, 4-bath home offers room to grow with a flexible layout that includes a bonus room, a main-level guest room with an adjacent full bath, and a lower-level living area with a bedroom suite. The primary suite features a soaking tub, walk-in shower, walk-in closet, and a private toilet room. Step outside to a fully fenced backyard with a stone patio—perfect for outdoor entertaining. Recent upgrades include a brand-new A/C unit, luxury vinyl plank flooring on the main level, new carpet upstairs and downstairs, fresh interior paint, and new faux wood blinds. Enjoy top-rated schools, nearby parks, green spaces, walking trails, and convenient access to tech campuses, shopping, and dining. A one-year home warranty is included. One of the owners is a licensed real estate broker.
Active
$898,000
5802 NW Bannister Dr, Portland, OR 97229
6beds
3,387sqft
Residential, Single Family Residence
Built in 2014
4,791 Square Feet Lot
$-- Zestimate®
$265/sqft
$134/mo HOA
What's special
Fully fenced backyardFlexible layoutFresh interior paintBonus roomWalk-in closetPrivate toilet roomWalk-in shower
- 38 days
- 210
- 10
Zillow last checked:
Listing updated:
Listed by:
Iris Zou 503-740-2185,
MORE Realty
Source: RMLS (OR),MLS#: 599108996
Facts & features
Interior
Bedrooms & bathrooms
- Bedrooms: 6
- Bathrooms: 4
- Full bathrooms: 4
- Main level bathrooms: 1
Rooms
- Room types: Guest Quarters, Bedroom 6, Laundry, Bedroom 2, Bedroom 3, Dining Room, Family Room, Kitchen, Living Room, Primary Bedroom
Primary bedroom
- Features: Double Sinks, Soaking Tub, Suite, Tile Floor, Walkin Closet, Walkin Shower, Wallto Wall Carpet
- Level: Upper
Bedroom 1
- Features: Bathroom, Bathtub, Suite, Wallto Wall Carpet
- Level: Lower
Bedroom 2
- Features: Closet, Wallto Wall Carpet
- Level: Upper
Bedroom 3
- Features: Closet, Wallto Wall Carpet
- Level: Upper
Dining room
- Features: Formal
- Level: Main
Family room
- Features: Fireplace
- Level: Main
Kitchen
- Features: Dishwasher, Disposal, Eat Bar, Gas Appliances, Island, Microwave, Pantry, Builtin Oven, Granite, Plumbed For Ice Maker, Quartz
- Level: Main
Heating
- Forced Air, Fireplace(s)
Cooling
- Central Air
Appliances
- Included: Built In Oven, Cooktop, Dishwasher, Disposal, ENERGY STAR Qualified Appliances, Gas Appliances, Microwave, Plumbed For Ice Maker, Range Hood, Stainless Steel Appliance(s), Washer/Dryer, Gas Water Heater
- Laundry: Laundry Room
Features
- Granite, High Speed Internet, Quartz, Soaking Tub, Bathroom, Closet, Bathtub, Suite, Formal, Eat Bar, Kitchen Island, Pantry, Double Vanity, Walk-In Closet(s), Walkin Shower, Tile
- Flooring: Luxury Vinyl Plank, Tile, Wall to Wall Carpet
- Windows: Double Pane Windows, Vinyl Frames
- Basement: Daylight
- Number of fireplaces: 1
- Fireplace features: Gas
Interior area
- Total structure area: 3,387
- Total interior livable area: 3,387 sqft
Video & virtual tour
Property
Parking
- Total spaces: 2
- Parking features: Driveway, Garage Door Opener, Attached
- Attached garage spaces: 2
- Has uncovered spaces: Yes
Accessibility
- Accessibility features: Main Floor Bedroom Bath, Accessibility
Features
- Stories: 3
- Patio & porch: Deck, Patio
- Exterior features: Yard
- Fencing: Fenced
- Has view: Yes
- View description: Trees/Woods
Lot
- Size: 4,791 Square Feet
- Features: Corner Lot, Greenbelt, Sprinkler, SqFt 3000 to 4999
Details
- Additional structures: ToolShed
- Parcel number: R2189423
Construction
Type & style
- Home type: SingleFamily
- Architectural style: Craftsman
- Property subtype: Residential, Single Family Residence
Materials
- Cement Siding
- Roof: Composition
Condition
- Resale
- New construction: No
- Year built: 2014
Details
- Warranty included: Yes
Utilities & green energy
- Gas: Gas
- Sewer: Public Sewer
- Water: Public
Community & HOA
Community
- Subdivision: Arbor Heights East
HOA
- Has HOA: Yes
- Amenities included: Front Yard Landscaping, Management
- HOA fee: $402 quarterly
Location
- Region: Portland
Financial & listing details
- Price per square foot: $265/sqft
- Tax assessed value: $933,630
- Annual tax amount: $12,228
- Date on market: 9/3/2026
- Listing terms: Cash,Conventional,FHA
- Road surface type: Paved
Estimated market value
Not available
Estimated sales range
Not available
Not available
Price history
| Date | Event | Price |
|---|---|---|
| 9/3/2026 | Listed for sale | $898,000+42.3%$265/sqft |
Source:  RMLS (OR) #599108996 Report a problem RMLS (OR) #599108996 Report a problem | ||
| 5/19/2015 | Sold | $630,995$186/sqft |
Source: RMLS (OR) #15088733 Report a problem | ||
Public tax history
| Year | Property taxes | Tax assessment |
|---|---|---|
| 2025 | $12,229 +4.4% | $641,560 +3% |
| 2024 | $11,717 +6.4% | $622,880 +3% |
| 2023 | $11,007 +3.5% | $604,740 +3% |
| 2022 | $10,634 +3.7% | $587,130 |
| 2021 | $10,251 +3.1% | -- |
| 2020 | $9,940 +3.3% | $553,430 +3% |
| 2019 | $9,622 +3.4% | $537,320 |
| 2018 | $9,308 | $537,320 +6.1% |
| 2017 | $9,308 +7.5% | $506,480 +3% |
| 2016 | $8,655 | $491,730 +71.1% |
| 2015 | $8,655 | $287,430 |
Find assessor info on the county website
Monthly payment
Est. payment
Payment breakdown
Explore the cost of this home by adjusting the details. Changes won't be saved.Climate risks
Neighborhood: 97229
Nearby schools
Schools provided by the listing agent
- Elementary: Findley
- Middle: Tumwater
- High: Sunset
Source: RMLS (OR). This data may not be complete. We recommend contacting the local school district to confirm school assignments for this home.

Similar homes
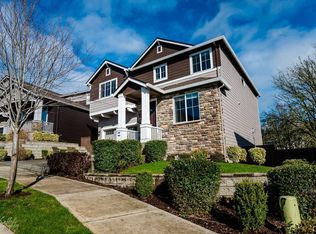
- $879,0005 bd4 ba2.7k sqft11614 NW Kearney St, Portland, OR 97229Active

 MLS ID #651630349, Caitlin Fish, Knipe Realty ERA Powered. RMLS (OR)
 - $769,9505 bd4 ba2.7k sqft12938 NW Ramona Ln Lot A23, Portland, OR 97229Active
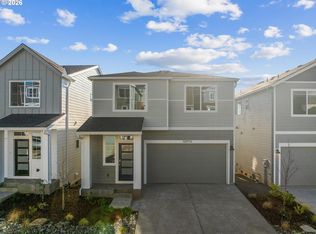 MLS ID #760975426, Tamiko Warren, eXp Realty, LLC. RMLS (OR)
 - $995,0005 bd4 ba3.4k sqft11368 NW Pumpkin Ct, Portland, OR 97229Active
 MLS ID #722592318, Darren Humbert, Cascade Hasson Sotheby's International Realty. RMLS (OR)
 - $799,0004 bd3 ba2.6k sqft5119 NW 140th Ave, Portland, OR 97229Active
 MLS ID #454679853, Cary Perkins, Windermere Realty Trust. RMLS (OR)
 - $829,0005 bd4 ba2.9k sqft10729 NW Glenmore Way, Portland, OR 97229ActiveMLS ID #365380310, Shannon Janssen, Coldwell Banker Bain. RMLS (OR)
- $889,0005 bd4 ba3k sqft2885 NW 114th Ter, Portland, OR 97229ActiveMLS ID #583758412, Matt Mahaffy, Windermere Realty Trust. RMLS (OR)
- $775,0005 bd4 ba2.8k sqft7890 NW Crossvine St, Portland, OR 97229ActiveMLS ID #605088718, Chris Suarez, Keller Williams Sunset Corridor. RMLS (OR)
- $739,0005 bd3 ba2.8k sqft11347 NW Kimble Ct, Portland, OR 97229ActiveMLS ID #435983460, Doug Bergmann, John L. Scott. RMLS (OR)
- $899,9004 bd4 ba3k sqft10874 SW Teal Crest Pl, Tigard, OR 97223ActiveMLS ID #268235198, Michael Enloe, Premiere Property Group, LLC. RMLS (OR)
- $1,119,7004 bd3 ba4k sqft11085 NW Eggers Ct, Portland, OR 97229ActiveMLS ID #590441992, Krista Beale, Keller Williams Sunset Corridor. RMLS (OR)
- $950,0005 bd5 ba2.7k sqft2213 SE 60th Ave, Portland, OR 97215ActiveMLS ID #335562602, Claire Paris, Paris Group Realty LLC. RMLS (OR)
- $645,0004 bd3 ba2k sqft15653 NW Raywood Ln, Portland, OR 97229ActiveMLS ID #179592336, Tony Apa, JMG - Jason Mitchell Group. RMLS (OR)
- $1,025,0004 bd3 ba4k sqft4803 SW Stonebrook Ct, Portland, OR 97239ActiveMLS ID #362281584, Andrew Berlinberg, Keller Williams Realty Professionals. RMLS (OR)
- $930,0005 bd3 ba3k sqft21149 SW Nursery Way, Sherwood, OR 97140ActiveMLS ID #272686823, James Martinson, Redfin. RMLS (OR)
- $899,0005 bd3 ba3.2k sqft14998 SE Northern Heights Dr, Happy Valley, OR 97086ActiveMLS ID #102786073, Lisa Avena, Neighbors Realty. RMLS (OR)
- $529,9003 bd3 ba1.7k sqft7595 NW 170th Ave, Portland, OR 97229ActiveMLS ID #794849987, Mike McHugh, John L. Scott. RMLS (OR)
- $849,0004 bd4 ba2.9k sqft4198 SE 76th Ave, Hillsboro, OR 97123ActiveMLS ID #493315194, Zhi Zhan Yang, MORE Realty. RMLS (OR)
- $749,0005 bd3 ba2.7k sqft12225 SW Kelly Ln, Tigard, OR 97223ActiveMLS ID #639766897, Carey Hughes, Keller Williams Realty Professionals. RMLS (OR)
- $875,0004 bd5 ba2.7k sqft1867 S Harrier Rd, Ridgefield, WA 98642ActiveMLS ID #155887440, Joel Mattila, eXp Realty LLC. RMLS (OR)
- $925,0003 bd3 ba2.6k sqft7219 NE 211th Cir, Battle Ground, WA 98604ActiveMLS ID #733302171, Lance Dallum, Kelly Right Real Estate of Seattle LLC. RMLS (OR)
