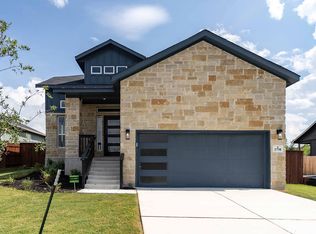
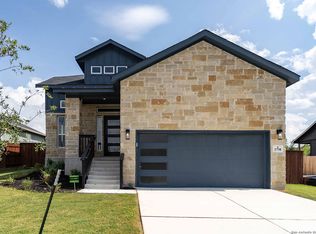
VA-Assumable Loan! Welcome to this well-maintained 3-bedroom, 2-bath home with a dedicated office and a functional, open, single-story layout. The living, kitchen, and dining areas flow together, creating an inviting space for everyday living and entertaining. The separate office provides added flexibility for a workspace, hobby room, or other needs. Step outside to a covered patio and yard that backs up to a greenbelt, offering added privacy and views with no rear neighbor. Additional exterior features include gutters and a professional drainage system. Located in Homestead, a master-planned community, residents enjoy amenities including a resort-style pool, splash pad, fitness center, playgrounds, parks, miles of scenic trails, and frequent neighborhood events. With flexible living space, a greenbelt setting, and access to extensive community amenities, this home has so much to offer.
For sale
Price cut: $15K (9/17)
$425,000
5802 REAGAN RDG, Schertz, TX 78108
3beds
1,824sqft
Single Family Residence
Built in 2022
6,534 Square Feet Lot
$417,900 Zestimate®
$233/sqft
$104/mo HOA
What's special
Dedicated officeCovered patioProfessional drainage systemFunctional open single-story layout
- 43 days
- 68
- 2
Zillow last checked:
Listing updated:
Listed by:
Catherine Sandifer-Robertson TREC #745583 (210) 845-6277,
Coldwell Banker D'Ann Harper
Source: LERA MLS,MLS#: 2007933
Facts & features
Interior
Bedrooms & bathrooms
- Bedrooms: 3
- Bathrooms: 2
- Full bathrooms: 2
Primary bedroom
- Features: Walk-In Closet(s), Ceiling Fan(s), Full Bath
- Area: 208
- Dimensions: 16 x 13
Bedroom 2
- Area: 168
- Dimensions: 12 x 14
Bedroom 3
- Area: 90
- Dimensions: 10 x 9
Primary bathroom
- Features: Tub/Shower Separate, Double Vanity
- Area: 90
- Dimensions: 10 x 9
Dining room
- Area: 60
- Dimensions: 6 x 10
Kitchen
- Area: 210
- Dimensions: 15 x 14
Living room
- Area: 247
- Dimensions: 19 x 13
Office
- Area: 90
- Dimensions: 9 x 10
Heating
- Central, Electric
Cooling
- Central Air
Appliances
- Included: Disposal, Dishwasher
- Laundry: Laundry Room, Washer Hookup, Dryer Connection
Features
- One Living Area, Eat-in Kitchen, Kitchen Island, Study/Library, Open Floorplan, Master Downstairs, Ceiling Fan(s)
- Flooring: Carpet, Ceramic Tile
- Windows: Window Coverings
- Has basement: No
- Has fireplace: No
- Fireplace features: Not Applicable
Interior area
- Total interior livable area: 1,824 sqft
Video & virtual tour
Property
Parking
- Total spaces: 2
- Parking features: Two Car Garage
- Garage spaces: 2
Features
- Levels: One
- Stories: 1
- Pool features: None, Community
Lot
- Size: 6,534 Square Feet
- Features: Greenbelt
Details
- Parcel number: 1G1443400401000000
Construction
Type & style
- Home type: SingleFamily
- Architectural style: Contemporary,Traditional
- Property subtype: Single Family Residence
Materials
- Stone, Siding
- Foundation: Slab
- Roof: Composition
Condition
- Pre-Owned
- New construction: No
- Year built: 2022
Details
- Builder name: Castle Rock
Community & HOA
Community
- Features: Clubhouse, Playground, Sports Court
- Subdivision: Homestead
HOA
- Has HOA: Yes
- HOA fee: $312 quarterly
- HOA name: HOMESTEAD RESIDENTIAL MASTER COMMUNITY, INC.
Location
- Region: Schertz
Financial & listing details
- Price per square foot: $233/sqft
- Tax assessed value: $411,819
- Annual tax amount: $7,263
- Price range: $425K - $425K
- Date on market: 8/12/2026
- Cumulative days on market: 43 days
- Listing terms: Conventional,FHA,VA Loan,Cash
Estimated market value
$417,900
$397,000 - $439,000
$2,002/mo
Price history
| Date | Event | Price |
|---|---|---|
| 9/17/2026 | Price change | $425,000-3.4%$233/sqft |
Source:  LERA MLS #2007933 Report a problem LERA MLS #2007933 Report a problem | ||
| 8/12/2026 | Listed for sale | $439,990+2.6%$241/sqft |
Source: LERA MLS #2007933 Report a problem | ||
| 10/28/2022 | Sold | -- |
Source: LERA MLS #1621206 Report a problem | ||
| 9/16/2022 | Pending sale | $429,049$235/sqft |
Source: LERA MLS #1621206 Report a problem | ||
| 9/1/2022 | Price change | $429,049-3.6%$235/sqft |
Source: LERA MLS #1621206 Report a problem | ||
| 7/8/2022 | Listed for sale | $445,209$244/sqft |
Source: LERA MLS #1621206 Report a problem | ||
Public tax history
| Year | Property taxes | Tax assessment |
|---|---|---|
| 2025 | $6,377 -15.4% | $411,819 +6.2% |
| 2024 | $7,535 | $387,657 -22.2% |
| 2023 | -- | $498,077 +1255.3% |
| 2022 | $795 | $36,749 |
Find assessor info on the county website
Monthly payment
Est. payment
Payment breakdown
Explore the cost of this home by adjusting the details. Changes won't be saved.Climate risks
Neighborhood: 78108
Nearby schools
Schools provided by the listing agent
- Elementary: John A Sippel
- Middle: Dobie J. Frank
- High: Byron Steele High
- District: Schertz-Cibolo-Universal City Isd
Source: LERA MLS. This data may not be complete. We recommend contacting the local school district to confirm school assignments for this home.


Similar homes
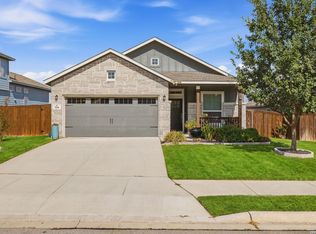
- $345,0003 bd2 ba1.8k sqft7016 Oldham Clf, Schertz, TX 78108For Sale
 MLS ID #2016279, Jill Porter TREC #703003, Fathom Realty. LERA MLS
 - $425,0004 bd4 ba2.6k sqft4902 Village Park, Marion, TX 78124For Sale
 MLS ID #2014165, Teresa Johnson TREC #697336, Epique Realty LLC. LERA MLS
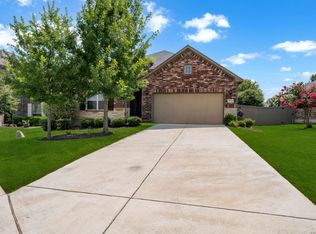
 - $420,0004 bd3 ba2.2k sqft4723 ISLAND HOLW, Marion, TX 78124For Sale
 MLS ID #1997549, Analiza Alvarado TREC #658838, Keller Williams Legacy. LERA MLS
 - $387,5004 bd4 ba2.4k sqft2925 MISTYWOOD LN, Schertz, TX 78108For Sale
 MLS ID #1959475, Sabrina Maddry TREC #678304, Keeping It Realty. LERA MLS
 - $400,0004 bd3 ba2.5k sqft340 Cortijo, Cibolo, TX 78108For SaleMLS ID #1994660, Rachelle Slater TREC #703476, Keller Williams Heritage. LERA MLS
- $400,0004 bd4 ba2.2k sqft426 Axis, Cibolo, TX 78108For SaleMLS ID #2006581, Renee Bachman TREC #640837, JB Goodwin, REALTORS. LERA MLS
- $479,9004 bd3 ba2.3k sqft349 Misty Sails, Cibolo, TX 78108For SaleMLS ID #2004400, Janeil Pierre TREC #848640, Exquisite Properties, LLC. LERA MLS
- $470,0005 bd2 ba2k sqft528 Dalton Cove, Cibolo, TX 78108For SaleMLS ID #1993698, Ricardo Gonzalez TREC #663626, Keller Williams Heritage. LERA MLS
- $350,0004 bd3 ba2.5k sqft201 Kensington Dr., Cibolo, TX 78108For SaleMLS ID #2006437, Lisa Vaughn TREC #721726, Coldwell Banker D'Ann Harper. LERA MLS
- $328,0004 bd3 ba2.4k sqft245 HANOVER PL, Cibolo, TX 78108For SaleMLS ID #1999170, Ariel Dunklin TREC #724810, Phyllis Browning Company. LERA MLS
- $445,0005 bd4 ba2.6k sqft519 Diamond Shoals, Cibolo, TX 78108For SaleMLS ID #1998734, Tom Betsill TREC #719903, Texas Edge Realty. LERA MLS
- $362,4004 bd2 ba2.1k sqft5003 VILLAGE PARK, Marion, TX 78124For SaleMLS ID #1996468, Angela Sky TREC #721225, Global Realty Group. LERA MLS
- $399,9003 bd2 ba2k sqft848 San Ignacio, New Braunfels, TX 78132For SaleMLS ID #2013872, Lynn Phillips TREC #606030, Coldwell Banker D'Ann Harper. LERA MLS
- $425,0003 bd2 ba1.8k sqft2326 Pesaro Point, San Antonio, TX 78259For SaleMLS ID #2015857, Catherine Lodge TREC #659769, Kuper Sotheby's Int'l Realty. LERA MLS
- $364,9905 bd3 ba2.5k sqft312 BLACK RIV, Cibolo, TX 78108For SaleMLS ID #2002943, Stanton Loggins TREC #804730, eXp Realty. LERA MLS
- $420,0003 bd3 ba1.7k sqft1658 Ranch House, New Braunfels, TX 78132For SaleMLS ID #2006368, Marcus Lopez TREC #815455, Keller Williams Heritage. LERA MLS
- $280,0003 bd2 ba1.4k sqft4831 Park Cape, Marion, TX 78124For SaleMLS ID #1995752, Ana Martinez TREC #728812, Kuper Sotheby's Int'l Realty. LERA MLS
- $449,0003 bd2 ba1.9k sqft25038 Las Pilas, San Antonio, TX 78261For SaleMLS ID #2007864, Rachael Solis TREC #768251, Compass RE Texas, LLC. LERA MLS
- $429,0004 bd3 ba2.3k sqft21114 Chestnut Cove, San Antonio, TX 78266For SaleMLS ID #1963096, Ivan Terrazas TREC #530052, Keller Williams City-View. LERA MLS
- $430,0003 bd3 ba2.4k sqft1526 Balcones Fault, New Braunfels, TX 78132For SaleMLS ID #1994890, Kennie Bender TREC #783412, MCP Realty. LERA MLS
