Skip main navigation
Sold for $429,950
  • $429,950

    5802 Rosebay Forest Rd, Midlothian, VA 23112

    4beds
    1,976sqft
    Single Family Residence
    Built in 1991
    9,713.88 Square Feet Lot
    $463,500 Zestimate®
    $218/sqft
    $2,620 Estimated rent

    Home value

    $463,500

    $440,000 - $487,000

    $2,620/mo

    Zestimate® history
    Loading...

    Owner options

    List your home for rent

    $2,620/mo

    Rent Zestimate®

    Find your next renter with Zillow Rental Manager. Plus, with online applications, you can quickly screen prospective tenants – for free.

    Learn more

    $2,620/mo

    Rent Zestimate®

    Refinance and save

    $2,903/mo

    Est. payment

    Refinancing to a lower rate could help reduce your monthly payments and save thousands over the life of the loan.

    See today's rates

    $2,903/mo

    Est. payment

    Explore your selling options

    Work with a Zillow partner agent

    Leverage their expertise and Zillow's premium Showcase listings to get your home seen by more buyers.

    Get started

    List with your own agent

    Get your home in front of millions of buyers by listing it on Zillow.

    Learn how to do it

    Sell it yourself

    Take full control of how buyers see your home on Zillow by listing For Sale by Owner (FSBO).

    List your home

    What's special

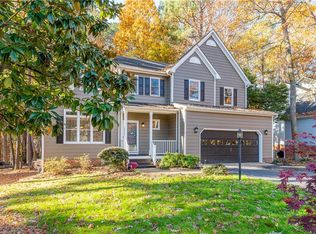
    Exquisite Transitional Residence Nestled in Woodlake! This stunning home showcases 4 bedrooms, 2.5 bathrooms, elegant wood flooring, a grand 2-story foyer, and a sophisticated formal dining room. The formal living room seamlessly connects to the family room, boasting French doors, a cozy gas fireplace, built-in shelves, and direct access to the expansive screened-in porch and deck. The family room flows into the well-appointed kitchen, featuring an eat-in area, a convenient desk space, a pantry, stainless steel appliances, and entry to the spacious laundry room. The luxurious primary suite offers a custom walk-in closet, a renovated master bathroom with dual vanities, a sizable soaking tub, a tiled shower, and bedrooms adorned with cathedral ceilings. Enjoy the serene views of the ample backyard from the screened-in porch and deck, overlooking the paved driveway, 2-car garage, and vinyl windows. Woodlake presents a wealth of amenities, including a 1700-acre reservoir, outdoor and indoor pools, a clubhouse, pavilion, playgrounds, basketball and volleyball courts, tennis facilities, and over 13 miles of scenic walking trails! Conveniently situated just moments away from St. Francis Medical Center, Rt 288, Powhite Parkway, shopping centers, dining destinations, and a host of other attractions.

    Zillow last checked:

    Listing updated:

    Listed by:

    Blake Denny 804-908-8020,

    BHG Base Camp

    Bought with:

    Chelle Bravo, 0225225578

    Shaheen Ruth Martin & Fonville

    Source: CVRMLS,MLS#: 2418181MLS LogoOriginating MLS: Central Virginia Regional MLS

    Facts & features

    Interior

    Bedrooms & bathrooms
    • Bedrooms: 4
    • Bathrooms: 3
    • Full bathrooms: 2
    • 1/2 bathrooms: 1
    Primary bedroom
    • Description: LVP Floors, Vaulted Ceiling, En-suite Bath
    • Level: Second
    • Dimensions: 19.0 x 12.0
    Bedroom 2
    • Description: Cathedral Ceiling, New Carpet
    • Level: Second
    • Dimensions: 11.0 x 10.0
    Bedroom 3
    • Description: Cathedral Ceiling, New Carpet
    • Level: Second
    • Dimensions: 11.0 x 10.0
    Bedroom 4
    • Description: Cathedral Ceiling, New Carpet, Walk-in Closet
    • Level: Second
    • Dimensions: 11.0 x 10.0
    Dining room
    • Description: Hardwoods, Custom Trim
    • Level: First
    • Dimensions: 11.0 x 13.0
    Family room
    • Description: Hardwood Floors, Custom Crown
    • Level: First
    • Dimensions: 12.0 x 15.0
    Other
    • Description: Tub & Shower
    • Level: Second
    Half bath
    • Level: First
    Kitchen
    • Description: Hardwoods, Eat-in, Corian Countertops
    • Level: First
    • Dimensions: 17.0 x 14.0
    Laundry
    • Level: First
    • Dimensions: 9.0 x 6.0
    Living room
    • Description: Built-in Cabinets, Gas FP, Custom Molding
    • Level: First
    • Dimensions: 21.0 x 14.0
    Heating
    • Forced Air, Natural Gas, Zoned
    Cooling
    • Central Air, Zoned
    Appliances
    • Included: Dishwasher, Electric Cooking, Gas Water Heater, Oven
    Features
    • Bookcases, Built-in Features, Ceiling Fan(s), Cathedral Ceiling(s), Dining Area, Double Vanity, Eat-in Kitchen, French Door(s)/Atrium Door(s), Bath in Primary Bedroom, Solid Surface Counters, Walk-In Closet(s)
    • Flooring: Partially Carpeted, Vinyl
    • Doors: French Doors
    • Basement: Crawl Space
    • Attic: Pull Down Stairs
    • Number of fireplaces: 1
    • Fireplace features: Gas
    Interior area
    • Total interior livable area: 1,976 sqft
    • Finished area above ground: 1,976

    Property

    Parking
    • Total spaces: 2
    • Parking features: Attached, Driveway, Garage, Oversized, Paved
    • Attached garage spaces: 2
    • Has uncovered spaces: Yes
    Features
    • Levels: Two
    • Stories: 2
    • Patio & porch: Rear Porch, Screened
    • Exterior features: Paved Driveway
    • Pool features: None, Community
    • Fencing: None
    Lot
    • Size: 9,713 sqft
    Details
    • Parcel number: 717676349100000
    • Zoning description: R9

    Construction

    Type & style
    • Home type: SingleFamily
    • Architectural style: Two Story,Transitional
    • Property subtype: Single Family Residence
    Materials
    • Drywall, Frame, Hardboard, HardiPlank Type
    Condition
    • Resale
    • New construction: No
    • Year built: 1991

    Utilities & green energy

    • Sewer: Public Sewer
    • Water: Public

    Community & neighborhood

    Community
    • Community features: Common Grounds/Area, Community Pool, Dock, Playground, Park, Pool, Trails/Paths
    Location
    • Region: Midlothian
    • Subdivision: Woodlake

    HOA & financial

    HOA
    • Has HOA: Yes
    • HOA fee: $352 quarterly
    • Services included: Clubhouse, Common Areas, Pool(s), Recreation Facilities

    Other

    Other facts
    • Ownership: Individuals
    • Ownership type: Sole Proprietor

    Price history

    DateEventPrice
    9/3/2024Sold$429,950+1.2%$218/sqft
    Source: CVRMLS #2418181 Report a problem
    8/4/2024Pending sale$424,950$215/sqft
    Source: CVRMLS #2418181 Report a problem
    8/2/2024Price change$424,950-0.8%$215/sqft
    Source: CVRMLS #2418181 Report a problem
    7/26/2024Price change$428,500-0.2%$217/sqft
    Source: CVRMLS #2418181 Report a problem
    7/19/2024Price change$429,500-0.1%$217/sqft
    Source: CVRMLS #2418181 Report a problem
    7/12/2024Listed for sale$429,950+8.8%$218/sqft
    Source: CVRMLS #2418181 Report a problem
    8/10/2022Listing removed--
    Source: Long & Foster Broker Feed Report a problem
    7/22/2022Listed for sale$395,000+14.5%$200/sqft
    Source: CVRMLS #2219529 Report a problem
    7/6/2021Sold$345,000+8%$175/sqft
    Source: CVRMLS #2116326 Report a problem
    6/8/2021Pending sale$319,500$162/sqft
    Source: RE/MAX International #2116326 Report a problem
    6/3/2021Listed for sale$319,500+21%$162/sqft
    Source: RE/MAX International #2116326 Report a problem
    1/9/2018Sold$264,000-1.9%$134/sqft
    Source: CVRMLS #1740552 Report a problem
    11/22/2017Listed for sale$269,000+19.6%$136/sqft
    Source: Capital Center, LLC #1740552 Report a problem
    4/28/2014Sold$225,000-1.7%$114/sqft
    Source: Agent Provided Report a problem
    3/10/2014Pending sale$229,000$116/sqft
    Source: Hometown Realty Services #1404242 Report a problem
    3/6/2014Price change$229,000-2.6%$116/sqft
    Source: Hometown Realty Services #1404242 Report a problem
    2/24/2014Listed for sale$235,000-2.1%$119/sqft
    Source: Hometown Realty Services #1404242 Report a problem
    12/10/2013Listing removed$239,950$121/sqft
    Source: Hometown Realty Services #1327434 Report a problem
    11/23/2013Price change$239,950-1.7%$121/sqft
    Source: Hometown Realty Services #1327434 Report a problem
    11/8/2013Price change$243,995-0.4%$123/sqft
    Source: Hometown Realty Services #1327434 Report a problem
    10/24/2013Listed for sale$244,995+24.4%$124/sqft
    Source: Hometown Realty Services #1327434 Report a problem
    9/15/2003Sold$196,900+19.3%$100/sqft
    Source: Public Record Report a problem
    3/29/2000Sold$165,000$84/sqft
    Source: Public Record Report a problem

    Public tax history

    YearProperty taxesTax assessment
    2025$3,485 +3.2%$391,600 +4.3%
    2024$3,378 +5.8%$375,300 +7%
    2023$3,191 +8%$350,700 +9.2%
    2022$2,956 +8.8%$321,300 +12.3%
    2021$2,718 +5.3%$286,100 +5.3%
    2020$2,580 +1.9%$271,600 +1.9%
    2019$2,533 +0.5%$266,600 +2.5%
    2018$2,520 +8.2%$260,000 +4%
    2017$2,329 $250,100 +4.2%
    2016$2,329 +3.4%$240,000 +3.4%
    2015$2,253 +4.5%$232,100 +4.5%
    2014$2,156 $222,000 +1.3%
    2013-- $219,100 -2.9%
    2012-- $225,700 -2.7%
    2011-- $232,000 -4%
    2010-- $241,600 -6.7%
    2009-- $259,000 +2%
    2008-- $254,000 +5.4%
    2007-- $241,000 +26.1%
    2005-- $191,100 +11.6%
    2004-- $171,300 +3.6%
    2003-- $165,300 +2.3%
    2002-- $161,600 +8.2%
    2001-- $149,400

    Find assessor info on the county website

    Neighborhood: 23112

    Nearby schools

    GreatSchools rating
    Schools provided by the listing agent
    • Elementary: Woolridge
    • Middle: Tomahawk Creek
    • High: Cosby

    Source: CVRMLS. This data may not be complete. We recommend contacting the local school district to confirm school assignments for this home.

    Get a cash offer in 3 minutes
    Find out how much your home could sell for in as little as 3 minutes with a no-obligation cash offer.
    Estimated market value
    $463,500
    Get a cash offer in 3 minutes
    Find out how much your home could sell for in as little as 3 minutes with a no-obligation cash offer.
    Estimated market value
    $463,500