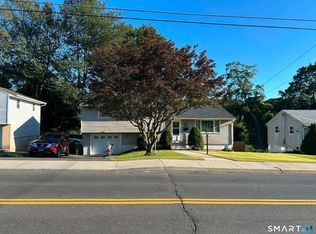
Welcome home! This charming 3-bedroom, 2-full-bath home offers the perfect blend of comfort, updates, and entertaining space. The updated kitchen features granite countertops, ceramic backsplash and recessed lighting, while the newer roof and central air add comfort and peace of mind. The completely fenced-in backyard provides privacy and is perfect. Enjoy outdoor entertaining on the spacious deck, gather around the firepit, or simply relax and enjoy the yard. The finished basement offers even more living space, featuring a full bath and an additional room perfect for a home gym. With plenty to offer inside and out, this home is ready to welcome its next owner! Subject to sellers finding suitable housing, sellers actively looking. No transaction managers. No dot loop. Send offers on PDF. Deposit check to be bank check made out to seller's attorney.
For sale
$329,900
66 Greenview Drive, Waterbury, CT 06708
3beds
1,600sqft
Single Family Residence
Built in 1972
0.27 Acres Lot
$328,200 Zestimate®
$206/sqft
$-- HOA
What's special
Central airRecessed lightingSpacious deckCompletely fenced-in backyardFinished basementCeramic backsplashGranite countertops
- 1 day |
- 432 |
- 21 |
Zillow last checked:
Listing updated:
Listed by:
Richard Pavlik (203)217-4149,
Pavlik Real Estate LLC 203-758-4416
Source: Smart MLS,MLS#: 24198724
Facts & features
Interior
Bedrooms & bathrooms
- Bedrooms: 3
- Bathrooms: 2
- Full bathrooms: 2
Primary bedroom
- Features: Hardwood Floor
- Level: Main
- Area: 132 Square Feet
- Dimensions: 11 x 12
Bedroom
- Features: Hardwood Floor
- Level: Main
- Area: 132 Square Feet
- Dimensions: 11 x 12
Bedroom
- Features: Hardwood Floor
- Level: Main
- Area: 154 Square Feet
- Dimensions: 11 x 14
Bathroom
- Features: Remodeled, Tub w/Shower, Tile Floor
- Level: Main
Bathroom
- Features: Stall Shower, Tile Floor
- Level: Lower
Kitchen
- Features: Balcony/Deck, Granite Counters, Dining Area, Sliders, Vinyl Floor
- Level: Main
- Area: 242 Square Feet
- Dimensions: 11 x 22
Living room
- Features: Hardwood Floor
- Level: Main
- Area: 209 Square Feet
- Dimensions: 11 x 19
Other
- Features: Vinyl Floor
- Level: Lower
- Area: 336 Square Feet
- Dimensions: 21 x 16
Other
- Level: Lower
- Area: 108 Square Feet
- Dimensions: 9 x 12
Heating
- Forced Air, Propane
Cooling
- Central Air
Appliances
- Included: Oven/Range, Microwave, Refrigerator, Dishwasher, Electric Water Heater, Water Heater
Features
- Basement: Full
- Attic: Access Via Hatch
- Has fireplace: No
Interior area
- Total structure area: 1,600
- Total interior livable area: 1,600 sqft
- Finished area above ground: 1,200
- Finished area below ground: 400
Property
Parking
- Total spaces: 1
- Parking features: Attached
- Attached garage spaces: 1
Features
- Patio & porch: Deck, Patio
- Fencing: Full
Lot
- Size: 0.27 Acres
- Features: Few Trees, Sloped
Details
- Parcel number: 1396369
- Zoning: RS
Construction
Type & style
- Home type: SingleFamily
- Architectural style: Ranch
- Property subtype: Single Family Residence
Materials
- Vinyl Siding
- Foundation: Concrete Perimeter
- Roof: Asphalt
Condition
- New construction: No
- Year built: 1972
Utilities & green energy
- Sewer: Public Sewer
- Water: Public
Green energy
- Energy efficient items: Insulation
Community & HOA
Community
- Features: Golf, Park, Private School(s), Putting Green
- Subdivision: Country Club
HOA
- Has HOA: No
Location
- Region: Waterbury
Financial & listing details
- Price per square foot: $206/sqft
- Tax assessed value: $178,150
- Annual tax amount: $8,013
- Date on market: 8/13/2026
Estimated market value
$328,200
$312,000 - $345,000
$2,322/mo
Price history
| Date | Event | Price |
|---|---|---|
| 8/13/2026 | Listed for sale | $329,900+100.1%$206/sqft |
Source:  Smart MLS #24198724 Report a problem Smart MLS #24198724 Report a problem | ||
| 7/20/2018 | Sold | $164,845+1.8%$103/sqft |
Source: Smart MLS #170066896 Report a problem | ||
| 5/23/2018 | Pending sale | $162,000$101/sqft |
Source: Keller Williams Realty Greater Hartford #170066896 Report a problem | ||
| 4/19/2018 | Price change | $162,000-4.1%$101/sqft |
Source: Keller Williams Realty Greater Hartford #170066896 Report a problem | ||
| 3/31/2018 | Price change | $168,900-6.1%$106/sqft |
Source: Keller Williams Realty #170066896 Report a problem | ||
| 3/11/2018 | Listed for sale | $179,900+158.8%$112/sqft |
Source: Owner Report a problem | ||
| 11/22/2017 | Sold | $69,500-2.4%$43/sqft |
Source: Smart MLS #170005957 Report a problem | ||
| 10/25/2017 | Price change | $71,200-12.3%$45/sqft |
Source: Carrington Real Estate Services #170005957 Report a problem | ||
| 9/24/2017 | Price change | $81,200-11%$51/sqft |
Source: Carrington Real Estate Services #170005957 Report a problem | ||
| 8/16/2017 | Listed for sale | $91,200+14%$57/sqft |
Source: Carrington Real Estate Services (CT) LLC #170005957 Report a problem | ||
| 7/26/2017 | Sold | $80,000-19.6%$50/sqft |
Source: Public Record Report a problem | ||
| 9/13/1994 | Sold | $99,500$62/sqft |
Source: Public Record Report a problem | ||
Public tax history
| Year | Property taxes | Tax assessment |
|---|---|---|
| 2025 | $8,013 -9% | $178,150 |
| 2024 | $8,808 -8.8% | $178,150 |
| 2023 | $9,654 +63.2% | $178,150 +81.3% |
| 2022 | $5,916 | $98,260 |
| 2021 | $5,916 +4.4% | $98,260 +4.4% |
| 2020 | $5,669 0% | $94,150 |
| 2019 | $5,669 +15.1% | $94,150 +15.1% |
| 2018 | $4,926 -5.6% | $81,820 -5.6% |
| 2017 | $5,218 | $86,660 |
| 2016 | $5,218 +3.4% | $86,660 |
| 2015 | $5,045 | $86,660 |
| 2014 | $5,045 +2.2% | $86,660 |
| 2013 | $4,938 -0.5% | $86,660 -27% |
| 2012 | $4,961 0% | $118,650 |
| 2011 | $4,962 | $118,650 |
| 2010 | $4,962 +4.7% | $118,650 |
| 2009 | $4,737 | $118,650 |
| 2008 | $4,737 -1.6% | $118,650 +33% |
| 2005 | $4,813 +8.2% | $89,180 +10% |
| 2002 | $4,447 +76.6% | $81,060 +214.8% |
| 2001 | $2,518 | $25,750 |
Find assessor info on the county website
Monthly payment
Est. payment
Payment breakdown
Explore the cost of this home by adjusting the details. Changes won't be saved.Climate risks
Neighborhood: Town Plot
Nearby schools
GreatSchools rating
- 5/10B. W. Tinker SchoolGrades: PK-5Distance: 1 mi
- 4/10West Side Middle SchoolGrades: 6-8Distance: 1.1 mi
- 1/10John F. Kennedy High SchoolGrades: 9-12Distance: 1.3 mi
- $338,4003 bd1 ba1.2k sqft72 Greenview Dr, Waterbury, CT 06708Off Market
- $313,4003 bd1 ba1.2k sqft56 Greenview Dr, Waterbury, CT 06708Off Market
- $416,2004 bd2 ba960 sqft9 Hickory Hill Dr, Waterbury, CT 06708Off Market
- $200,0003 bd1 ba1.2k sqft67 Greenview Dr, Waterbury, CT 06708Sold
- $358,6004 bd2 ba1.5k sqft86 Greenview Dr, Waterbury, CT 06708Off Market
- $353,8004 bd1 ba1.5k sqft48 Meadowlark Dr, Waterbury, CT 06708Off Market
- $329,9003 bd2 ba1.4k sqft17 Hickory Hill Dr, Waterbury, CT 06708For Sale
- $29,260-- bd-- ba-- sqftHickory Hill Dr, Waterbury, CT 06701Off Market
A local agent can set up tours, give advice and negotiate with sellers.
Similar homes
- $349,9004 bd3 ba1.9k sqft40 Old Colony Drive, Waterbury, CT 06708For Sale

 MLS ID #24199023, Michael Vitale, Vitale Realty. Smart MLS
 - $325,0002 bd1 ba1.1k sqft111 Juniper Ridge Drive, Waterbury, CT 06708For Sale
 MLS ID #24195602, Jessica Boswell, LPT Realty. Smart MLS
 - $355,0003 bd2 ba1.4k sqft264 Pearl Lake Road, Waterbury, CT 06706For Sale
 MLS ID #24198996, Derek Greene, Derek Greene. Smart MLS
 - $369,0004 bd2 ba1.9k sqft81 Esther Avenue, Waterbury, CT 06708For Sale
 MLS ID #24196898, Karla Vargas Ortiz, eXp Realty. Smart MLS
 - $345,0003 bd2 ba1.6k sqft337 Robinwood Road, Waterbury, CT 06708For SaleMLS ID #24196598, Sylvia S. Russ, Berkshire Hathaway NE Prop.. Smart MLS
- $339,9003 bd2 ba1.8k sqft154 Parklawn Drive, Waterbury, CT 06708For SaleMLS ID #24193330, Mark P. Tavares, Mark Tavares Realty, LLC. Smart MLS
- $299,0003 bd2 ba1.5k sqft76 Jersey Street, Waterbury, CT 06706For SaleMLS ID #24198290, Debbie Lupo, Regency Real Estate, LLC. Smart MLS
- $299,9003 bd2 ba1.1k sqft38 Joy Road, Waterbury, CT 06708For SaleMLS ID #24184127, Tommy Dorso, Mapleridge Realty. Smart MLS
- $359,9003 bd2 ba1.6k sqft58 Oak Hollow Drive, Waterbury, CT 06708For SaleMLS ID #24192449, Dawn Rousseau, Showcase Realty, Inc.. Smart MLS
- $319,0004 bd1 ba1.3k sqft207 Nichols Drive, Waterbury, CT 06708For SaleMLS ID #24192945, Emmannuel Pina, eXp Realty. Smart MLS
- $330,0003 bd2 ba1k sqft71 Devonwood Drive, Waterbury, CT 06708For SaleMLS ID #24187057, Levi Y. Judqin, Brass Moon Realty. Smart MLS
- $329,0003 bd1 ba924 sqft205 Chipman Street, Waterbury, CT 06708For SaleMLS ID #24193331, Yvette Larracuente, Larracuente & Johnson Realty, LLC. Smart MLS
- $299,9003 bd3 ba1.5k sqft34 Wooster Avenue, Waterbury, CT 06708For SaleMLS ID #24193642, Lysa Napoli, Showcase Realty, Inc.. Smart MLS
- $359,9003 bd2 ba1.8k sqft29 Revere Street, Waterbury, CT 06708For SaleMLS ID #24192941, Brendan Puskar, William Raveis Real Estate. Smart MLS
- $349,9953 bd2 ba1.4k sqft24 Sunfield Circle, Waterbury, CT 06708For SaleMLS ID #24191738, Omar Ruizesparza, Maple Vale Realty LLC. Smart MLS
- $346,5003 bd2 ba1.6k sqft47 Juniper Ridge Drive, Waterbury, CT 06708For SaleMLS ID #24180425, Fernando Barreiro, Lamacchia Realty. Smart MLS
- $449,9004 bd3 ba2.2k sqft128 Midwood Avenue, Waterbury, CT 06708For SaleMLS ID #24174610, Gina F. Williams, Preston Gray Real Estate. Smart MLS
- $355,0003 bd2 ba1.8k sqft25 Greenfield Avenue, Waterbury, CT 06708For SaleMLS ID #24190878, Wessam Ahmad, Real Broker CT, LLC. Smart MLS
- $299,0003 bd1 ba1.4k sqft443 Highland Avenue, Waterbury, CT 06708For SaleMLS ID #24178681, Sandra Fehrs, Lamacchia Realty. Smart MLS
- $399,9003 bd2 ba1.7k sqft46 Tedesco Drive, Waterbury, CT 06708For SaleMLS ID #24190920, Erin Martin, William Raveis Real Estate. Smart MLS
