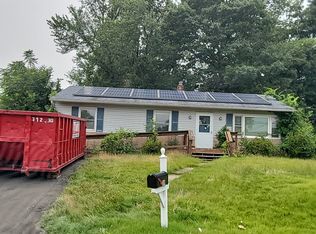
Offered for sale for the first time in decades, this is a rare opportunity to bring your vision to life. Whether you're an investor, a flipper, or a buyer looking to create your dream home, this property is full of potential. Ideally located in the heart of West Shore and just moments from the water, this raised ranch offers an unbeatable location. The main level features a spacious living room, an eat-in kitchen, three bedrooms, and one full bathroom. The lower level is partially finished with framed rooms, providing the perfect foundation for additional living space, along with ample storage, laundry, and mechanical areas. An attached one-car garage adds everyday convenience. Outside, you'll find both a side deck and a rear deck, offering great outdoor space to enjoy once restored. This home requires a complete renovation and is best suited for buyers with vision and creativity. With the right updates, the transformation could be truly remarkable. Opportunities like this in such a desirable location don't come along often. ** multiple offers** This is an estate and being sold as is. Cash only- any inspections are for informational purposes only. Subject to probate approval. There are solar panels and we are working to figure out the details on it. ** multiple offers**
For sale
$250,000
122 Bellevue Avenue, West Haven, CT 06516
3beds
2,060sqft
:
Get pre-qualified$1,583/mo
Single Family Residence
Built in 1981
5,662 Square Feet Lot
$409,000 Zestimate®
$121/sqft
$-- HOA
What's special
Side deckRear deckAttached one-car garageEat-in kitchenThree bedrooms
- 1 day |
- 1,838 |
- 105 |
Likely to sell faster than
Zillow last checked:
Listing updated:
Listed by:
Lauren Freedman (203)889-8336,
Coldwell Banker Realty 203-481-4571
Source: Smart MLS,MLS#: 24194367
Facts & features
Interior
Bedrooms & bathrooms
- Bedrooms: 3
- Bathrooms: 2
- Full bathrooms: 1
- 1/2 bathrooms: 1
Rooms
- Room types: Bonus Room
Primary bedroom
- Level: Main
Bedroom
- Level: Main
Bedroom
- Level: Main
Dining room
- Level: Main
Living room
- Level: Main
Heating
- Hot Water, Natural Gas
Cooling
- None
Appliances
- Included: Gas Range, Microwave, Refrigerator, Gas Water Heater
- Laundry: Lower Level
Features
- Basement: Full,Partially Finished
- Attic: None
- Has fireplace: No
Interior area
- Total structure area: 2,060
- Total interior livable area: 2,060 sqft
- Finished area above ground: 1,196
- Finished area below ground: 864
Property
Parking
- Total spaces: 1
- Parking features: Attached, Garage Door Opener
- Attached garage spaces: 1
Features
- Patio & porch: Deck
- Has private pool: Yes
- Pool features: Above Ground
- Waterfront features: Water Community
Lot
- Size: 5,662 Square Feet
Details
- Parcel number: 1419123
- Zoning: R2
Construction
Type & style
- Home type: SingleFamily
- Architectural style: Ranch
- Property subtype: Single Family Residence
Materials
- Wood Siding
- Foundation: Concrete Perimeter, Raised
- Roof: Asphalt
Condition
- New construction: No
- Year built: 1981
Utilities & green energy
- Sewer: Public Sewer
- Water: Public
Community & HOA
Community
- Features: Near Public Transport, Golf, Library, Medical Facilities, Park, Playground
- Subdivision: West Shore
HOA
- Has HOA: No
Location
- Region: West Haven
Financial & listing details
- Price per square foot: $121/sqft
- Tax assessed value: $229,740
- Annual tax amount: $7,552
- Date on market: 7/27/2026
Estimated market value
$409,000
$372,000 - $442,000
$3,081/mo
Price history
| Date | Event | Price |
|---|---|---|
| 7/27/2026 | Listed for sale | $250,000+121.2%$121/sqft |
Source:  Smart MLS #24194367 Report a problem Smart MLS #24194367 Report a problem | ||
| 4/24/1996 | Sold | $113,000$55/sqft |
Source: Public Record Report a problem | ||
Public tax history
| Year | Property taxes | Tax assessment |
|---|---|---|
| 2025 | $7,552 +5.9% | $229,740 +50.9% |
| 2024 | $7,134 +3.9% | $152,250 |
| 2023 | $6,866 +1.8% | $152,250 |
| 2022 | $6,743 | $152,250 |
| 2021 | $6,743 +0.1% | $152,250 +9.8% |
| 2020 | $6,737 +3.3% | $138,600 |
| 2019 | $6,522 +1.4% | $138,600 |
| 2018 | $6,430 +2.8% | $138,600 |
| 2017 | $6,256 +1.1% | $138,600 |
| 2016 | $6,187 +1.3% | $138,600 -9.5% |
| 2015 | $6,105 | $153,090 |
| 2014 | $6,105 | $153,090 |
| 2013 | $6,105 | $153,090 |
| 2012 | $6,105 | $153,090 |
| 2011 | $6,105 -2.5% | $153,090 -12.2% |
| 2010 | $6,264 | $174,440 |
| 2009 | $6,264 +6.1% | $174,440 |
| 2008 | $5,905 -0.3% | $174,440 |
| 2007 | $5,924 +18.3% | $174,440 +75.9% |
| 2005 | $5,008 +17.6% | $99,190 +3.1% |
| 2003 | $4,258 +7.7% | $96,250 |
| 2001 | $3,954 | $96,250 |
Find assessor info on the county website
Monthly payment
Est. payment
Payment breakdown
Explore the cost of this home by adjusting the details. Changes won't be saved.Climate risks
Neighborhood: 06516
Nearby schools
GreatSchools rating
- 5/10Seth G. Haley SchoolGrades: PK-4Distance: 0.2 mi
- 5/10Harry M. Bailey Middle SchoolGrades: 7-8Distance: 0.6 mi
- 3/10West Haven High SchoolGrades: 9-12Distance: 1.4 mi
Schools provided by the listing agent
- High: West Haven
Source: Smart MLS. This data may not be complete. We recommend contacting the local school district to confirm school assignments for this home.
- $452,3003 bd2 ba2k sqft118 Bellevue Ave, West Haven, CT 06516Off Market
- $550,6003 bd3 ba2k sqft130 Bellevue Ave, West Haven, CT 06516Off Market
- $373,4002 bd2 ba1.1k sqft112 Bellevue Ave, West Haven, CT 06516Off Market
- $444,6003 bd1 ba1.5k sqft93 Hillside Ave, West Haven, CT 06516Off Market

- $350,0005 bd3 ba2.4k sqft89 Hillside Ave, West Haven, CT 06516Sold
- $390,0002 bd2 ba1.7k sqft110 Bellevue Ave, West Haven, CT 06516Sold
- $339,300-- bd-- ba-- sqft97 Hillside Ave, West Haven, CT 06516Off Market
- $435,0003 bd2 ba1.4k sqft115 Bellevue Ave, West Haven, CT 06516Sold
A local agent can set up tours, give advice and negotiate with sellers.
Similar homes
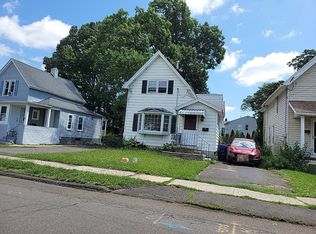
- $--3 bd2 ba1.1k sqft39 Rodney St, West Haven, CT 06516Auction
 Auction.com 2
 - $--2 bd2 ba1.1k sqft337 Peck Ave, West Haven, CT 06516Auction
 Auction.com 2
 - $340,0003 bd2 ba1.1k sqft40 Highview Avenue, West Haven, CT 06516For Sale

 MLS ID #24193194, Jason Crocitto, Better Homes and Gardens Real Estate Executive Real Estate. Smart MLS
 - $295,0003 bd2 ba1k sqft249 Malcolm Road, West Haven, CT 06516For Sale
 MLS ID #24189012, Sandy Burnell, Coldwell Banker Realty. Smart MLS
 - $275,0002 bd2 ba1.3k sqft79 Wenham St, West Haven, CT 06516For Sale By Owner
- $314,9004 bd1 ba1.5k sqft42 Wade Street, West Haven, CT 06516For SaleMLS ID #24190551, John Armellino, William Raveis Real Estate. Smart MLS
- $329,9002 bd1 ba1k sqft76 Woodmont Road, West Haven, CT 06516For SaleMLS ID #24187854, Jennifer Tebbetts, Tebbetts Realty. Smart MLS
- $270,0002 bd2 ba1.1k sqftCrestway Court, West Haven, CT 06516For SaleMLS ID #24190533, Sam E. Ratner, Keller Williams Realty Prtnrs.. Smart MLS
- $320,0003 bd1 ba1.3k sqft6 Harry Drive, West Haven, CT 06516For SaleMLS ID #24189314, Jae Hemingway, Roundtree Realty LLC. Smart MLS
- $--3 bd2 ba1.5k sqft672 Woodward Ave, New Haven, CT 06512AuctionAuction.com 1
- $--4 bd1 ba1.1k sqft52 Plains Rd, Hamden, CT 06514AuctionAuction.com 2
- $365,0005 bd2 ba1.6k sqft82 Leete Street, West Haven, CT 06516For SaleMLS ID #24187851, Nick J. Mastrangelo, Coldwell Banker Realty. Smart MLS
- $--4 bd2 ba1.2k sqft7 Dell Dr, East Haven, CT 06513AuctionXome
- $349,9003 bd2 ba1.5k sqft124 Richards Street, West Haven, CT 06516For SaleMLS ID #24179801, Mike Robinson, Century 21 AllPoints Realty. Smart MLS
- $375,0003 bd1 ba1.1k sqft51 Overlook Street, West Haven, CT 06516For SaleMLS ID #24185571, Adrienne S. Debarros, Sette Real Estate LLC. Smart MLS
- $349,9994 bd2 ba1.4k sqft25 Richards Street, West Haven, CT 06516For SaleMLS ID #24186928, Omar Ruizesparza, Maple Vale Realty LLC. Smart MLS
- $344,9003 bd2 ba1.4k sqft54 Forest Hills Road, West Haven, CT 06516For SaleMLS ID #24181451, Chantal Lallier, Century 21 AllPoints Realty. Smart MLS
- $365,0003 bd2 ba1.2k sqft271 Brown Street, West Haven, CT 06516For SaleMLS ID #24176196, Autumn Wright, Rainbow Realty. Smart MLS
- $279,9004 bd2 ba1.1k sqft48 Dudley Street, Hamden, CT 06517For SaleMLS ID #24193660, Anthony La Penna, Exceptional Real Estate LLC. Smart MLS
- $249,9002 bd2 ba1.3k sqftWhitney Place, Hamden, CT 06517For SaleMLS ID #24189214, Marc DeLise, Coldwell Banker Realty. Smart MLS
