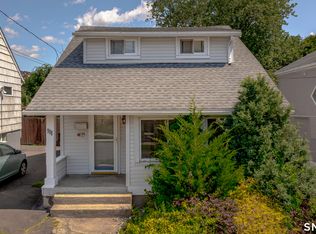
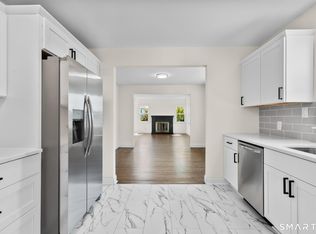
Capture comforting coastal views and hilltop breezes from this stylish Cape situated in a vibrant beach community. The main level arrangement is a welcome surprise featuring a complete kitchen remodel, generous size dining room, and spacious family room. Both main level bedrooms share a full bath and are surrounded by hardwood floors. A good deal of windows help maximize the homes natural light. The three season sun room adds to the space and curb appeal. You can wake up to water views in the upper level master suite which has high ceilings, his and hers closets, a sitting room, and a newly designed modern tiled bathroom. You will have piece of mind with new mechanical's in the lower level. There is plenty of room in the backyard for gardening, pets, and play. The home has its own private driveway for parking. It's literally only steps to the sandy beach, parks, and walkways where you can enjoy a host of recreational benefits year round. Come and take a look.
For sale
$439,900
105 Grove Place, West Haven, CT 06516
3beds
1,716sqft
Single Family Residence
Built in 1920
4,791 Square Feet Lot
$436,000 Zestimate®
$256/sqft
$-- HOA
What's special
High ceilingsThree season sun roomPrivate driveway for parkingSitting roomSpacious family roomComforting coastal viewsComplete kitchen remodel
- 1 day |
- 459 |
- 26 |
Zillow last checked:
Listing updated:
Listed by:
Christopher Rubis (203)913-6088,
RE/MAX Heritage 203-254-7555
Source: Smart MLS,MLS#: 24198599
Facts & features
Interior
Bedrooms & bathrooms
- Bedrooms: 3
- Bathrooms: 2
- Full bathrooms: 2
Primary bedroom
- Features: Vaulted Ceiling(s), Built-in Features, Ceiling Fan(s), Full Bath, Composite Floor
- Level: Upper
Bedroom
- Features: Hardwood Floor
- Level: Main
Bedroom
- Features: Hardwood Floor
- Level: Main
Dining room
- Features: Ceiling Fan(s), Hardwood Floor
- Level: Main
Family room
- Features: Hardwood Floor
- Level: Main
Kitchen
- Features: Ceiling Fan(s), Composite Floor
- Level: Main
Sun room
- Level: Main
Heating
- Forced Air, Natural Gas
Cooling
- Window Unit(s)
Appliances
- Included: Oven/Range, Refrigerator, Dishwasher, Washer, Dryer, Water Heater
- Laundry: Lower Level
Features
- Open Floorplan
- Basement: Full,Unfinished
- Attic: None
- Has fireplace: No
Interior area
- Total structure area: 1,716
- Total interior livable area: 1,716 sqft
- Finished area above ground: 1,716
Property
Features
- Has view: Yes
- View description: Water
- Has water view: Yes
- Water view: Water
- Waterfront features: Walk to Water, Beach Access, Water Community
Lot
- Size: 4,791 Square Feet
- Features: Wooded, Level
Details
- Parcel number: 1420861
- Zoning: Res
Construction
Type & style
- Home type: SingleFamily
- Architectural style: Cape Cod
- Property subtype: Single Family Residence
Materials
- Vinyl Siding
- Foundation: Concrete Perimeter, Stone
- Roof: Asphalt
Condition
- New construction: No
- Year built: 1920
Utilities & green energy
- Sewer: Public Sewer
- Water: Public
Community & HOA
Community
- Subdivision: West Shore
HOA
- Has HOA: No
Location
- Region: West Haven
Financial & listing details
- Price per square foot: $256/sqft
- Tax assessed value: $238,560
- Annual tax amount: $7,841
- Date on market: 8/13/2026
Estimated market value
$436,000
$414,000 - $458,000
$3,163/mo
Price history
| Date | Event | Price |
|---|---|---|
| 8/13/2026 | Listed for sale | $439,900+60%$256/sqft |
Source:  Smart MLS #24198599 Report a problem Smart MLS #24198599 Report a problem | ||
| 1/20/2021 | Sold | $275,000-3.5%$160/sqft |
Source: Smart MLS #170352839 Report a problem | ||
| 1/2/2021 | Contingent | $285,000$166/sqft |
Source: Smart MLS #170352839 Report a problem | ||
| 11/21/2020 | Pending sale | $285,000$166/sqft |
Source: Coldwell Banker Realty #170352839 Report a problem | ||
| 11/18/2020 | Listed for sale | $285,000$166/sqft |
Source: Coldwell Banker Realty #170352839 Report a problem | ||
| 11/16/2020 | Pending sale | $285,000$166/sqft |
Source: Coldwell Banker Realty #170352839 Report a problem | ||
| 11/5/2020 | Listed for sale | $285,000+11.8%$166/sqft |
Source: Coldwell Banker Realty #170352839 Report a problem | ||
| 2/1/2005 | Sold | $255,000+46.1%$149/sqft |
Source: Smart MLS #N223293 Report a problem | ||
| 9/4/2003 | Sold | $174,500$102/sqft |
Source: Smart MLS #N205883 Report a problem | ||
Public tax history
| Year | Property taxes | Tax assessment |
|---|---|---|
| 2025 | $7,841 +7.1% | $238,560 +52.7% |
| 2024 | $7,321 +3.9% | $156,240 |
| 2023 | $7,046 +1.8% | $156,240 |
| 2022 | $6,920 | $156,240 |
| 2021 | $6,920 +1.7% | $156,240 +11.7% |
| 2020 | $6,802 +3.3% | $139,930 |
| 2019 | $6,585 +1.4% | $139,930 |
| 2018 | $6,491 +2.8% | $139,930 |
| 2017 | $6,316 +1.1% | $139,930 |
| 2016 | $6,246 -5% | $139,930 -15.2% |
| 2015 | $6,577 | $164,920 |
| 2014 | $6,577 | $164,920 |
| 2013 | $6,577 | $164,920 |
| 2012 | $6,577 | $164,920 |
| 2011 | $6,577 +6.6% | $164,920 -4% |
| 2010 | $6,171 +0.2% | $171,850 +0.2% |
| 2009 | $6,161 +6.1% | $171,570 |
| 2008 | $5,808 -0.3% | $171,570 |
| 2007 | $5,827 +25.9% | $171,570 +87.1% |
| 2005 | $4,630 +41.7% | $91,700 +24.2% |
| 2003 | $3,267 +7.7% | $73,850 |
| 2001 | $3,034 | $73,850 |
Find assessor info on the county website
Monthly payment
Est. payment
Payment breakdown
Explore the cost of this home by adjusting the details. Changes won't be saved.Climate risks
Neighborhood: 06516
Nearby schools
GreatSchools rating
- 5/10Seth G. Haley SchoolGrades: PK-4Distance: 0.9 mi
- 5/10Harry M. Bailey Middle SchoolGrades: 7-8Distance: 0.7 mi
- 3/10West Haven High SchoolGrades: 9-12Distance: 0.8 mi
Schools provided by the listing agent
- High: West Haven
Source: Smart MLS. This data may not be complete. We recommend contacting the local school district to confirm school assignments for this home.
- $378,2003 bd1 ba1.1k sqft109 Grove Pl, West Haven, CT 06516Off Market
- $326,7003 bd1 ba1.4k sqft99 Grove Pl, West Haven, CT 06516Off Market
- $452,8003 bd2 ba2.1k sqft113 Grove Pl, West Haven, CT 06516Off Market
- $279,2002 bd1 ba738 sqft95 Grove Pl, West Haven, CT 06516Off Market
- $333,5004 bd1 ba1.1k sqft117 Grove Pl, West Haven, CT 06516Off Market
- $398,4003 bd2 ba1.1k sqft91 Grove Pl, West Haven, CT 06516Off Market
- $322,1002 bd1 ba832 sqft86 Fairview Ave, West Haven, CT 06516Off Market
- $361,8003 bd1 ba1.1k sqft104 Grove Pl, West Haven, CT 06516Off Market
A local agent can set up tours, give advice and negotiate with sellers.
Similar homes
- $424,9992 bd1 ba1.7k sqft56 Harding Avenue, West Haven, CT 06516For Sale

 MLS ID #24197348, Celina Cuomo, Stacy Blake Realty LLC. Smart MLS
 - $388,0002 bd2 ba1k sqft111 Arlington Street, West Haven, CT 06516For Sale
 MLS ID #24195050, Gena Ruocco-Lockery, GRL & Realtors, LLC. Smart MLS
 - $419,0003 bd2 ba1k sqft65 Benham Hill Road, West Haven, CT 06516For Sale
 MLS ID #24198564, Wayne Hugendubel, Coldwell Banker Realty. Smart MLS
 - $429,9004 bd1 ba1.5k sqft94 Morris Street, West Haven, CT 06516For Sale
 MLS ID #24198097, Karly Worth, Call It Closed Realty. Smart MLS
 - $524,9993 bd3 ba1.2k sqft53 Perry Merrill Drive, West Haven, CT 06516For SaleMLS ID #24198529, Aidan Parlee, Oxford Realty. Smart MLS
- $449,9003 bd2 ba1.4k sqft430 Platt Avenue, West Haven, CT 06516For SaleMLS ID #24189221, Michael Wright, RE/MAX Right Choice. Smart MLS
- $389,9004 bd2 ba1.1k sqft59 North Place, West Haven, CT 06516For SaleMLS ID #24198532, Amanda R. Faroni-Sheehan, Oxford Realty. Smart MLS
- $395,0003 bd2 ba1.2k sqft163 Laurel Street, West Haven, CT 06516For SaleMLS ID #24194094, Tracy Daye, Coldwell Banker Realty. Smart MLS
- $359,9003 bd1 ba1.5k sqft33 Maple Street, West Haven, CT 06516For SaleMLS ID #24197518, Annitta L. Ingraham, Coldwell Banker Realty. Smart MLS
- $450,0005 bd3 ba2.5k sqft181 Platt Avenue, West Haven, CT 06516For SaleMLS ID #24185103, Kostas B. Travisano, Sailpoint Property Group. Smart MLS
- $385,0003 bd2 ba1.1k sqft156 Highland Avenue, West Haven, CT 06516For SaleMLS ID #24186654, Tracy Edwards, Stacy Blake Realty LLC. Smart MLS
- $450,0003 bd2 ba1.6k sqft10 Nacca Road, West Haven, CT 06516For SaleMLS ID #24193920, Rose Subtil, Century 21 Scala Group. Smart MLS
- $450,0003 bd2 ba1.2k sqft19 Lake Avenue, West Haven, CT 06516For SaleMLS ID #24188607, Peter Digangi, Dow Della Valle. Smart MLS
- $409,0003 bd2 ba1.8k sqft23 Girard Avenue, New Haven, CT 06512For SaleMLS ID #24198422, Paul D. Magliochetti, Coldwell Banker Realty. Smart MLS
- $414,0003 bd2 ba1.6k sqft106 Peck Avenue, West Haven, CT 06516For SaleMLS ID #24184136, Anthony D'Amore, eXp Realty. Smart MLS
- $299,0003 bd2 ba1.4k sqft22 Hine Street, West Haven, CT 06516For SaleMLS ID #24197762, Michael Barbaro, Huntsman,Meade & Partners Comp. Smart MLS
- $499,0003 bd2 ba2.1k sqft4 Pierson Drive, West Haven, CT 06516For SaleMLS ID #24184635, Agnes Duszynska, Carbutti & Co., Realtors. Smart MLS
- $375,0003 bd2 ba1.3k sqft255 Morgan Lane, West Haven, CT 06516For SaleMLS ID #24193619, Jarylma Mason, Century 21 AllPoints Realty. Smart MLS
- $390,0004 bd2 ba1.7k sqft2 Homestead Avenue, West Haven, CT 06516For SaleMLS ID #24197782, Chris H. Lovejoy, Houlihan Lawrence WD. Smart MLS
- $449,0004 bd2 ba1.5k sqft49 Monahan Place, West Haven, CT 06516For SaleMLS ID #24196496, Catherine J. Vincelette, Ditchkus Real Estate. Smart MLS
