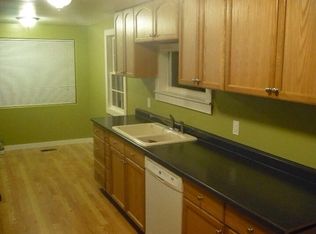
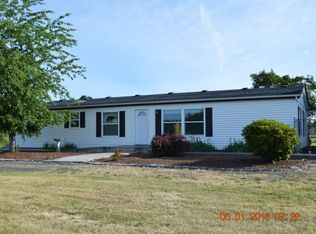
Charming bungalow and ready-to-go 2.2-acre homestead in Warren, Oregon.At its heart, a partially remodeled 2-bed, 1-bath vintage cottage full of tasteful, era-appropriate character - shiplap walls and ceilings, warm hardwood floors, a wood stove, and a bright living room open to the kitchen breakfast bar. The remodeled bath is stunning, with a freestanding cast-iron tub, copper fixtures, and dual vanities. A covered front porch, flagstone patios, and a tasteful landscape create several spots to sit outside and take in the setting.And the land! 50-year-old orchard stock with roughly 20 prolific fruit trees—apple, pear, plum, cherry, and grape—plus newer fruit trees and blueberries. Three separately irrigated gardens serve different purposes: an everyday vegetable garden near the house, a larger fenced produce garden out in the fields, and a dedicated rose garden—fenced and irrigated—still producing from established [~200] heirloom stock the current owner planted during her years growing roses here for market sale. The whole property has been tended with organic practices for at least the past seven years.Outbuildings include a shop/garage on the far side of the property with attached tractor, hay, and firewood storage. A separate accessory building near the main home offers a large studio flex space off a partially enclosed canning and work area. Perimeter fenced for small livestock with two large access gates.
Sold
Zillow last checked:
Listing updated:
Bought with:
Quyen Wong, 201214764
Realty First
Source: RMLS (OR),MLS#: 169393989
Price history
| Date | Event | Price |
|---|---|---|
| 9/14/2026 | Sold | $463,000-6.5%$536/sqft |
Source:  RMLS (OR) #169393989 Report a problem RMLS (OR) #169393989 Report a problem | ||
| 8/13/2026 | Pending sale | $495,000$573/sqft |
Source: RMLS (OR) #169393989 Report a problem | ||
| 7/2/2026 | Listed for sale | $495,000+46.9%$573/sqft |
Source: RMLS (OR) #169393989 Report a problem | ||
| 8/9/2019 | Sold | $337,000-5.1%$390/sqft |
Source: RMLS (OR) #19650860 Report a problem | ||
| 6/28/2019 | Pending sale | $355,000$411/sqft |
Source: Keller Williams Realty Sunset Corridor #19650860 Report a problem | ||
| 5/10/2019 | Price change | $355,000-2.7%$411/sqft |
Source: Keller Williams Realty Sunset Corridor #19650860 Report a problem | ||
| 4/13/2019 | Price change | $365,000-3.9%$422/sqft |
Source: Keller Williams Realty Sunset Corridor #19650860 Report a problem | ||
| 3/25/2019 | Listed for sale | $380,000+187.9%$440/sqft |
Source: Keller Williams Sunset Corridor #19650860 Report a problem | ||
| 7/23/2013 | Sold | $132,000+6.5%$153/sqft |
Source: RMLS (OR) #13050402 Report a problem | ||
| 10/22/2008 | Sold | $124,000$144/sqft |
Source: Public Record Report a problem | ||


Get pre-qualified for a loan
At Zillow Home Loans, we can pre-qualify you in as little as 5 minutes with no impact to your credit score.An equal housing lender. NMLS #10287.
