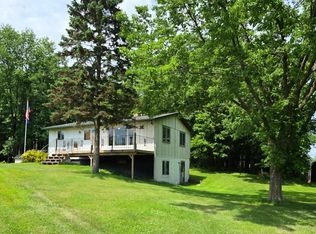
Private Country Retreat on 25 Acres – 4 Bed, 3 Bath Ranch Home. Welcome to your dream retreat! This spacious 4-bedroom, 3-bathroom ranch-style home is set on 25 private acres in a peaceful, natural setting—ideal for those seeking tranquility, privacy, and an outdoor lifestyle. Located in the Pine City School District and just minutes from scenic Pokegama Lake, this property offers the perfect balance of rural charm and modern convenience.
Property Highlights, 4 Bedrooms | 3 Bathrooms, 25 wooded acres with private trails – perfect for hiking, ATV riding, or simply enjoying the outdoors. Fantastic hunting opportunities – grouse, pheasants, turkeys, ducks, whitetail deer, and even the occasional black bear. A bird lover’s paradise – enjoy frequent visits from pileated woodpeckers and other native birds. Walk-out basement – ideal for guest space, entertaining, or a home office. Gas fireplace, hardwood floors, and large rooms with ample storage. Expansive deck with sweeping views – perfect for relaxing or entertaining guests
Heated & insulated garage with attic storage and 240V outlet – great for a welder or EV charger. Roof & siding updated in 2013 | New A/C installed in 2021. Location Benefits, Minutes from Pokegama Lake – enjoy fishing, boating, and lakeside fun. Convenient access to local shops, schools, and town amenities. Quick drive to major highways – easy commuting or weekend escapes. Your Escape Starts Here. Whether you're looking for a full-time country home, a hunting getaway, or a peaceful weekend retreat, this property delivers unmatched space, comfort, and natural beauty. Schedule your private showing today and experience all that this unique property has to offer!
Closed
$445,700
5803 Hawk Ridge Rd, Grasston, MN 55030
4beds
2,728sqft
Single Family Residence
Built in 1997
25 Acres Lot
$457,800 Zestimate®
$163/sqft
$3,223 Estimated rent
Home value
$457,800
Estimated sales range
Not available
$3,223/mo
Zestimate® history
Owner options
List your home for rent
$3,223/mo
Rent Zestimate®
Find your next renter with Zillow Rental Manager. Plus, with online applications, you can quickly screen prospective tenants – for free.
$3,223/mo
Rent Zestimate®
Refinance and save
$2,740/mo
Est. payment
Refinancing to a lower rate could help reduce your monthly payments and save thousands over the life of the loan.
$2,740/mo
Est. payment
Explore your selling options
Work with a Zillow partner agent
Leverage their expertise and Zillow's premium Showcase listings to get your home seen by more buyers.
Get startedList with your own agent
Get your home in front of millions of buyers by listing it on Zillow.
Learn how to do itSell it yourself
Take full control of how buyers see your home on Zillow by listing For Sale by Owner (FSBO).
List your homeWhat's special
Gas fireplaceHardwood floorsSweeping viewsRanch-style homePrivate trailsPeaceful natural settingExpansive deck
Zillow last checked:
Listing updated:
Listed by:
Brian D. Witte 651-271-6465,
Accent RE & Inv Group
Bought with:
Suzanne Linn
Edina Realty, Inc.
Source: NorthstarMLS as distributed by MLS GRID,MLS#: 6761271
Facts & features
Interior
Bedrooms & bathrooms
- Bedrooms: 4
- Bathrooms: 3
- Full bathrooms: 2
- 3/4 bathrooms: 1
Bedroom
- Level: Main
- Area: 156 Square Feet
- Dimensions: 12x13
Bedroom 2
- Level: Main
- Area: 100 Square Feet
- Dimensions: 10x10
Bedroom 3
- Level: Main
- Area: 117 Square Feet
- Dimensions: 9x13
Bedroom 4
- Level: Lower
- Area: 187 Square Feet
- Dimensions: 11x17
Exercise room
- Level: Lower
- Area: 201.5 Square Feet
- Dimensions: 13x15.5
Family room
- Level: Lower
- Area: 331.5 Square Feet
- Dimensions: 13x25.5
Kitchen
- Level: Main
- Area: 238 Square Feet
- Dimensions: 14x17
Living room
- Level: Main
- Area: 315 Square Feet
- Dimensions: 15x21
Heating
- Forced Air
Cooling
- Central Air
Appliances
- Included: Dishwasher, Microwave, Range, Refrigerator
Features
- Basement: Finished,Full,Walk-Out Access
- Number of fireplaces: 1
- Fireplace features: Living Room
Interior area
- Total structure area: 2,728
- Total interior livable area: 2,728 sqft
- Finished area above ground: 1,528
- Finished area below ground: 1,200
Property
Parking
- Total spaces: 2
- Parking features: Attached, Gravel, Garage Door Opener, Heated Garage, Insulated Garage
- Attached garage spaces: 2
- Has uncovered spaces: Yes
Accessibility
- Accessibility features: None
Features
- Levels: One
- Stories: 1
Lot
- Size: 25 Acres
- Dimensions: 823 x 1334 x 823 x 1329
- Features: Tree Coverage - Medium
Details
- Foundation area: 1528
- Parcel number: 0280789003
- Zoning description: Residential-Single Family
Construction
Type & style
- Home type: SingleFamily
- Property subtype: Single Family Residence
Materials
- Roof: Age Over 8 Years,Asphalt
Condition
- New construction: No
- Year built: 1997
Utilities & green energy
- Gas: Propane
- Sewer: Mound Septic, Private Sewer
- Water: Well
Community & HOA
HOA
- Has HOA: No
Location
- Region: Grasston
Financial & listing details
- Price per square foot: $163/sqft
- Tax assessed value: $391,200
- Annual tax amount: $3,070
- Date on market: 7/25/2025
- Cumulative days on market: 108 days
- Road surface type: Unimproved
Price history
| Date | Event | Price |
|---|---|---|
| 12/19/2025 | Sold | $445,700-6.3%$163/sqft |
Source:  NorthstarMLS as distributed by MLS GRID #6761271 Report a problem NorthstarMLS as distributed by MLS GRID #6761271 Report a problem | ||
| 11/22/2025 | Pending sale | $475,900$174/sqft |
Source: NorthstarMLS as distributed by MLS GRID #6761271 Report a problem | ||
| 9/26/2025 | Price change | $475,900-0.8%$174/sqft |
Source: NorthstarMLS as distributed by MLS GRID #6761271 Report a problem | ||
| 8/6/2025 | Listed for sale | $479,900+139.9%$176/sqft |
Source: NorthstarMLS as distributed by MLS GRID #6761271 Report a problem | ||
| 4/30/2008 | Sold | $200,000$73/sqft |
Source:  Lake Superior Area Realtors as distributed by MLS GRID #1698776 Report a problem Lake Superior Area Realtors as distributed by MLS GRID #1698776 Report a problem | ||
Public tax history
| Year | Property taxes | Tax assessment |
|---|---|---|
| 2025 | $3,071 +0.8% | $391,200 +0.6% |
| 2024 | $3,046 +7.6% | $389,042 -0.1% |
| 2023 | $2,830 -1.3% | $389,600 +20% |
| 2022 | $2,868 | $324,800 +16.5% |
| 2021 | -- | $278,800 +4.8% |
| 2020 | $2,606 +10.3% | $266,000 +13.9% |
| 2019 | $2,362 +10.3% | $233,600 +21.9% |
| 2017 | $2,142 -0.3% | $191,700 |
| 2016 | $2,148 +19.2% | $191,700 +30.9% |
| 2014 | $1,802 -8.4% | $146,400 -20.4% |
| 2011 | $1,968 +3.7% | $184,000 -20.4% |
| 2009 | $1,898 -20.1% | $231,100 -9.4% |
| 2008 | $2,376 | $255,000 |
Find assessor info on the county website
Neighborhood: 55030
Nearby homes
- $375,0002 bd1 ba1.7k sqft4503 Hawk Ridge Rd, Grasston, MN 55030Sold
- $378,3003 bd2 ba1.8k sqft5587 Hawk Ridge Rd, Grasston, MN 55030Off Market
- $352,6003 bd1 ba1k sqft6249 Hawk Ridge Rd, Grasston, MN 55030Off Market
- $437,8001 bd1 ba1.4k sqft6345 Hawk Ridge Rd, Grasston, MN 55030Off Market
- $276,7003 bd1 ba1.1k sqft6306 Hawk Ridge Rd, Grasston, MN 55030Off Market
- $296,8003 bd2 ba1.3k sqft5167 Hawk Ridge Rd, Grasston, MN 55030Off Market
- $511,10020 Acres6561 Hawk Ridge Rd, Grasston, MN 55030Off Market
- $389,0003 bd2 ba2.2k sqft5053 Hawk Ridge Rd, Grasston, MN 55030Sold
Nearby schools
GreatSchools rating
- 5/10Pine City Elementary SchoolGrades: PK-6Distance: 6.2 mi
- 7/10Pine City SecondaryGrades: 7-12Distance: 6.7 mi


Get pre-qualified for a loan
At Zillow Home Loans, we can pre-qualify you in as little as 5 minutes with no impact to your credit score.An equal housing lender. NMLS #10287.
Sell for more on Zillow
Get a Zillow Showcase℠ listing at no additional cost and you could sell for .
$457,800
2% more
+$9,156
With Zillow Showcase(estimated)
$466,956
- Minnesota
- Pine County
- Grasston
- 55030
- 5803 Hawk Ridge Rd
Nearby cities
Nearby zip codes
Other Grasston Topics
