Welcome to 5803 Russia Road, a Beautifully updated 3-bedroom, 3-full-bath ranch offering approximately 3,198 square feet of finished living space on a spacious 0.44-acre lot in New Russia Township. This inviting home combines comfortable one-floor living with an impressive finished lower level, providing plenty of room for everyday living, entertaining, hobbies and storage. The main level features a bright living room with hardwood flooring and an attractive tray ceiling, along with a spacious great room highlighted by a cathedral ceiling and built-in features. The eat-in kitchen offers ample cabinet and counter space and has been refreshed with freshly painted cabinets and newer flooring. Three generously sized bedrooms include a primary suite with a cathedral ceiling, built-in features, his-and-hers closets and a private bath featuring a soaking tub. Recent updates include fresh interior painting, replaced ceiling fans, updated bathrooms, and new flooring in the kitchen and bathrooms. The finished lower level expands the living space with a large recreation room featuring a wood-burning stove, a full bathroom, laundry room, workshop, utility room, storage areas and a convenient walk-up exterior entrance. Additional highlights include central air, forced-air gas heating, double-pane insulated windows, skylights, granite counters, pantry, high ceilings and abundant built-in storage. Outside, enjoy a front porch, rear deck, landscaped and level yard, partial wire fencing, rain gutters and a storage shed/outbuilding. The attached 2-car garage is heated and features an opener, lighting, electric service and a paved driveway, providing excellent parking and workspace. Conveniently located with easy access to Route 58, this property offers a peaceful suburban setting while remaining close to local amenities. Don’t miss the opportunity to make this well-maintained and thoughtfully updated home your own!
Active
$389,900
5803 Russia Rd, Amherst, OH 44001
3beds
3,198sqft
Single Family Residence
Built in 1964
0.44 Acres Lot
$-- Zestimate®
$122/sqft
$-- HOA
What's special
Landscaped and level yardPartial wire fencingAttractive tray ceilingRear deckStorage areasBuilt-in featuresThree generously sized bedrooms
- 37 days
- 523
- 27
Zillow last checked:
Listing updated:
Listed by:
Elizabeth M Vangorder 216-965-5334 vangorder31@gmail.com,
RE/MAX Transitions,
Majdey Taye 440-454-2456,
RE/MAX Transitions
Source: MLS Now,MLS#: 5230887 Originating MLS: Akron Cleveland Association of REALTORS
Facts & features
Interior
Bedrooms & bathrooms
- Bedrooms: 3
- Bathrooms: 3
- Full bathrooms: 3
- Main level bathrooms: 2
- Main level bedrooms: 3
Primary bedroom
- Description: Flooring: Carpet
- Features: Built-in Features, Cathedral Ceiling(s)
- Level: First
- Dimensions: 13 x 24
Bedroom
- Description: Flooring: Hardwood
- Level: First
- Dimensions: 13 x 10
Bedroom
- Description: Flooring: Carpet
- Level: First
- Dimensions: 13 x 10
Primary bathroom
- Description: Flooring: Ceramic Tile
- Features: Soaking Tub
- Level: First
- Dimensions: 10 x 9
Bathroom
- Description: Flooring: Luxury Vinyl Tile
- Level: First
- Dimensions: 13 x 5
Bathroom
- Description: Flooring: Ceramic Tile
- Level: Basement
- Dimensions: 6 x 8
Eat in kitchen
- Description: Flooring: Luxury Vinyl Tile
- Level: First
- Dimensions: 20 x 13
Exercise room
- Description: Flooring: Concrete
- Level: Basement
- Dimensions: 14 x 15
Great room
- Description: Flooring: Luxury Vinyl Tile
- Features: Built-in Features, Cathedral Ceiling(s)
- Level: First
- Dimensions: 20 x 10
Laundry
- Description: Flooring: Concrete
- Level: Basement
- Dimensions: 10 x 12
Living room
- Description: Flooring: Hardwood
- Features: Tray Ceiling(s)
- Level: First
- Dimensions: 18 x 13
Office
- Description: Flooring: Concrete
- Level: Basement
- Dimensions: 10 x 14
Other
- Description: Cold Storage,Flooring: Concrete
- Level: Basement
- Dimensions: 18 x 6
Recreation
- Description: Large room in basement with wood burner,Flooring: Concrete
- Level: Basement
- Dimensions: 39 x 13
Utility room
- Description: Flooring: Concrete
- Level: Basement
- Dimensions: 10 x 8
Workshop
- Description: Flooring: Concrete
- Level: Basement
- Dimensions: 24 x 11
Heating
- Forced Air, Fireplace(s), Gas
Cooling
- Central Air, Ceiling Fan(s)
Appliances
- Included: Dryer, Dishwasher, Microwave, Range, Refrigerator, Washer
- Laundry: Washer Hookup, Electric Dryer Hookup, In Basement, Lower Level, Laundry Room, Laundry Tub, Sink
Features
- Built-in Features, Tray Ceiling(s), Ceiling Fan(s), Cathedral Ceiling(s), Eat-in Kitchen, Granite Counters, High Ceilings, His and Hers Closets, Laminate Counters, Low Flow Plumbing Fixtures, Multiple Closets, Pantry, Storage, Jetted Tub
- Windows: Double Pane Windows, Drapes, Insulated Windows, Low-Emissivity Windows, Screens, Skylight(s), Shutters
- Basement: Common Basement,Exterior Entry,Full,Interior Entry,Concrete,Partially Finished,Storage Space,Walk-Up Access,Sump Pump
- Number of fireplaces: 1
- Fireplace features: Basement, Wood Burning Stove, Wood Burning
Interior area
- Total structure area: 3,198
- Total interior livable area: 3,198 sqft
- Finished area above ground: 1,599
- Finished area below ground: 1,599
Video & virtual tour
Property
Parking
- Total spaces: 2
- Parking features: Asphalt, Attached, Built In, Concrete, Driveway, Electricity, Garage Faces Front, Garage, Garage Door Opener, Heated Garage, Lighted, Paved, Private, On Street, Secured
- Attached garage spaces: 2
Accessibility
- Accessibility features: None
Features
- Levels: Two,One
- Stories: 1
- Patio & porch: Deck, Front Porch
- Exterior features: Lighting, Rain Gutters
- Pool features: None
- Fencing: Partial,Wire
- Has view: Yes
- View description: Garden, Neighborhood, Rural, Trees/Woods
Lot
- Size: 0.44 Acres
- Dimensions: 76 x 250
- Features: < 1/2 Acre, Back Yard, Cleared, Flat, Front Yard, Landscaped, Level, Paved, Rectangular Lot, Few Trees, Views
Details
- Additional structures: Outbuilding, Storage
- Parcel number: 0900024000011
- Lease amount: $0
- Special conditions: Standard
Construction
Type & style
- Home type: SingleFamily
- Architectural style: Ranch
- Property subtype: Single Family Residence
Materials
- Blown-In Insulation, Plaster, Spray Foam Insulation, Vinyl Siding, Wood Siding
- Foundation: Permanent, Block
- Roof: Asphalt,Fiberglass,Pitched,Rolled/Hot Mop,Shingle
Condition
- Updated/Remodeled
- Year built: 1964
Details
- Warranty included: Yes
Utilities & green energy
- Sewer: Septic Tank
- Water: Public
Green energy
- Energy efficient items: Appliances, Construction, Doors, Exposure/Shade, HVAC, Insulation, Lighting, Roof, Thermostat, Water Heater, Windows
- Water conservation: Efficient Hot Water Distribution
Community & HOA
Community
- Features: Common Grounds/Area, Curbs, Park, Street Lights, Suburban, Sidewalks
- Security: Carbon Monoxide Detector(s), Smoke Detector(s)
- Subdivision: Lorain
HOA
- Has HOA: No
- Services included: None
Location
- Region: Amherst
Financial & listing details
- Price per square foot: $122/sqft
- Tax assessed value: $179,010
- Annual tax amount: $2,559
- Date on market: 9/14/2026
- Cumulative days on market: 37 days
- Listing terms: Cash,Conventional,FHA,VA Loan
Estimated market value
Not available
Estimated sales range
Not available
Not available
Price history
| Date | Event | Price |
|---|---|---|
| 9/14/2026 | Listed for sale | $389,900+117.8%$122/sqft |
Source:  MLS Now #5230887 Report a problem | ||
| 8/2/2021 | Sold | $179,000+66.5%$56/sqft |
Source: Public Record Report a problem | ||
| 4/11/2007 | Sold | $107,500+19.4%$34/sqft |
Source: Public Record Report a problem | ||
| 11/1/2006 | Sold | $90,000-15.9%$28/sqft |
Source: Public Record Report a problem | ||
| 7/22/1999 | Sold | $107,000$33/sqft |
Source: Public Record Report a problem | ||
Public tax history
| Year | Property taxes | Tax assessment |
|---|---|---|
| 2025 | $2,559 -2.4% | $62,650 |
| 2024 | $2,621 +6.3% | $62,650 +18.5% |
| 2023 | $2,466 +1.7% | $52,890 |
| 2022 | $2,424 -2.3% | $52,890 |
| 2021 | $2,480 +12.8% | $52,890 +18.6% |
| 2020 | $2,198 +0.7% | $44,600 |
| 2019 | $2,182 +2.5% | $44,600 |
| 2018 | $2,129 +17.2% | $44,600 +13.1% |
| 2017 | $1,817 -1.4% | $39,450 |
| 2016 | $1,842 +0.9% | $39,450 |
| 2015 | $1,825 -9.8% | $39,450 -7.7% |
| 2014 | $2,023 -0.2% | $42,750 |
| 2013 | $2,026 +2.5% | $42,750 |
| 2012 | $1,976 | $42,750 -65.8% |
| 2011 | -- | $125,000 |
| 2010 | -- | -- |
| 2009 | -- | -- |
| 2008 | $1,947 -0.4% | -- |
| 2007 | $1,956 +2% | -- |
| 2006 | $1,916 +8% | -- |
| 2005 | $1,775 +13.5% | -- |
| 2004 | $1,564 +1.2% | -- |
| 2003 | $1,545 +14.4% | -- |
| 2002 | $1,351 -0.5% | -- |
| 2001 | $1,358 +5.8% | -- |
| 2000 | $1,284 | -- |
Find assessor info on the county website
Monthly payment
Est. payment
Payment breakdown
Explore the cost of this home by adjusting the details. Changes won't be saved.Climate risks
Neighborhood: 44001
Nearby schools
Schools provided by the listing agent
- District: Firelands LSD - 4707
Source: MLS Now. This data may not be complete. We recommend contacting the local school district to confirm school assignments for this home.

Similar homes
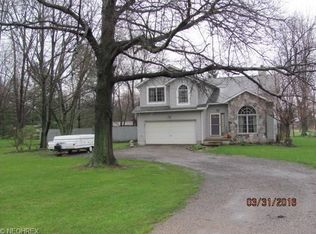
- $524,9004 bd3 ba3.3k sqft679 S Lake St, South Amherst, OH 44001For Sale
 MLS ID #5236281, Anthony R Latina, RE/MAX Crossroads Properties. MLS Now
- $273,9003 bd3 ba3.2k sqft135 Forest Hill Dr, Amherst, OH 44001For Sale
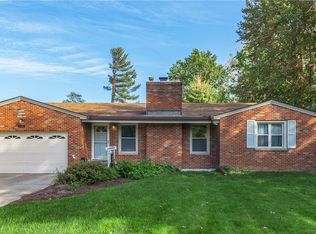 MLS ID #5253716, Beth Wallace, RE/MAX Real Estate Group. MLS Now
- $269,9003 bd2 ba1.9k sqft6655 Allandale Dr, Amherst, OH 44001For Sale
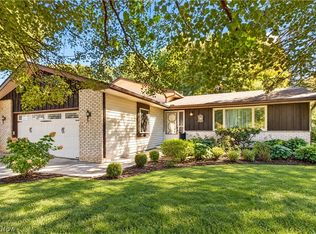 MLS ID #5253209, Marc E Hopton, Russell Real Estate Services. MLS Now
- $400,0004 bd4 ba2k sqft48401 State Route 511, Oberlin, OH 44074For Sale
 MLS ID #5230301, Alexandra Ruiz, RE/MAX Transitions. MLS Now
