Welcome home to this spacious 4-bedroom, 3-bathroom ranch in Clemmons West. The main level features a living room and separate den, the latter warmed by a cozy gas log fireplace and outfitted with built-in shelving over a desk space—perfect for a home office or reading nook. The partially finished basement expands your options with a fourth bedroom, full bath, bonus room with its own gas log fireplace, and workshop/utility space—ideal for guests, hobbies, or additional storage. A two-car basement garage adds everyday convenience. Outside, the fenced backyard includes garden space, perfect for outdoor enthusiasts. Optional HOA membership grants access to the neighborhood pool. Enjoy easy access to I-40 along with nearby shopping and dining, making this Clemmons West gem as convenient as it is comfortable.
For sale
$439,900
145 Stanwell Ct, Clemmons, NC 27012
4beds
2,605sqft
Stick/Site Built, Residential, Single Family Residence
Built in 1976
0.49 Acres Lot
$425,400 Zestimate®
$--/sqft
$-- HOA
What's special
Partially finished basementGarden spaceCozy gas log fireplaceFourth bedroomSeparate denFenced backyardTwo-car basement garage
- 2 days |
- 409 |
- 26 |
Zillow last checked:
Listing updated:
Listed by:
Terri Bias 336-399-7726,
Terri Bias and Associates
Source: Triad MLS,MLS#: 1230871
Facts & features
Interior
Bedrooms & bathrooms
- Bedrooms: 4
- Bathrooms: 3
- Full bathrooms: 3
- Main level bathrooms: 2
Primary bedroom
- Level: Main
- Dimensions: 14.58 x 12.83
Bedroom 2
- Level: Main
- Dimensions: 12.17 x 11.83
Bedroom 3
- Level: Main
- Dimensions: 11.83 x 11.42
Bedroom 4
- Level: Basement
- Dimensions: 12.92 x 11.25
Bonus room
- Level: Basement
- Dimensions: 29.08 x 13.83
Breakfast
- Level: Main
- Dimensions: 12.08 x 6.42
Den
- Level: Main
- Dimensions: 17 x 14.42
Dining room
- Level: Main
- Dimensions: 13.17 x 10.42
Entry
- Level: Main
- Dimensions: 11 x 5.25
Kitchen
- Level: Main
- Dimensions: 12.08 x 10.58
Living room
- Level: Main
- Dimensions: 16.08 x 13.08
Heating
- Heat Pump, Electric, Natural Gas
Cooling
- Heat Pump
Appliances
- Included: Microwave, Dishwasher, Disposal, Range, Cooktop, Electric Water Heater
- Laundry: Dryer Connection, In Basement, Washer Hookup
Features
- Built-in Features, Ceiling Fan(s), Dead Bolt(s), Solid Surface Counter
- Flooring: Carpet, Tile, Vinyl, Wood
- Doors: Insulated Doors, Storm Door(s)
- Basement: Partially Finished, Basement
- Attic: Permanent Stairs,Walk-In
- Number of fireplaces: 2
- Fireplace features: Gas Log, Basement, Den
Interior area
- Total structure area: 3,688
- Total interior livable area: 2,605 sqft
- Finished area above ground: 1,844
- Finished area below ground: 761
Property
Parking
- Total spaces: 2
- Parking features: Driveway, Garage, Paved, Garage Door Opener, Basement, Garage Faces Side
- Attached garage spaces: 2
- Has uncovered spaces: Yes
Accessibility
- Accessibility features: Stair Lift
Features
- Levels: One
- Stories: 1
- Patio & porch: Porch
- Exterior features: Garden
- Pool features: None
- Fencing: Fenced
Lot
- Size: 0.49 Acres
- Features: Cul-De-Sac, Subdivided, Sloped, Subdivision
Details
- Parcel number: 5892055721
- Zoning: RS15
- Special conditions: Owner Sale
Construction
Type & style
- Home type: SingleFamily
- Architectural style: Ranch
- Property subtype: Stick/Site Built, Residential, Single Family Residence
Materials
- Brick, Vinyl Siding
Condition
- Year built: 1976
Utilities & green energy
- Sewer: Public Sewer
- Water: Public
Community & HOA
Community
- Security: Smoke Detector(s)
- Subdivision: Clemmons West
HOA
- Has HOA: No
Location
- Region: Clemmons
Financial & listing details
- Tax assessed value: $377,900
- Annual tax amount: $3,154
- Date on market: 8/13/2026
- Cumulative days on market: 2 days
- Listing agreement: Exclusive Right To Sell
- Listing terms: Cash,Conventional,FHA,VA Loan
Estimated market value
$425,400
$404,000 - $447,000
$2,397/mo
Price history
| Date | Event | Price |
|---|---|---|
| 8/13/2026 | Listed for sale | $439,900+84.1%$169/sqft |
Source:  Canopy MLS as distributed by MLS GRID #4413711 Report a problem Canopy MLS as distributed by MLS GRID #4413711 Report a problem | ||
| 7/17/2019 | Sold | $239,000-2% |
Source:  Triad MLS #930268 Report a problem Triad MLS #930268 Report a problem | ||
| 5/24/2019 | Pending sale | $244,000$94/sqft |
Source: CENTURY 21 Triad #930268 Report a problem | ||
| 5/23/2019 | Listed for sale | $244,000$94/sqft |
Source: CENTURY 21 TRIAD (Davie) #930268 Report a problem | ||
Public tax history
| Year | Property taxes | Tax assessment |
|---|---|---|
| 2025 | $3,011 +31.2% | $377,900 +59.5% |
| 2024 | $2,296 +2.1% | $237,000 |
| 2023 | $2,248 | $237,000 |
| 2022 | $2,248 | $237,000 |
| 2021 | $2,248 +13% | $237,000 +13.7% |
| 2020 | $1,990 -0.5% | $208,500 +0.6% |
| 2019 | $2,000 +3.6% | $207,300 |
| 2018 | $1,930 | $207,300 +6.3% |
| 2016 | $1,930 +5.7% | $194,941 |
| 2015 | $1,826 +2.7% | $194,941 |
| 2014 | $1,779 | $194,941 |
| 2013 | -- | $194,941 -4.4% |
| 2012 | -- | $203,936 |
| 2011 | -- | $203,936 |
| 2010 | -- | $203,936 |
| 2009 | -- | $203,936 +13.9% |
| 2008 | -- | $179,090 |
| 2007 | -- | $179,090 |
| 2006 | -- | $179,090 |
| 2005 | -- | $179,090 +11.1% |
| 2004 | -- | $161,217 |
| 2003 | -- | $161,217 |
| 2002 | -- | $161,217 |
| 2001 | -- | $161,217 +11.8% |
| 2000 | -- | $144,212 |
Find assessor info on the county website
Monthly payment
Est. payment
Payment breakdown
Explore the cost of this home by adjusting the details. Changes won't be saved.Climate risks
Neighborhood: 27012
Nearby schools
GreatSchools rating
- 9/10Clemmons ElementaryGrades: PK-5Distance: 1 mi
- 5/10Clemmons MiddleGrades: 6-8Distance: 2.9 mi
- 8/10West Forsyth HighGrades: 9-12Distance: 3.6 mi
- $425,0004 bd3 ba2.4k sqft135 Stanwell Ct, Clemmons, NC 27012Sold
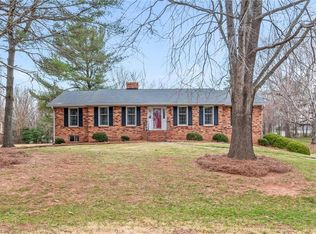
- $366,7004 bd3 ba1.8k sqft151 Stanwell Ct, Clemmons, NC 27012Off Market
- $1,700-- bd-- ba-- sqftMiddlewbrook Dr, Clemmons, NC 27012Off Market
- $364,7004 bd3 ba1.9k sqft573 Drumheller Rd, Clemmons, NC 27012Off Market
- $386,5003 bd3 ba2.4k sqft159 Stanwell Ct, Clemmons, NC 27012Off Market
- $410,0004 bd3 ba2.6k sqft565 Drumheller Rd, Clemmons, NC 27012Sold
- $342,7004 bd2 ba1.3k sqft140 Stanwell Ct, Clemmons, NC 27012Off Market
- $427,3004 bd3 ba3k sqft569 Drumheller Rd, Clemmons, NC 27012Off Market
A local agent can set up tours, give advice and negotiate with sellers.
A local lender can help you make sure your offer is ready when you are.
Similar homes
- $--5 bd3 ba3.1k sqft869 Boyer Dr, Clemmons, NC 27012Auction
 ServiceLink Auction
 - $389,9003 bd3 ba2.4k sqft6045 Stone Bluff Dr, Clemmons, NC 27012For Sale
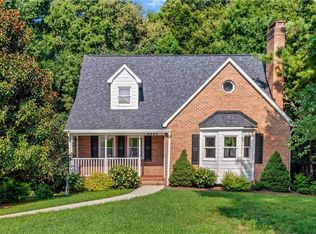
 MLS ID #1231315, Shelly Hartman. Triad MLS
 - $419,0004 bd3 ba2.2k sqft3830 Ranchwood Dr, Clemmons, NC 27012For Sale
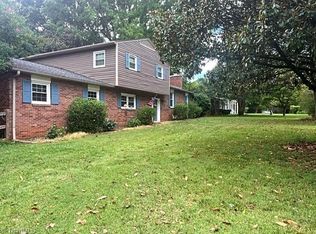 MLS ID #1227987, Van Ray. Triad MLS
 - $460,0004 bd3 ba3.1k sqft6905 Crandall Ct, Clemmons, NC 27012For Sale
 MLS ID #1223325, Jodi Lee Tate. Triad MLS
 - $439,9004 bd3 ba3k sqft7088 Orchard Path Dr, Clemmons, NC 27012For SaleMLS ID #1218693, Greta Frye Wiley. Triad MLS
- $460,0003 bd4 ba2.5k sqft3718 Squirewood Dr, Clemmons, NC 27012For SaleMLS ID #1229306, Ashley Mitchell. Triad MLS
- $450,0004 bd3 ba2.2k sqft7626 Rolling Oak Ct, Clemmons, NC 27012For SaleMLS ID #1224279, Amy Scheid. Triad MLS
- $472,5003 bd4 ba2.5k sqft4310 Clarksburg Rd, Clemmons, NC 27012For SaleMLS ID #1227147, Mark Kennedy. Triad MLS
- $460,0004 bd3 ba2.7k sqft4638 Orchard Grove Dr, Clemmons, NC 27012For SaleMLS ID #1224236, Morgan Reitzel. Triad MLS
- $405,0003 bd4 ba2.5k sqft7060 Bridgewood Rd, Clemmons, NC 27012For SaleMLS ID #1225183, Stirling West. Triad MLS
- $549,9004 bd4 ba2.9k sqft115 Whitley Mill Ct, Clemmons, NC 27012For SaleMLS ID #1229844, Jennifer Reid. Triad MLS
- $529,9004 bd4 ba3.1k sqft100 Claron Ct, Clemmons, NC 27012For SaleMLS ID #1230430, Stephen Metarelis. Triad MLS
- $499,9004 bd4 ba2.6k sqft6655 Lake Dale Way, Clemmons, NC 27012For SaleMLS ID #1226863, Meg Keever. Triad MLS
- $445,0003 bd3 ba2.6k sqft5229 Bridge Pointe Dr, Clemmons, NC 27012For SaleMLS ID #1210797, Emily Phipps. Triad MLS
- $399,9004 bd4 ba3.3k sqft4205 Gardenspring Dr, Clemmons, NC 27012For SaleMLS ID #1225259, Chase Troxell. Triad MLS
- $440,7504 bd3 ba2.3k sqft1024 Prestwick Ct, Clemmons, NC 27012For SaleMLS ID #1229278, Amber Boyles. Triad MLS
- $459,0003 bd4 ba2.8k sqft6902 Prairie Grove Dr, Clemmons, NC 27012For SaleMLS ID #1226402, Chadwick Stamper. Triad MLS
- $535,0004 bd4 ba2.3k sqft6620 Village Brook Trl, Clemmons, NC 27012For SaleMLS ID #1227880, Bonnie Owens. Triad MLS
- $525,0005 bd4 ba3.1k sqft4495 Asbury Place Dr, Clemmons, NC 27012For SaleMLS ID #1229724, Dan Rath. Triad MLS
- $389,9993 bd4 ba2.4k sqft6013 Stone Bluff Dr, Clemmons, NC 27012For SaleMLS ID #1228394, Darla Miner. Triad MLS
