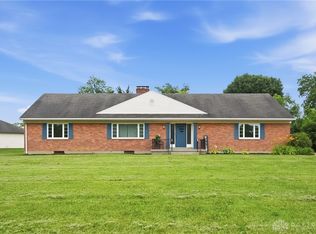
Stunningly renovated home offering an open, light-filled floor plan while preserving all of the original charm. This move-in-ready home combines thoughtful updates, flexible living space, and timeless character.
Refinished original hardwood floors, fresh interior finishes, and additional upgrades in every room throughout. The updated kitchen includes a large island, soft-close cabinetry, built-in pantry storage with stainless steel appliances including dishwasher, microwave, and gas range. A convenient laundry room and half bath are located just off the kitchen.
The main level offers a spacious living room with grand fireplace. Two light filled bedrooms with generous closet space and a completely renovated full bath featuring a double vanity, walk-in shower with rainfall shower head. Upstairs, you’ll find two additional bedrooms, including the primary bedroom filled with natural light, a dormer bedroom with a closet, a full bath, and abundant storage.
Additional updates include a new HVAC system, updated electrical and plumbing, PEX plumbing, updated electrical panel, new 50-gallon water heater, and new sump pump. The semi-finished basement provides a blank slate with flexible space and storage.
An oversized two-car garage features a new garage door and opener, backyard access, and a 220-volt outlet ideal for a small work area. Outside, a concrete patio provides additional space for relaxing or entertaining.
Accepting backups
$289,900
5804 Basore Rd, Dayton, OH 45415
4beds
2,306sqft
Single Family Residence
Built in 1953
0.54 Acres Lot
$289,700 Zestimate®
$126/sqft
$-- HOA
What's special
Grand fireplaceLarge islandOpen light-filled floor planOversized two-car garageTwo light filled bedroomsStainless steel appliancesRefinished original hardwood floors
- 17 days
- 575
- 55
Zillow last checked:
Listing updated:
Listed by:
Nikki Crout 5138496808,
Agora Realty Group
Source: DABR MLS,MLS#: 968779 Originating MLS: Dayton Area Board of REALTORS
Originating MLS: Dayton Area Board of REALTORSFacts & features
Interior
Bedrooms & bathrooms
- Bedrooms: 4
- Bathrooms: 3
- Full bathrooms: 2
- 1/2 bathrooms: 1
- Main level bathrooms: 2
Primary bedroom
- Level: Second
- Dimensions: 28 x 23
Bedroom
- Level: Main
- Dimensions: 16 x 11
Bedroom
- Level: Main
- Dimensions: 16 x 14
Bedroom
- Level: Second
- Dimensions: 17 x 16
Dining room
- Level: Main
- Dimensions: 16 x 17
Kitchen
- Level: Main
- Dimensions: 20 x 13
Laundry
- Level: Main
- Dimensions: 5 x 5
Living room
- Level: Main
- Dimensions: 30 x 19
Other
- Level: Basement
- Dimensions: 46 x 31
Heating
- Forced Air, Natural Gas
Cooling
- Central Air
Appliances
- Included: Dishwasher, Microwave, Range, Gas Water Heater
Features
- Basement: Full,Partially Finished
- Number of fireplaces: 1
- Fireplace features: Decorative, One
Interior area
- Total structure area: 2,306
- Total interior livable area: 2,306 sqft
Property
Parking
- Total spaces: 2
- Parking features: Attached, Garage, Two Car Garage, Garage Door Opener, Storage
- Attached garage spaces: 2
Features
- Levels: One and One Half
- Patio & porch: Patio
- Exterior features: Patio
Lot
- Size: 0.54 Acres
- Dimensions: 120 x 207
Details
- Parcel number: H33010160001
- Zoning: Residential
- Zoning description: Residential
Construction
Type & style
- Home type: SingleFamily
- Property subtype: Single Family Residence
Materials
- Brick
Condition
- Year built: 1953
Utilities & green energy
- Electric: 220 Volts in Garage
Community & HOA
Community
- Security: Smoke Detector(s)
- Subdivision: Panorama Sec 01
HOA
- Has HOA: No
Location
- Region: Dayton
Financial & listing details
- Price per square foot: $126/sqft
- Tax assessed value: $174,760
- Annual tax amount: $4,042
- Date on market: 9/13/2026
- Listing terms: Conventional,FHA,VA Loan
Estimated market value
$289,700
$275,000 - $304,000
$2,199/mo
Price history
| Date | Event | Price |
|---|---|---|
| 9/20/2026 | Pending sale | $289,900$126/sqft |
Source: DABR MLS #968779 Report a problem | ||
| 9/13/2026 | Listed for sale | $289,900+114.7%$126/sqft |
Source:  DABR MLS #968779 Report a problem DABR MLS #968779 Report a problem | ||
| 7/2/2024 | Sold | $135,000$59/sqft |
Source: Public Record Report a problem | ||
Public tax history
| Year | Property taxes | Tax assessment |
|---|---|---|
| 2025 | $4,042 -2.6% | $61,160 |
| 2024 | $4,150 +2.3% | $61,160 |
| 2023 | $4,056 +47% | $61,160 +46% |
| 2022 | $2,760 -0.2% | $41,900 |
| 2021 | $2,765 +0.2% | $41,900 |
| 2020 | $2,760 +21.6% | $41,900 +26.7% |
| 2019 | $2,269 -0.1% | $33,080 |
| 2018 | $2,272 +0.7% | $33,080 |
| 2017 | $2,257 +13.7% | $33,080 +9.8% |
| 2016 | $1,984 +0% | $30,120 |
| 2015 | $1,984 +1.7% | $30,120 |
| 2014 | $1,952 | $30,120 |
Find assessor info on the county website
Monthly payment
Est. payment
Payment breakdown
Explore the cost of this home by adjusting the details. Changes won't be saved.Climate risks
Neighborhood: 45415
Nearby schools
Schools provided by the listing agent
- District: Trotwood-Madison
Source: DABR MLS. This data may not be complete. We recommend contacting the local school district to confirm school assignments for this home.
Similar homes
- $299,9004 bd2 ba1.9k sqft4074 Rymark Ct, Dayton, OH 45415For Sale

 MLS ID #968423, Tayton Pepper, Bella Realty Group. DABR MLS
 - $319,9003 bd2 ba2.9k sqft5125 Shiloh Springs Rd, Dayton, OH 45426For Sale
 MLS ID #948921, Arthur Solomon, Coldwell Banker Heritage. DABR MLS
 - $264,9004 bd3 ba2k sqft6308 Hemingway Rd, Dayton, OH 45424For Sale
 MLS ID #969576, Clyde E Corle, Howard Hanna Real Estate Serv. DABR MLS
 - $299,9004 bd3 ba2.2k sqft5769 Waynegate Rd, Dayton, OH 45424For Sale
 MLS ID #969066, Ciera Lindsey, Red 1 Realty. DABR MLS
 - $260,0003 bd3 ba2.2k sqft5342 Tucson Dr, Dayton, OH 45417For SaleMLS ID #968309, Robin Y Banas, Irongate Inc.. DABR MLS
- $289,9005 bd3 ba2.5k sqft239 Grafton Ave, Dayton, OH 45406For SaleMLS ID #969204, Cory Allen, Streetlight Realty LLC. DABR MLS
- $285,0004 bd3 ba1.8k sqft1015 Van Arden Dr, Vandalia, OH 45377For SaleMLS ID #962510, Katie Meadows, Real of Ohio. DABR MLS
- $234,9003 bd2 ba1.3k sqft3110 Little York Rd, Dayton, OH 45414For SaleMLS ID #965037, Jeffrey T Roberts, RE/MAX Alliance Realty. DABR MLS
- $194,9003 bd2 ba1.4k sqft317 Elm Hill Dr, Dayton, OH 45415For SaleMLS ID #965670, Cory Allen, Streetlight Realty LLC. DABR MLS
- $244,9003 bd2 ba1.5k sqft6125 Imperial Hills Dr, Dayton, OH 45414For SaleMLS ID #968442, Anthony Weese, Keller Williams Community Part. DABR MLS
- $299,9004 bd4 ba2.7k sqft5880 Charlesgate Rd, Dayton, OH 45424For SaleMLS ID #966538, Alvada Stanley, Coldwell Banker Heritage. DABR MLS
- $295,0003 bd1 ba1.9k sqft4905 Upper Valley Rd, Dayton, OH 45424For SaleMLS ID #967987, Jessica Holbrook, RE/MAX Alliance Realty. DABR MLS
- $302,5004 bd3 ba2.3k sqft5160 Sweetleaf Dr, Dayton, OH 45424For SaleMLS ID #964288, Christopher Endres, Glasshouse Realty Group. DABR MLS
- $330,0004 bd3 ba2k sqft6532 Menlo Way, Dayton, OH 45424For SaleMLS ID #968676, Mya Tipton, Irongate Inc.. DABR MLS
- $289,9993 bd1 ba1.1k sqft9410 S State Route 202, Tipp City, OH 45371For SaleMLS ID #966586, Teresa M Gustafson, Glasshouse Realty Group. DABR MLS
- $274,9004 bd3 ba1.8k sqft418 Zimmer Dr, Fairborn, OH 45324For SaleMLS ID #969037, Terry Blakley, RE/MAX Victory + Affiliates. DABR MLS
- $223,9903 bd2 ba1.7k sqft529 N Eppington Dr, Blue Ridge Manor, OH 45426For SaleMLS ID #968297, Karen Mcrill, Streetlight Realty LLC. DABR MLS
- $314,9003 bd2 ba1.9k sqft1115 Crestwood Hills Dr, Vandalia, OH 45377For SaleMLS ID #967307, Michael Helton, Coldwell Banker Heritage. DABR MLS
- $289,5003 bd2 ba1.3k sqft118 Jeanette Ave, Centerville, OH 45458For SaleMLS ID #969435, Spencer Maxwell, Bridgestream Realty. DABR MLS
- $149,9003 bd1 ba1.2k sqft7725 Harrington Ave, Dayton, OH 45415For SaleMLS ID #950144, Glen Whitten, Ohio Property Group, LLC. DABR MLS
