This all-brick beauty in the desirable Foxcroft neighborhood offers the perfect blend of charm, updates, and space to grow. Nestled on a quiet dead-end street with an oversized cul-de-sac, the home sits on 1.6 acres with no HOA and is designed for both comfort and entertaining. Outside, enjoy a huge tiered deck, a screened porch, and an inviting in-ground pool, all overlooking the private backyard. A unique built-in goldfish pond adds a touch of character, while the oversized garage provides plenty of storage and functionality.
Inside, you'll find detailed trimwork throughout, including real wainscoting that adds timeless elegance. Recent updates include new family room carpet (Dec. 2023), a roof replacement (2017), ducts professionally cleaned (July 2023), and freshly painted walls and ceilings (Sept. 2025). The popcorn ceilings have been removed for a fresh, modern look, and a whole-house generator offers peace of mind.
With nearly 2,800 square feet, this home also offers tons of potential in the walk-up attic, providing an opportunity for even more living space. Conveniently located near I-540 and I-440, and just minutes from shopping, dining, and a hospital with a top-rated trauma center and heart center, this property delivers the privacy of county living with all the conveniences of the city.
Sold for $530,000
$530,000
5804 Devon Cir, Raleigh, NC 27604
4beds
2,873sqft
Single Family Residence
Built in 1979
1.6 Acres Lot
$514,800 Zestimate®
$184/sqft
$3,114 Estimated rent
Home value
$514,800
$489,000 - $541,000
$3,114/mo
Zestimate® history
Owner options
List your home for rent
$3,114/mo
Rent Zestimate®
Find your next renter with Zillow Rental Manager. Plus, with online applications, you can quickly screen prospective tenants – for free.
$3,114/mo
Rent Zestimate®
Refinance and save
$3,428/mo
Est. payment
Refinancing to a lower rate could help reduce your monthly payments and save thousands over the life of the loan.
$3,428/mo
Est. payment
Explore your selling options
Work with a Zillow partner agent
Leverage their expertise and Zillow's premium Showcase listings to get your home seen by more buyers.
Get startedList with your own agent
Get your home in front of millions of buyers by listing it on Zillow.
Learn how to do itSell it yourself
Take full control of how buyers see your home on Zillow by listing For Sale by Owner (FSBO).
List your homeWhat's special
In-ground poolNew family room carpetHuge tiered deckBuilt-in goldfish pondAll-brick beautyPrivate backyardDetailed trimwork
Zillow last checked:
Listing updated:
Listed by:
Jeff Leonard 919-605-8559,
NorthGroup Real Estate, Inc.,
Sherrie Smith 919-906-2595,
NorthGroup Real Estate, Inc.
Bought with:
George Patrick III, 275514
Berkshire Hathaway HomeService
Source: Doorify MLS,MLS#: 10125491
Facts & features
Interior
Bedrooms & bathrooms
- Bedrooms: 4
- Bathrooms: 3
- Full bathrooms: 2
- 1/2 bathrooms: 1
Primary bedroom
- Level: Second
- Area: 609.15 Square Feet
- Dimensions: 22.42 x 27.17
Bedroom 2
- Level: Second
- Area: 132.24 Square Feet
- Dimensions: 13.92 x 9.5
Bedroom 3
- Level: Second
- Area: 160.47 Square Feet
- Dimensions: 12.42 x 12.92
Bedroom 4
- Level: Second
- Area: 183.31 Square Feet
- Dimensions: 15.83 x 11.58
Primary bathroom
- Description: Plus Shower Area
- Level: Second
- Area: 79.63 Square Feet
- Dimensions: 6.33 x 12.58
Bathroom 2
- Description: Approxiamately
- Level: Second
- Area: 77.85 Square Feet
- Dimensions: 6.92 x 11.25
Bathroom 3
- Level: First
- Area: 32.82 Square Feet
- Dimensions: 6.67 x 4.92
Breakfast room
- Level: First
- Area: 190.39 Square Feet
- Dimensions: 10.83 x 17.58
Dining room
- Level: First
- Area: 147.55 Square Feet
- Dimensions: 12.92 x 11.42
Kitchen
- Level: First
- Area: 146.81 Square Feet
- Dimensions: 13.25 x 11.08
Laundry
- Level: First
- Area: 82.43 Square Feet
- Dimensions: 8.75 x 9.42
Living room
- Level: First
- Area: 482.27 Square Feet
- Dimensions: 17.75 x 27.17
Heating
- Fireplace(s), Forced Air
Cooling
- Central Air
Appliances
- Included: Built-In Electric Range, Dishwasher, Electric Water Heater, Water Heater
- Laundry: Electric Dryer Hookup, Laundry Room, Main Level, Washer Hookup
Features
- Bookcases, Chandelier, Pantry, Walk-In Closet(s), Bathtub/Shower Combination, Walk-In Shower, Smooth Ceilings
- Flooring: Carpet, Ceramic Tile, Linoleum, Wood
- Basement: Crawl Space
- Number of fireplaces: 1
- Fireplace features: Family Room, Wood Burning, Fireplace Screen
Interior area
- Total structure area: 2,873
- Total interior livable area: 2,873 sqft
- Finished area above ground: 2,873
- Finished area below ground: 0
Property
Parking
- Total spaces: 2
- Parking features: Concrete, Driveway, Garage Faces Front, Garage, Garage Door Opener
- Garage spaces: 2
- Has uncovered spaces: Yes
Accessibility
- Accessibility features: Standby Generator
Features
- Levels: Two
- Stories: 2
- Patio & porch: Deck, Patio, Screened
- Pool features: Diving Board, In Ground
Lot
- Size: 1.6 Acres
- Residential vegetation: Grassed, Partially Wooded
Details
- Parcel number: 0075197
- Special conditions: Third Party Approval
- Other equipment: Generator
Construction
Type & style
- Home type: SingleFamily
- Architectural style: Traditional
- Property subtype: Single Family Residence
Materials
- Brick, Masonite
- Foundation: Crawlspace
- Roof: Shingle
Condition
- New construction: No
- Year built: 1979
Utilities & green energy
- Sewer: Septic Tank
- Water: Well
- Utilities for property: Electricity Connected, Natural Gas Connected, Water Connected, Septic Connected
Community & HOA
Community
- Subdivision: Foxcroft
HOA
- Has HOA: No
Location
- Region: Raleigh
Financial & listing details
- Price per square foot: $184/sqft
- Tax assessed value: $534,419
- Annual tax amount: $3,438
- Date on market: 10/3/2025
- Listing agreement: Exclusive Right To Sell
- Listing terms: Cash,Conventional
- Road surface type: Paved
Price history
| Date | Event | Price |
|---|---|---|
| 12/18/2025 | Sold | $530,000-8.6%$184/sqft |
Source:  Doorify MLS #10125491 Report a problem Doorify MLS #10125491 Report a problem | ||
| 10/15/2025 | Pending sale | $580,000$202/sqft |
Source: Doorify MLS #10125491 Report a problem | ||
| 10/3/2025 | Listed for sale | $580,000$202/sqft |
Source: Doorify MLS #10125491 Report a problem | ||
Public tax history
| Year | Property taxes | Tax assessment |
|---|---|---|
| 2025 | $3,438 +3% | $534,419 |
| 2024 | $3,339 +14.7% | $534,419 +44.1% |
| 2023 | $2,911 +7.9% | $370,753 |
| 2022 | $2,698 +2.8% | $370,753 |
| 2021 | $2,625 | $370,753 |
| 2020 | -- | $370,753 +18.3% |
| 2019 | $2,580 | $313,418 |
| 2018 | $2,580 | $313,418 |
| 2017 | -- | $313,418 |
| 2016 | $2,203 | $313,418 -6.4% |
| 2015 | -- | $334,943 |
| 2014 | $2,224 | $334,943 |
| 2013 | -- | $334,943 |
| 2012 | -- | $334,943 |
| 2011 | -- | $334,943 |
| 2010 | -- | $334,943 |
| 2009 | -- | $334,943 |
| 2008 | -- | -- |
| 2007 | -- | -- |
| 2006 | -- | -- |
| 2005 | -- | -- |
| 2004 | -- | -- |
| 2003 | -- | -- |
| 2002 | -- | -- |
| 2001 | -- | -- |
Find assessor info on the county website
Neighborhood: 27604
Nearby homes
- $808,3003 bd3 ba4k sqft5412 Edington Ln, Raleigh, NC 27604Off Market
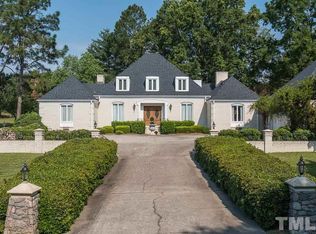
- $699,9004 bd4 ba5.2k sqft5808 Devon Cir, Raleigh, NC 27604Pending
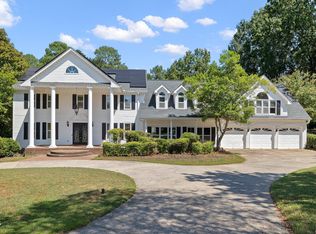
- $712,7003 bd3 ba2.6k sqft5408 Edington Ln, Raleigh, NC 27604Off Market
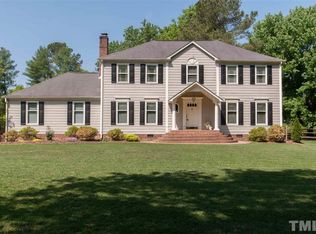
- $518,300-- bd5 ba1.9k sqft5805 Devon Cir, Raleigh, NC 27604Off Market
- $609,2005 bd3 ba4.3k sqft5813 Devon Cir, Raleigh, NC 27604Off Market
- $759,500-- bd5 ba4.1k sqft5809 Devon Cir, Raleigh, NC 27604Off Market
- $720,300-- bd5 ba3.1k sqft5404 Edington Ln, Raleigh, NC 27604Off Market
- $554,2004 bd2 ba2.2k sqft5801 Devon Cir, Raleigh, NC 27604Off Market
Nearby schools
GreatSchools rating
- 7/10Beaverdam ElementaryGrades: PK-5Distance: 0.8 mi
- 2/10River Bend MiddleGrades: 6-8Distance: 2.6 mi
- 5/10Rolesville High SchoolGrades: 9-12Distance: 8.1 mi
Schools provided by the listing agent
- Elementary: Wake - Beaverdam Elementary School
- Middle: Wake - River Bend Middle School
- High: Wake - Rolesville High School
Source: Doorify MLS. This data may not be complete. We recommend contacting the local school district to confirm school assignments for this home.
Get a cash offer in 3 minutes
Find out how much your home could sell for in as little as 3 minutes with a no-obligation cash offer.
Estimated market value
$514,800
Get a cash offer in 3 minutes
Find out how much your home could sell for in as little as 3 minutes with a no-obligation cash offer.
Estimated market value
$514,800
- North Carolina
- Wake County
- Raleigh
- 27604
- 5804 Devon Cir
