Spotless and well maintained 4 bedroom 2 bath home with 2 car garage plus a large fenced backyard. HVAC was installed June 2026! Per seller, roof is 5 years old. From the front door you are in a foyer with split brick, to your immediate left is the living room/dining room combination. The den is large with French doors that open to a secluded patio area. Den has split brick floors and leads into the kitchen. Kitchen is a galley kitchen with a breakfast nook at one end centered by a bay window. The primary bedroom is a nice size, has attached bath, bidet, jetted tub plus French doors to a secluded patio. The walk in closet is ample. Away from the primary bedroom, down the hall are 3 additional bedrooms. There is a second bath with a walk-in shower. Laundry connections are in the 2 car garage and accessed directly off the den. The backyard is big: 80' x'150' x 84' x 173'. In addition what the home has to offer, the location provides close proximity to a beautiful public park, West Mobile Public Library, and you are near several groceries. The neighborhood is very walkable.
Active
$244,600
5804 Long Meadow Rd, Mobile, AL 36609
4beds
1,872sqft
Single Family Residence, Residential
Built in 1974
0.3 Acres Lot
$241,400 Zestimate®
$131/sqft
$-- HOA
What's special
Secluded patio areaLarge fenced backyardJetted tubGalley kitchenFoyer with split brick
- 49 days
- 633
- 51
Zillow last checked:
Listing updated:
Listed by:
Bethany Metzger 251-709-4750,
1702 Real Estate
Source: GCMLS,MLS#: 7804405
Facts & features
Interior
Bedrooms & bathrooms
- Bedrooms: 4
- Bathrooms: 2
- Full bathrooms: 2
Heating
- Central
Cooling
- Ceiling Fan(s), Central Air
Appliances
- Included: Dishwasher, Disposal, Electric Cooktop, Electric Oven, Refrigerator, Washer
- Laundry: In Garage
Features
- Entrance Foyer, Walk-In Closet(s)
- Flooring: Brick, Carpet
- Basement: None
- Has fireplace: No
- Fireplace features: None
Interior area
- Total structure area: 1,872
- Total interior livable area: 1,872 sqft
Video & virtual tour
Property
Parking
- Total spaces: 2
- Parking features: Garage, Garage Door Opener, Garage Faces Front, Level Driveway
- Garage spaces: 2
- Has uncovered spaces: Yes
Accessibility
- Accessibility features: None
Features
- Levels: One
- Patio & porch: Covered, Front Porch, Patio
- Exterior features: Courtyard, Private Yard
- Pool features: None
- Has spa: Yes
- Spa features: None, Bath
- Fencing: Back Yard,Fenced,Wood
- Has view: Yes
- Waterfront features: None
Lot
- Size: 0.3 Acres
- Dimensions: 80 x 150 x 84 x 173
- Features: Back Yard, Front Yard, Landscaped
Details
- Additional structures: None
- Parcel number: 2808334001057
Construction
Type & style
- Home type: SingleFamily
- Architectural style: Ranch,Traditional
- Property subtype: Single Family Residence, Residential
Materials
- Brick, Brick Front
- Foundation: Slab
- Roof: Composition
Condition
- Year built: 1974
Utilities & green energy
- Electric: 110 Volts, 220 Volts
- Sewer: Public Sewer
- Water: Public
- Utilities for property: Electricity Available, Sewer Available, Water Available
Green energy
- Energy efficient items: None
Community & HOA
Community
- Features: None
- Subdivision: Amberly
Location
- Region: Mobile
Financial & listing details
- Price per square foot: $131/sqft
- Tax assessed value: $182,700
- Annual tax amount: $2,320
- Date on market: 7/16/2026
- Electric utility on property: Yes
- Road surface type: Asphalt
Estimated market value
$241,400
$229,000 - $253,000
$1,905/mo
Price history
| Date | Event | Price |
|---|---|---|
| 7/18/2026 | Listed for sale | $244,600+98.9%$131/sqft |
Source:  GCMLS #7804405 Report a problem GCMLS #7804405 Report a problem | ||
| 7/15/2013 | Sold | $123,000-1.6%$66/sqft |
Source: Public Record Report a problem | ||
| 5/29/2013 | Listed for sale | $125,000-20.3%$67/sqft |
Source: RE/MAX Partners #253566 Report a problem | ||
| 3/28/2012 | Listing removed | $156,900$84/sqft |
Source: Real Living #230941 Report a problem | ||
| 9/28/2011 | Listed for sale | $156,900-1.9%$84/sqft |
Source: Real Living #230941 Report a problem | ||
| 10/23/2010 | Listing removed | $159,900$85/sqft |
Source: Systems Engineering, Inc. #165616 Report a problem | ||
| 8/2/2010 | Price change | $159,900-1.6%$85/sqft |
Source: Systems Engineering, Inc. #165616 Report a problem | ||
| 6/25/2010 | Listed for sale | $162,500$87/sqft |
Source: Systems Engineering, Inc. #165616 Report a problem | ||
Public tax history
| Year | Property taxes | Tax assessment |
|---|---|---|
| 2025 | $2,320 +123.8% | $36,540 +110.2% |
| 2024 | $1,037 +1.1% | $17,380 +1% |
| 2023 | $1,025 +15.3% | $17,200 +14.2% |
| 2022 | $889 +13.1% | $15,060 +12.1% |
| 2021 | $786 +6% | $13,440 +5.5% |
| 2020 | $742 +3.2% | $12,740 +2.9% |
| 2019 | $719 -1.4% | $12,380 |
| 2018 | $729 +8.9% | $12,380 +6.7% |
| 2017 | $670 | $11,600 +4.1% |
| 2016 | $670 -12.2% | $11,140 -13.8% |
| 2013 | $762 -14% | $12,920 -14% |
| 2010 | $887 +78% | $15,020 +68.8% |
| 2003 | $498 -55.8% | $8,900 -49.9% |
| 2002 | $1,128 +224% | $17,760 +120.3% |
| 2000 | $348 | $8,060 |
Find assessor info on the county website
Monthly payment
Est. payment
Payment breakdown
Explore the cost of this home by adjusting the details. Changes won't be saved.Climate risks
Neighborhood: Claremont
Nearby schools
Schools provided by the listing agent
- Elementary: Olive J Dodge
- Middle: Burns
- High: WP Davidson
Source: GCMLS. This data may not be complete. We recommend contacting the local school district to confirm school assignments for this home.
Similar homes
- $244,0003 bd2 ba2.1k sqft5812 Fern Valley Rd, Mobile, AL 36609For Sale
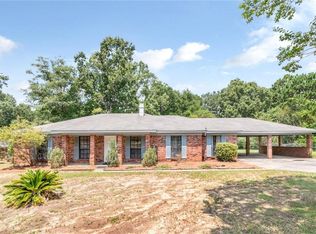 MLS ID #7811190, Samantha Siddiqi, Keller Williams Mobile. GCMLS
 - $242,0003 bd2 ba1.5k sqft1040 Choctaw Bluff Rd, Mobile, AL 36695For Sale
 MLS ID #7827996, Karen Graham, Elite By The Beach, LLC. GCMLS
 - $233,9003 bd2 ba1.3k sqft2612 East Rd, Mobile, AL 36693For Sale
 MLS ID #7822757, Kimberlin Braxton, EXIT Realty Promise. GCMLS
 - $239,9004 bd2 ba1.6k sqft5420 Lusann Dr, Mobile, AL 36608For Sale
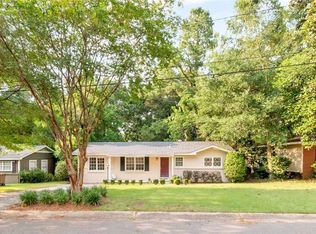 MLS ID #7811888, Nichole Paulk, Blue Heron Realty. GCMLS
