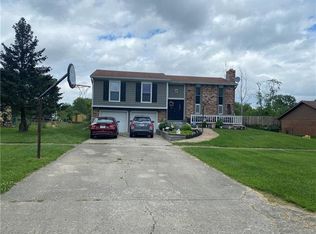
This 4 bed, 2 bath home on Indy's southwest side is ready for its next owner! 1,664 sq.ft. of interior space with a 2-car attached garage. A spacious sloped fenced-in yard at the rear. Eat-in kitchen paired with a lovely living room at the front of the home. Split-level layout with 2 bedrooms upstairs and 2 bedrooms downstairs along with a gathering area featuring its own fireplace. Updated bathrooms and kitchen with modern finishes. New electric oven/range! Located just minutes away from I-465 and IN-67 making for easy travel across the city.
Sold
Zillow last checked:
Listing updated:
Bought with:
Tyler Beeson
F.C. Tucker Company
Source: MIBOR as distributed by MLS GRID,MLS#: 22117645
Price history
| Date | Event | Price |
|---|---|---|
| 9/23/2026 | Sold | $251,000-3.5%$151/sqft |
Source:  MIBOR as distributed by MLS GRID #22117645 Report a problem MIBOR as distributed by MLS GRID #22117645 Report a problem | ||
| 9/2/2026 | Pending sale | $260,000$156/sqft |
Source: MIBOR as distributed by MLS GRID #22117645 Report a problem | ||
| 8/2/2026 | Listed for sale | $260,000+27.8%$156/sqft |
Source: MIBOR as distributed by MLS GRID #22117645 Report a problem | ||
| 1/28/2021 | Sold | $203,500+1.8%$122/sqft |
Source: MIBOR as distributed by MLS GRID #21755208 Report a problem | ||
| 12/15/2020 | Pending sale | $199,900$120/sqft |
Source: MIBOR REALTOR Association #21755208 Report a problem | ||
| 12/4/2020 | Listed for sale | $199,900+135.2%$120/sqft |
Source: MIBOR REALTOR Association #21755208 Report a problem | ||
| 11/16/2020 | Sold | $85,000$51/sqft |
Source: Public Record Report a problem | ||
Nearby homes
Get a cash offer in 3 minutes
Find out how much your home could sell for in as little as 3 minutes with a no-obligation cash offer.
Estimated market value
$251,000
