Skip main navigation
Closed
  • Tax assessed value
    $320,000

    5804 Pinecrest Rd, Austell, GA 30168

    4beds
    1,375sqft
    Single Family Residence, Residential
    Built in 1959
    0.4 Acres Lot
    $314,400 Zestimate®
    $233/sqft
    $2,212 Estimated rent

    Home value

    $314,400

    $299,000 - $330,000

    $2,212/mo

    Zestimate® history
    Loading
    Loading...

    Owner options

    List your home for rent

    $2,212/mo

    Rent Zestimate®

    Find your next renter with Zillow Rental Manager. Plus, with online applications, you can quickly screen prospective tenants – for free.

    Learn more

    $2,212/mo

    Rent Zestimate®

    Refinance and save

    $1,954/mo

    Est. payment

    Refinancing to a lower rate could help reduce your monthly payments and save thousands over the life of the loan.

    See today's rates

    $1,954/mo

    Est. payment

    Explore your selling options

    Work with a Zillow partner agent

    Leverage their expertise and Zillow's premium Showcase listings to get your home seen by more buyers.

    Get started

    List with your own agent

    Get your home in front of millions of buyers by listing it on Zillow.

    Learn how to do it

    Sell it yourself

    Take full control of how buyers see your home on Zillow by listing For Sale by Owner (FSBO).

    List your home

    What's special

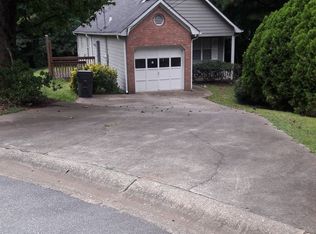
    Prepare to be impressed. This home used to have 912 sqft with 3 bedrooms and 1 bathroom. We have added an 463 sqft to the home now this total renovated Ranch boasts 1,375 sqft with 3 bedrooms and 2 full bathrooms and open floorplan. This home incorporates a great open kitchen, welcoming living and dining room integrated. The high quality renovation will impress you. The big front and backyard brings year-round delight. The master bedroom suite with customs built walk-in closet encourages relaxation. The property include central air, Brand new HVAC, brand new water heater, high quality hardwood floors, quality high-end fittings & fixtures and storage. With schools, shops, dining & parks within easy reach, this is the ideal place to call home. Be prepared you are going to fall in love at first sight.

    Zillow last checked:

    Listing updated:

    Listed by:

    Ramsy De Paula,

    Atlanta Communities

    Bought with:

    SHERRY SANDERS, 302822

    Maximum One Greater Atlanta Realtors

    Source: FMLS GA,MLS#: 7277224MLS Logo

    Facts & features

    Interior

    Bedrooms & bathrooms
    • Bedrooms: 4
    • Bathrooms: 2
    • Full bathrooms: 2
    • Main level bathrooms: 2
    • Main level bedrooms: 4
    Rooms
    • Room types: Bonus Room
    Primary bedroom
    • Features: Master on Main
    • Level: Master on Main
    Bedroom
    • Features: Master on Main
    Primary bathroom
    • Features: Double Vanity, Shower Only
    Dining room
    • Features: Open Concept
    Kitchen
    • Features: Cabinets White, Pantry, Stone Counters
    Heating
    • Central
    Cooling
    • Central Air
    Appliances
    • Included: Dishwasher, Disposal, Electric Oven, Electric Range, Electric Water Heater
    • Laundry: Main Level
    Features
    • Double Vanity, Walk-In Closet(s)
    • Flooring: Hardwood
    • Windows: Double Pane Windows, Insulated Windows
    • Basement: None
    • Has fireplace: No
    • Fireplace features: None
    • Common walls with other units/homes: No Common Walls
    Interior area
    • Total structure area: 1,375
    • Total interior livable area: 1,375 sqft
    • Finished area above ground: 1,375

    Property

    Parking
    • Total spaces: 1
    • Parking features: Attached, Carport, Covered, Driveway
    • Carport spaces: 1
    • Has uncovered spaces: Yes
    Accessibility
    • Accessibility features: Accessible Doors, Accessible Electrical and Environmental Controls, Accessible Entrance, Accessible Kitchen
    Features
    • Levels: One
    • Stories: 1
    • Patio & porch: Deck
    • Exterior features: None, No Dock
    • Pool features: None
    • Spa features: None
    • Fencing: None
    • Has view: Yes
    • View description: Other
    • Waterfront features: None
    • Body of water: None
    Lot
    • Size: 0.4 Acres
    • Features: Back Yard, Cleared, Front Yard, Level
    Details
    • Additional structures: None
    • Parcel number: 18003100150
    • Other equipment: None
    • Horse amenities: None

    Construction

    Type & style
    • Home type: SingleFamily
    • Architectural style: Ranch
    • Property subtype: Single Family Residence, Residential
    Materials
    • Cement Siding
    • Foundation: Block
    • Roof: Shingle
    Condition
    • Updated/Remodeled
    • New construction: No
    • Year built: 1959

    Utilities & green energy

    • Electric: 220 Volts
    • Sewer: Public Sewer
    • Water: Public
    • Utilities for property: Cable Available, Electricity Available, Natural Gas Available, Phone Available, Sewer Available, Water Available
    Green energy
    • Energy efficient items: None
    • Energy generation: None

    Community & HOA

    Community
    • Features: None
    • Security: Smoke Detector(s)
    • Subdivision: Oakwoods
    HOA
    • Has HOA: No
    Location
    • Region: Austell

    Financial & listing details

    • Price per square foot: $233/sqft
    • Tax assessed value: $320,000
    • Annual tax amount: $1,255
    • Date on market: 10/11/2023
    • Cumulative days on market: 7 days
    • Electric utility on property: Yes
    • Road surface type: Asphalt

    Price history

    DateEventPrice
    12/22/2023Sold$320,000$233/sqft
    Source: FMLS GA #7277224 Report a problem
    10/24/2023Pending sale$320,000$233/sqft
    Source: FMLS GA #7277224 Report a problem
    10/11/2023Listed for sale$320,000+128.6%$233/sqft
    Source: FMLS GA #7277224 Report a problem
    1/24/2023Sold$140,000-11.9%$102/sqft
    Source: Public Record Report a problem
    1/11/2023Pending sale$159,000$116/sqft
    Source: GAMLS #10119585 Report a problem
    1/4/2023Listed for sale$159,000$116/sqft
    Source: GAMLS #10119585 Report a problem

    Public tax history

    YearProperty taxesTax assessment
    2024$2,996 +71.2%$128,000 +120.5%
    2023$1,750 +39.4%$58,044 +40.4%
    2022$1,255 +16.1%$41,356 +16.1%
    2021$1,081 +13.3%$35,620 +13.3%
    2020$954 $31,444
    2019$954 +31.4%$31,444 +31.4%
    2018$726 $23,928 +39.4%
    2017$726 +47.2%$17,164
    2016$493 +397.1%$17,164 +5.8%
    2015$99 +16.2%$16,220 +9.5%
    2014$85 -9.1%$14,812 -4.5%
    2013$94 -1.2%$15,508
    2012$95 -24.4%$15,508 -27.7%
    2011$126 +1.1%$21,444 -23.1%
    2010$124 -11.1%$27,880 -16.8%
    2009$140 +78.4%$33,492
    2006$79 -2.8%$33,492
    2005$81 +23.1%$33,492 +17%
    2004$66 $28,636
    2003$66 -2.1%$28,636
    2002$67 +9.6%$28,636 +69.6%
    2001$61 -20.4%$16,886
    2000$77 $16,886
    Find assessor info on the county website

    Neighborhood: 30168

    Nearby schools

    GreatSchools rating
    Schools provided by the listing agent
    • Elementary: Mableton
    • Middle: Garrett
    • High: South Cobb

    Source: FMLS GA. This data may not be complete. We recommend contacting the local school district to confirm school assignments for this home.

    Get a cash offer in 3 minutes
    Find out how much your home could sell for in as little as 3 minutes with a no-obligation cash offer.
    Estimated market value
    $314,400
    Get a cash offer in 3 minutes
    Find out how much your home could sell for in as little as 3 minutes with a no-obligation cash offer.
    Estimated market value
    $314,400