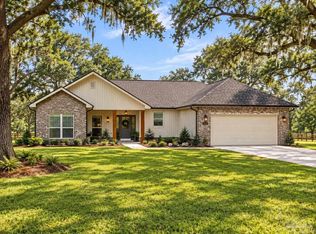
New Construction - Completion February 2027 -Welcome home to peaceful country living! This charming 3-bedroom, 2-bathroom home sits on a beautiful half-acre lot surrounded by gorgeous mature oak trees, offering plenty of shade, privacy, and room to enjoy the outdoors. Inside, you’ll find LVP flooring throughout and a spacious kitchen featuring beautiful granite countertops. With its comfortable layout, inviting country setting, and convenient location just minutes from shopping and everyday amenities, this property offers the best of both worlds—quiet country living with convenience close by. Bring your rocking chairs and enjoy the peaceful setting under the oaks! The best part is no HOA!!
New construction
$399,900
5804 Rutherford Rd, Pace, FL 32571
3beds
1,769sqft
Single Family Residence
Built in 2026
0.5 Acres Lot
$-- Zestimate®
$226/sqft
$-- HOA
What's special
Beautiful granite countertopsBeautiful half-acre lotPlenty of shadeSpacious kitchenLvp flooring throughout
- 2 days
- 317
- 33
Zillow last checked:
Listing updated:
Listed by:
Shane Thomas 850-516-3313,
Levin Rinke Realty
Source: PAR,MLS#: 689329
Facts & features
Interior
Bedrooms & bathrooms
- Bedrooms: 3
- Bathrooms: 2
- Full bathrooms: 2
Primary bedroom
- Level: First
- Area: 235.47
- Dimensions: 16.33 x 14.42
Bedroom
- Level: First
- Area: 132
- Dimensions: 12 x 11
Living room
- Level: First
- Area: 277.77
- Dimensions: 16.58 x 16.75
Heating
- Central
Cooling
- Central Air, Ceiling Fan(s)
Appliances
- Included: Electric Water Heater, Built In Microwave, Dishwasher
- Laundry: Inside, W/D Hookups
Features
- Baseboards, Ceiling Fan(s), Recessed Lighting
- Doors: Insulated Doors
- Windows: Double Pane Windows
- Has basement: No
Interior area
- Total structure area: 1,769
- Total interior livable area: 1,769 sqft
Property
Parking
- Total spaces: 2
- Parking features: 2 Car Garage, Garage Door Opener
- Garage spaces: 2
Features
- Levels: One
- Stories: 1
- Pool features: None
Lot
- Size: 0.5 Acres
- Dimensions: 133x175
Details
- Parcel number: 302n290000007050000
- Zoning description: Res Single
Construction
Type & style
- Home type: SingleFamily
- Architectural style: Traditional
- Property subtype: Single Family Residence
Materials
- Brick, Concrete, Frame
- Foundation: Slab
- Roof: Shingle
Condition
- Under Construction
- New construction: Yes
- Year built: 2026
Details
- Warranty included: Yes
Utilities & green energy
- Electric: Copper Wiring
- Sewer: Septic Tank
- Water: Public
Green energy
- Energy efficient items: Insulation, Insulated Walls, Ridge Vent
Community & HOA
Community
- Security: Smoke Detector(s)
- Subdivision: None
HOA
- Has HOA: No
Location
- Region: Pace
Financial & listing details
- Price per square foot: $226/sqft
- Price range: $399.9K - $399.9K
- Date on market: 9/22/2026
- Road surface type: Paved
Estimated market value
Not available
Estimated sales range
Not available
Not available
Price history
| Date | Event | Price |
|---|---|---|
| 9/22/2026 | Listed for sale | $399,900$226/sqft |
Source:  PAR #689329 Report a problem PAR #689329 Report a problem | ||
Public tax history
Tax history is unavailable.
Monthly payment
Est. payment
Payment breakdown
Explore the cost of this home by adjusting the details. Changes won't be saved.Climate risks
Neighborhood: 32571
Nearby schools
Schools provided by the listing agent
- Elementary: Wallace Lake K-8
- Middle: WALLACE LAKE K-8
- High: Pace
Source: PAR. This data may not be complete. We recommend contacting the local school district to confirm school assignments for this home.
Similar homes
- $399,9004 bd2 ba1.7k sqft5808 Rutherford Rd, Pace, FL 32571New Construction
 MLS ID #689333, Shane Thomas, Levin Rinke Realty. PAR
 - $415,0003 bd2 ba1.8k sqft3532 Victory Dr, Pace, FL 32571For Sale
 MLS ID #689397, Leslie Brandt, COTTON REAL ESTATE. PAR
 - $449,9003 bd3 ba2.5k sqft5560 Twin Creek Cir, Pace, FL 32571For Sale
 MLS ID #689010, Joshua George, Realty Connections, LLC. PAR
 - $359,0003 bd2 ba2k sqft3839 Shady Grove Dr, Pace, FL 32571For Sale
 MLS ID #689402, Ben Franklin, Levin Rinke Realty. PAR
