Welcome to 5804 Schaefer Road, a beautifully renovated four-bedroom, four-bathroom home on a wooded 0.45-acre lot in Edina’s Parkwood Knolls neighborhood. A comprehensive renovation by designer Kim Niosi brings together custom finishes, natural light, and timeless spaces designed for everyday living and entertaining.
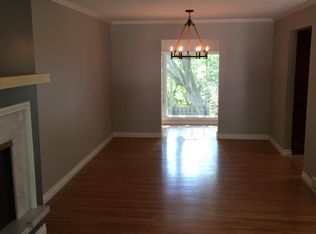
The connected main level is centered around an expansive designer kitchen featuring premium appliances, custom inset cabinetry, extensive storage, and a large center island with seating. Wide-plank wood floors and carefully selected finishes give the space a warm, sophisticated feel. The kitchen and informal dining area flow naturally into a comfortable family room with a fireplace and direct access to a maintenance-free deck overlooking the tree-lined backyard.
Upstairs, the spacious primary suite offers a spa-inspired bath and private balcony overlooking the wooded yard. Additional bedrooms feature vaulted ceilings, skylights, and distinctive loft spaces that can serve as reading, study, or play areas.
The finished walkout lower level provides additional room to relax, work, and entertain, with a recreation area, wet bar, fireplace, private home office, cedar closet, and direct access to the backyard. A large storage room, well-appointed laundry and mudroom, and insulated three-car garage add everyday convenience.
Surrounded by mature trees and offering generous space for outdoor living, gardening, or a future pool, this move-in-ready home combines privacy, character, and modern comfort with excellent access to parks, shopping, major commuting routes, and the Edina School District.
Pending
$1,649,000
5804 Schaefer Rd, Edina, MN 55436
4beds
4,471sqft
Single Family
Built in 1987
0.45 Acres Lot
$-- Zestimate®
$369/sqft
$-- HOA
What's special
Warm sophisticated feelWide-plank wood floorsSpacious primary suiteSpa-inspired bathInsulated three-car garageNatural lightCustom finishes
- 58 days
- 157
- 4
Zillow last checked:
Listing updated:
Listed by:
Thomas B Meckey 612-327-8303,
MOVE
Source: NorthstarMLS as distributed by MLS GRID,MLS#: 7118962
Facts & features
Interior
Bedrooms & bathrooms
- Bedrooms: 4
- Bathrooms: 4
- Full bathrooms: 2
- 3/4 bathrooms: 1
- 1/2 bathrooms: 1
Bedroom
- Level: Upper
- Area: 255 Square Feet
- Dimensions: 17x15
Bedroom 2
- Level: Upper
- Area: 168 Square Feet
- Dimensions: 14x12
Bedroom 3
- Level: Upper
- Area: 156 Square Feet
- Dimensions: 13x12
Bedroom 4
- Level: Upper
- Area: 143 Square Feet
- Dimensions: 13x11
Other
- Level: Lower
- Area: 130 Square Feet
- Dimensions: 13x10
Dining room
- Level: Main
- Area: 209 Square Feet
- Dimensions: 19x11
Family room
- Level: Main
- Area: 240 Square Feet
- Dimensions: 16x15
Family room
- Level: Lower
- Area: 336 Square Feet
- Dimensions: 24x14
Foyer
- Level: Main
- Area: 90 Square Feet
- Dimensions: 10x9
Kitchen
- Level: Main
- Area: 273 Square Feet
- Dimensions: 21x13
Laundry
- Level: Main
- Area: 112 Square Feet
- Dimensions: 14x8
Living room
- Level: Main
- Area: 266 Square Feet
- Dimensions: 19x14
Office
- Level: Lower
- Area: 182 Square Feet
- Dimensions: 14x13
Sitting room
- Level: Lower
- Area: 168 Square Feet
- Dimensions: 14x12
Heating
- Forced Air, Zoned
Cooling
- Central Air
Appliances
- Included: Air-To-Air Exchanger, Cooktop, Dishwasher, Dryer, ENERGY STAR Qualified Appliances, Exhaust Fan, Freezer, Gas Water Heater, Microwave, Range, Refrigerator, Washer, Water Softener Owned, Wine Cooler
- Laundry: Laundry Room, Main Level
Features
- Basement: Block,Daylight,Finished,Full,Storage Space,Sump Basket,Walk-Out Access
- Number of fireplaces: 2
- Fireplace features: Double Sided, Family Room, Gas, Living Room, Wood Burning
Interior area
- Total structure area: 4,672
- Total interior livable area: 4,471 sqft
- Finished area above ground: 3,007
- Finished area below ground: 1,464
Property
Parking
- Total spaces: 4
- Parking features: Attached, Asphalt, Floor Drain, Garage, Garage Door Opener, Insulated Garage
- Attached garage spaces: 4
- Has uncovered spaces: Yes
- Details: Garage Dimensions (32x22 and 19x16)
Accessibility
- Accessibility features: None
Features
- Levels: Two
- Stories: 2
- Patio & porch: Composite Decking, Deck, Front Porch, Patio, Porch
- Pool features: None
Lot
- Size: 0.45 Acres
- Dimensions: 134 x 148 x 151 x 130
Details
- Foundation area: 1665
- Parcel number: 3111721410030
- Zoning description: Residential-Single Family
Construction
Type & style
- Home type: SingleFamily
- Property subtype: Single Family
Materials
- Frame
- Roof: Age 8 Years or Less,Asphalt
Condition
- New construction: No
- Year built: 1987
Utilities & green energy
- Electric: Circuit Breakers
- Gas: Natural Gas
- Sewer: City Sewer/Connected
- Water: City Water/Connected
Community & HOA
Community
- Subdivision: Parkwood Knolls 08th Add
HOA
- Has HOA: No
Location
- Region: Edina
Financial & listing details
- Price per square foot: $369/sqft
- Tax assessed value: $1,226,800
- Annual tax amount: $13,708
- Date on market: 7/30/2026
- Cumulative days on market: 116 days
- Road surface type: Paved
Estimated market value
Not available
Estimated sales range
Not available
Not available
Price history
| Date | Event | Price |
|---|---|---|
| 8/24/2026 | Pending sale | $1,649,000$369/sqft |
Source:  NorthstarMLS as distributed by MLS GRID #7118962 Report a problem NorthstarMLS as distributed by MLS GRID #7118962 Report a problem | ||
| 7/30/2026 | Listed for sale | $1,649,000+47027.8%$369/sqft |
Source: NorthstarMLS as distributed by MLS GRID #7118962 Report a problem | ||
| 6/11/2013 | Listing removed | $4,199$1/sqft |
Source: ReUrban Real Estate Report a problem | ||
| 5/8/2013 | Listed for rent | $4,199$1/sqft |
Source: ReUrban Real Estate Report a problem | ||
| 1/23/2011 | Listing removed | $3,499$1/sqft |
Source: Edina Realty, Inc #4003899 Report a problem | ||
| 1/13/2011 | Listed for sale | $3,499-99.5%$1/sqft |
Source: Edina Realty, Inc #4003899 Report a problem | ||
| 8/22/2005 | Sold | $720,000+53.2%$161/sqft |
Source: Public Record Report a problem | ||
| 8/18/1999 | Sold | $470,000$105/sqft |
Source: Public Record Report a problem | ||
Public tax history
| Year | Property taxes | Tax assessment |
|---|---|---|
| 2026 | $13,708 +7.9% | $1,226,800 +28.5% |
| 2025 | $12,708 +1.6% | $954,500 +3.2% |
| 2024 | $12,506 -0.6% | $924,600 +0.3% |
| 2023 | $12,582 +12.4% | $921,400 +1.3% |
| 2022 | $11,192 +2.3% | $909,700 +12.6% |
| 2021 | $10,936 +0.8% | $808,200 +2.3% |
| 2020 | $10,854 -0.8% | $790,100 +2.3% |
| 2019 | $10,936 +0.8% | $772,000 +3.6% |
| 2018 | $10,854 +9.2% | $745,500 +6.5% |
| 2017 | $9,938 -2% | $700,000 +7% |
| 2016 | $10,143 +6.4% | $654,000 |
| 2015 | $9,531 +4% | $654,000 |
| 2014 | $9,164 -3.4% | $654,000 |
| 2013 | $9,489 -5% | $654,000 -6.3% |
| 2012 | $9,991 +9.8% | $697,800 |
| 2011 | $9,097 -2.7% | $697,800 -9% |
| 2010 | $9,350 +2.1% | $766,800 -2% |
| 2009 | $9,162 -12.6% | $782,400 -11.5% |
| 2006 | $10,479 +10% | $883,800 +15% |
| 2005 | $9,528 +8.4% | $768,600 +15% |
| 2004 | $8,789 +7.5% | $668,400 +12% |
| 2002 | $8,176 -32.3% | $596,800 |
| 2001 | $12,078 | -- |
Find assessor info on the county website
Monthly payment
Est. payment
Payment breakdown
Explore the cost of this home by adjusting the details. Changes won't be saved.Climate risks
Neighborhood: Parkwood Knolls
Similar homes
- $1,950,0005 bd5 ba4.4k sqft6129 Westridge Blvd, Edina, MN 55436For Sale
 MLS ID #7119497, John K McWhite, Coldwell Banker Realty - Lakes. NorthstarMLS as distributed by MLS GRID
 - $1,890,0005 bd5 ba5.2k sqft6113 Jeffrey Ln, Edina, MN 55436For Sale
 MLS ID #7052470, Shannon Plourde - The Plourde Team, Keller Williams Realty Integrity Lakes. NorthstarMLS as distributed by MLS GRID
 - $1,749,0005 bd4 ba3.6k sqft4420 Brookside Ave, Edina, MN 55436For Sale
 MLS ID #7038765, Efim Shukalovich, eXp Realty. NorthstarMLS as distributed by MLS GRID
 - $1,690,0005 bd5 ba5k sqft4410 Juleena Pl, Minnetonka, MN 55345For Sale
 MLS ID #7132207, Ryan Dybevik, Keller Williams Integrity Realty. NorthstarMLS as distributed by MLS GRID
 - $1,495,0005 bd5 ba4k sqft4530 Bruce Ave, Edina, MN 55424For SaleMLS ID #7139874, John C Everett, Edina Realty, Inc.. NorthstarMLS as distributed by MLS GRID
- $1,749,0005 bd5 ba5.1k sqft3945 Hillcrest Way, Deephaven, MN 55391For SaleMLS ID #7117987, Kristi D Weinstock, Coldwell Banker Realty. NorthstarMLS as distributed by MLS GRID
- $2,100,0004 bd5 ba5k sqft4808 Woodhill Way, Edina, MN 55424For SaleMLS ID #7119540, Kary J Marpe, Edina Realty, Inc.. NorthstarMLS as distributed by MLS GRID
- $1,550,0005 bd5 ba3.1k sqft4517 Wooddale Ave, Edina, MN 55424For SaleMLS ID #7129321, Megan Q Brinkman, Edina Realty, Inc.. NorthstarMLS as distributed by MLS GRID
- $1,995,0005 bd5 ba5.6k sqft6604 Mohawk Trl, Edina, MN 55439For SaleMLS ID #7048542, John M MacKany, Edina Realty, Inc.. NorthstarMLS as distributed by MLS GRID
- $1,899,9005 bd5 ba4.3k sqft4509 Oxford Ave, Edina, MN 55436New ConstructionMLS ID #7132640, Jonathan Halvin, Bridge Realty, LLC. NorthstarMLS as distributed by MLS GRID
- $1,600,0003 bd3 ba3.5k sqft7100 Highland Ct, Eden Prairie, MN 55346For SaleMLS ID #7112361, Holly M Connaker, Compass. NorthstarMLS as distributed by MLS GRID
- $1,699,9005 bd5 ba4.1k sqft5913 Abbott Ave S, Edina, MN 55410New ConstructionMLS ID #7134234, Stan Altmark, CityLine Realty. NorthstarMLS as distributed by MLS GRID
- $1,825,0004 bd4 ba3.7k sqft238 Broadway Ave N, Wayzata, MN 55391For SaleMLS ID #7146615, Patrick Morgan, Coldwell Banker Realty. NorthstarMLS as distributed by MLS GRID
- $1,750,0004 bd4 ba5k sqft9810 Sky Ln, Eden Prairie, MN 55347For SaleMLS ID #7094555, Gina Serra, Edina Realty, Inc.. NorthstarMLS as distributed by MLS GRID
- $1,975,0005 bd5 ba4.3k sqft115 Brunswick Ave N, Golden Valley, MN 55422For SaleMLS ID #7129368, Deborah M Finney, Coldwell Banker Realty - Lakes. NorthstarMLS as distributed by MLS GRID
- $2,100,0005 bd5 ba5.4k sqft5700 Susan Ave, Edina, MN 55439New ConstructionMLS ID #7140850, Steve Schmitz, Coldwell Banker Realty - Southwest Regional. NorthstarMLS as distributed by MLS GRID
- $1,850,0004 bd4 ba5.8k sqft7381 165th St E, Prior Lake, MN 55372For SaleMLS ID #7126743, Chris P Rooney, RE/MAX Preferred. NorthstarMLS as distributed by MLS GRID
- $1,560,0005 bd5 ba6k sqft25695 Maple View Ct, Shorewood, MN 55331For SaleMLS ID #7134069, Arthur D Hays, Lakes Sotheby's International Realty. NorthstarMLS as distributed by MLS GRID
- $1,699,0005 bd6 ba5.3k sqft16865 46th Ave N, Plymouth, MN 55446For SaleMLS ID #7140322, Timothy Beduhn, Coldwell Banker Realty. NorthstarMLS as distributed by MLS GRID
- $1,799,0005 bd5 ba4.7k sqft16845 46th Ave N, Plymouth, MN 55446For SaleMLS ID #7146163, Amanda Smock, LPT Realty, LLC. NorthstarMLS as distributed by MLS GRID
