Experience luxury West Side living with breathtaking mountain views in this meticulously maintained 5-bedroom, 6-bath home. A grand staircase welcomes you into spacious living areas featuring a fireplace, formal dining room, and smart home technology. The beautifully updated kitchen offers upgraded stainless steel appliances and elegant quartz countertops, creating the perfect space for cooking and entertaining. Step outside to your private oasis with a saltwater pool, cabana bath, lush turf, shaded canopies, and professionally landscaped grounds designed for relaxing and entertaining. Additional features include a 3-car garage, private driveway, automatic security gates, and beautifully landscaped front and back yards. Combining timeless Southwest charm with modern conveniences, this exceptional home offers comfort, privacy, and stunning views in one of El Paso's most desirable West Side locations.
For sale
$829,999
5804 Sundale Rd, El Paso, TX 79912
5beds
4,176sqft
Single Family Residence
Built in 2006
0.3 Acres Lot
$792,400 Zestimate®
$199/sqft
$-- HOA
What's special
Professionally landscaped groundsCabana bathFormal dining roomBreathtaking mountain viewsBeautifully updated kitchenElegant quartz countertopsGrand staircase
- 9 hours |
- 184 |
- 19 |
Zillow last checked:
Listing updated:
Listed by:
Zerelda May Gallego 0655272 432-294-0422,
Moreno Real Estate Group
Source: GEPAR,MLS#: 947781
Loading...
Facts & features
Interior
Bedrooms & bathrooms
- Bedrooms: 5
- Bathrooms: 6
- Full bathrooms: 2
- 3/4 bathrooms: 2
- 1/2 bathrooms: 2
Heating
- Central, Forced Air
Cooling
- Refrigerated, Ceiling Fan(s)
Appliances
- Included: Dishwasher, Disposal, Double Oven, Free-Standing Gas Oven, Gas Water Heater, Microwave, Range Hood, Refrigerator
Features
- Double Vanity, Smart Home, Cable TV, Ceiling Fan(s), Entrance Foyer, Game Hobby Room, Kitchen Island, Master Up, MB Shower/Tub, Pantry, Walk-In Closet(s), Wet Bar, Zoned MBR
- Flooring: Tile, Hardwood
- Windows: Shutters
- Number of fireplaces: 1
Interior area
- Total structure area: 4,176
- Total interior livable area: 4,176 sqft
Video & virtual tour
Property
Parking
- Total spaces: 3
- Parking features: Garage
- Garage spaces: 3
Features
- Patio & porch: Covered, Open
- Exterior features: Balcony, Courtyard, Back Yard Access
- Has private pool: Yes
- Pool features: In Ground, Salt Water
- Has spa: Yes
- Spa features: Hot Tub
- Fencing: Fenced,Back Yard
Lot
- Size: 0.3 Acres
- Features: Cul-De-Sac, Views
Details
- Additional structures: Cabana, Garage(s), Storage
- Parcel number: D31899900101200
- Zoning: PR2
- Special conditions: None
Construction
Type & style
- Home type: SingleFamily
- Architectural style: Santa Fe,2 Story
- Property subtype: Single Family Residence
Materials
- Stucco
- Roof: Flat,Tile
Condition
- Year built: 2006
Utilities & green energy
- Water: City
Community & HOA
Community
- Subdivision: Deer Canyon
HOA
- Has HOA: No
- Amenities included: None
- Services included: None
Location
- Region: El Paso
Financial & listing details
- Price per square foot: $199/sqft
- Tax assessed value: $873,414
- Annual tax amount: $26,202
- Date on market: 7/17/2026
- Cumulative days on market: 2 days
- Listing terms: Cash,Conventional,TX Veteran,VA Loan
Estimated market value
$792,400
$753,000 - $832,000
$4,075/mo
Price history
| Date | Event | Price |
|---|---|---|
| 7/17/2026 | Listed for sale | $829,999+0.2%$199/sqft |
Source:  GEPAR #947781 Report a problem GEPAR #947781 Report a problem | ||
| 9/4/2023 | Sold | -- |
Source: GEPAR #885240 Report a problem | ||
| 8/2/2023 | Pending sale | $828,000$198/sqft |
Source: GEPAR #885240 Report a problem | ||
| 7/21/2023 | Listed for sale | $828,000$198/sqft |
Source: GEPAR #885240 Report a problem | ||
| 7/20/2023 | Listing removed | -- |
Source: GEPAR #881865 Report a problem | ||
| 6/29/2023 | Price change | $828,000-2.5%$198/sqft |
Source: GEPAR #881865 Report a problem | ||
| 6/5/2023 | Price change | $849,000-1.8%$203/sqft |
Source: GEPAR #881865 Report a problem | ||
| 5/23/2023 | Listed for sale | $865,000+57.3%$207/sqft |
Source: GEPAR #881865 Report a problem | ||
| 3/11/2020 | Sold | -- |
Source: GEPAR #820506 Report a problem | ||
| 9/14/2019 | Price change | $549,950-4.4%$132/sqft |
Source: ERA Sellers & Buyers Real Estate #808436 Report a problem | ||
| 5/15/2019 | Listed for sale | $575,000$138/sqft |
Source: ERA Sellers & Buyers RE #808436 Report a problem | ||
Public tax history
| Year | Property taxes | Tax assessment |
|---|---|---|
| 2025 | -- | $873,414 |
| 2024 | $21,531 +34.3% | $873,414 +40.2% |
| 2023 | $16,037 -0.9% | $623,150 +10% |
| 2022 | $16,179 +3.2% | $566,500 -6.2% |
| 2021 | $15,684 +16.8% | $603,896 +30.7% |
| 2020 | $13,423 +1.6% | $462,147 |
| 2019 | $13,216 +6% | $462,147 +3% |
| 2018 | $12,471 -17.1% | $448,831 -18.9% |
| 2017 | $15,039 +2.4% | $553,251 |
| 2016 | $14,683 +1.5% | $553,251 |
| 2015 | $14,459 | $553,251 |
| 2014 | $14,459 | $553,251 |
| 2013 | -- | $553,251 |
| 2012 | -- | $553,251 |
| 2011 | -- | $553,251 |
| 2010 | -- | $553,251 |
| 2009 | -- | $553,251 |
| 2008 | -- | -- |
| 2007 | -- | -- |
| 2006 | -- | -- |
| 2005 | -- | -- |
Find assessor info on the county website
Monthly payment
Est. payment
Payment breakdown
Explore the cost of this home by adjusting the details. Changes won't be saved.Climate risks
Neighborhood: Upper Mesa Hills
Nearby schools
GreatSchools rating
- 6/10Green Elementary SchoolGrades: PK-5Distance: 0.7 mi
- 3/10Charles Q Murphree PK-8Grades: PK-8Distance: 0.9 mi
- 6/10Coronado High SchoolGrades: 9-12Distance: 1.8 mi
Schools provided by the listing agent
- Elementary: Green
- Middle: Charles Q. Murphree
- High: Coronado
Source: GEPAR. This data may not be complete. We recommend contacting the local school district to confirm school assignments for this home.
- $628,7004 bd4 ba3k sqft5800 Sundale Rd, El Paso, TX 79912Off Market
- $528,3004 bd4 ba3k sqft5808 Sundale Rd, El Paso, TX 79912Off Market
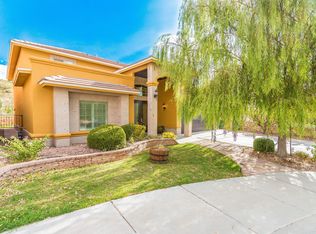
- $460,2004 bd3 ba2.8k sqft5816 Sundale Rd, El Paso, TX 79912Off Market
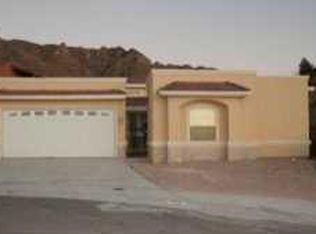
- $233,8003 bd3 ba1.5k sqft5817 Lawndale Dr APT 1, El Paso, TX 79912Off Market

- $--4 bd3 ba2.3k sqft5812 Sundale Rd, El Paso, TX 79912Sold
- $560,500-- bd-- ba7.6k sqft5801 Sundale Rd, El Paso, TX 79912Off Market
- $517,6005 bd3 ba2.8k sqft5816 Sundale Ct, El Paso, TX 79912Off Market
- $228,7003 bd2 ba1.5k sqft5817 Lawndale Dr APT 10, El Paso, TX 79912Off Market
A local agent can set up tours, give advice and negotiate with sellers.
Similar homes
- $--4 bd3 ba2.7k sqft6250 Franklin Eagle Ct, El Paso, TX 79912AuctionAuction.com 2
- $800,0005 bd5 ba3.9k sqft1255 Franklin Raven Pl, El Paso, TX 79912For Sale
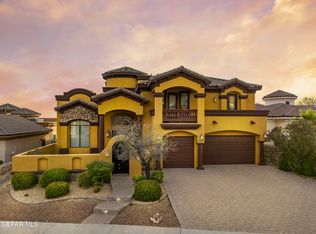
 MLS ID #947166, Candelaria Garcia, EXIT Southwest Realty. GEPAR
 - $895,0005 bd6 ba4.8k sqft5806 Diamond Point Cir, El Paso, TX 79912For Sale
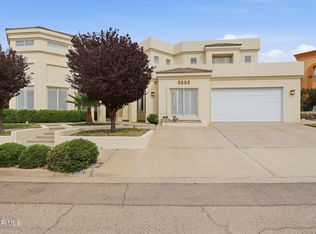 MLS ID #943476, Sue Jane Woo, Sandy Messer And Associates. GEPAR
 - $807,0004 bd4 ba3.4k sqft1005 Singing Hills Dr, El Paso, TX 79912For Sale
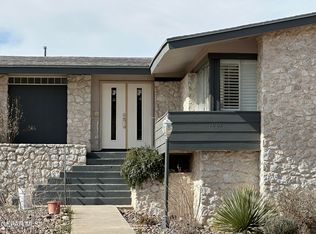 MLS ID #946769, Tim Rich, The Real Estate Power Houses. GEPAR
 - $800,0004 bd4 ba3k sqft6261 Los Bancos Dr, El Paso, TX 79912For SaleMLS ID #946995, Sergio Villarreal Alvarez, Search Realty, LLC. GEPAR
- $469,0004 bd3 ba2.7k sqft417 Indian Bluff Rd, El Paso, TX 79912For SaleMLS ID #947625, Paul Glenn Smith, Home Pros Real Estate Group. GEPAR
- $810,0006 bd5 ba3.8k sqft6369 Calle Placido Dr, El Paso, TX 79912For SaleMLS ID #944684, Lynn Westbrook, eXp Realty LLC. GEPAR
- $853,7005 bd5 ba3.9k sqft573 Bluff Canyon Cir, El Paso, TX 79912For SaleMLS ID #942783, Eddie Gonzales, JPAR EP (869). GEPAR
- $609,0006 bd4 ba3.5k sqft935 Via Linda Ct, El Paso, TX 79912For SaleMLS ID #947657, Brian J Burds, eXp Realty LLC. GEPAR
- $849,9005 bd3 ba2.9k sqft6025 Torrey Pines Dr, El Paso, TX 79912For SaleMLS ID #940840, Priscilla J Cossentino, Sandy Messer And Associates. GEPAR
- $740,0004 bd4 ba3.6k sqft6491 Calle Del Sol Dr, El Paso, TX 79912For SaleMLS ID #946880, Manuel Caraveo, Sandy Messer And Associates. GEPAR
- $490,0004 bd3 ba3.3k sqft845 Cresta Alta Dr, El Paso, TX 79912For SaleMLS ID #947568, Derek G. Dalition, Keller Williams Realty. GEPAR
- $749,8883 bd2 ba2.8k sqft5601 Burning Tree Dr, El Paso, TX 79912For SaleMLS ID #944290, Sue Jane Woo, Sandy Messer And Associates. GEPAR
- $799,9004 bd5 ba3.9k sqft6509 Majestic Ridge Dr, El Paso, TX 79912For SaleMLS ID #942017, Oscar Macias, Brokers Inc Real Estate Group. GEPAR
- $950,0004 bd5 ba4.7k sqft6041 Torrey Pines Dr, El Paso, TX 79912For SaleMLS ID #941545, Lynn Westbrook, eXp Realty LLC. GEPAR
- $699,0004 bd3 ba3.2k sqft6313 Franklin Bluff Dr, El Paso, TX 79912For SaleMLS ID #947409, Sue Jane Woo, Sandy Messer And Associates. GEPAR
- $899,0005 bd4 ba3.8k sqft1231 Franklin Perch Pl, El Paso, TX 79912For SaleMLS ID #939442, Patrick Tuttle, Coldwell Banker Heritage R E. GEPAR
- $999,9995 bd3 ba3.4k sqft1092 Thunderbird Dr, El Paso, TX 79912For SaleMLS ID #945661, Debbi Hester, ERA Sellers & Buyers Real Esta. GEPAR
- $585,0004 bd3 ba2.7k sqft6697 Legacy Ridge Way, El Paso, TX 79912For SaleMLS ID #947519, Kate Felzer, Coldwell Banker Apex REALTORS. GEPAR
- $565,0004 bd3 ba2.6k sqft6295 Casper Ridge Dr, El Paso, TX 79912For SaleMLS ID #947605, Patsy Maese Olivas, Century 21 The Edge. GEPAR
