Welcome to this beautifully maintained 2,200 sq. ft. Colonial in a terrific East Lyme neighborhood! Just steps from everything East Lyme has to offer, this 4-bedroom, 2.5-bath home feels like new from top to bottom. The inviting interior features beautiful hardwood floors, a unique eat-in custom kitchen with built-ins, granite countertops, and stainless-steel appliances. The first floor offers a comfortable living room, family room, and formal dining room, providing plenty of space for everyday living and entertaining. Recent updates include beautiful vinyl siding, replacement windows, a high-efficiency propane boiler with indirect hot water storage, and a 2014 septic system. The primary suite features a newly updated bathroom with a custom shower. Additional highlights include a full basement and full walk-up attic, offering abundant storage and potential for future use. Outside, enjoy a large, private rear yard-perfect for entertaining, relaxing, and enjoying the outdoors. Solar panels are leased and are currently locked in at $52 per month with a modest annual increase.
For sale
$549,900
10 Cavasin Drive, East Lyme, CT 06333
4beds
2,183sqft
Single Family Residence
Built in 1967
0.46 Acres Lot
$-- Zestimate®
$252/sqft
$-- HOA
What's special
Primary suiteFamily roomFull basementFull walk-up atticFormal dining roomBeautiful hardwood floorsGranite countertops
- 6 hours
- 286
- 25
Zillow last checked:
Listing updated:
Listed by:
The Valentine Team of William Pitt Sotheby's International Realty,
Jeff S. Valentine (860)912-7223,
William Pitt Sotheby's Int'l 860-536-5900,
Co-Listing Agent: Daniela Vincent 860-303-2546,
William Pitt Sotheby's Int'l
Source: Smart MLS,MLS#: 24218768
Facts & features
Interior
Bedrooms & bathrooms
- Bedrooms: 4
- Bathrooms: 3
- Full bathrooms: 2
- 1/2 bathrooms: 1
Primary bedroom
- Level: Upper
Bedroom
- Level: Upper
Bedroom
- Level: Upper
Bedroom
- Level: Upper
Dining room
- Level: Main
Family room
- Level: Main
Kitchen
- Level: Main
Living room
- Level: Main
Office
- Level: Upper
Heating
- Hot Water, Propane
Cooling
- Window Unit(s)
Appliances
- Included: Electric Range, Microwave, Refrigerator, Dishwasher, Washer, Dryer, Electric Water Heater, Water Heater
- Laundry: Main Level
Features
- Doors: Storm Door(s)
- Windows: Thermopane Windows
- Basement: Full,Sump Pump,Storage Space,Interior Entry,Concrete
- Attic: Storage,Walk-up
- Has fireplace: No
- Fireplace features: Insert
Interior area
- Total structure area: 2,183
- Total interior livable area: 2,183 sqft
- Finished area above ground: 2,183
Property
Parking
- Total spaces: 4
- Parking features: Attached, Paved, Off Street, Driveway, Garage Door Opener, Private, Asphalt
- Attached garage spaces: 1
- Has uncovered spaces: Yes
Features
- Patio & porch: Patio
- Exterior features: Rain Gutters, Lighting
Lot
- Size: 0.46 Acres
- Features: Subdivided, Dry, Cleared
Details
- Parcel number: 1471437
- Zoning: R40
Construction
Type & style
- Home type: SingleFamily
- Architectural style: Colonial
- Property subtype: Single Family Residence
Materials
- Vinyl Siding
- Foundation: Concrete Perimeter
- Roof: Asphalt
Condition
- New construction: No
- Year built: 1967
Utilities & green energy
- Sewer: Septic Tank
- Water: Well
Green energy
- Energy efficient items: Doors, Windows
Community & HOA
Community
- Features: Golf, Medical Facilities, Playground, Pool, Public Rec Facilities, Near Public Transport, Shopping/Mall
- Subdivision: Flanders Village
HOA
- Has HOA: No
Location
- Region: East Lyme
Financial & listing details
- Price per square foot: $252/sqft
- Tax assessed value: $247,730
- Annual tax amount: $7,172
- Date on market: 11/3/2026
- Exclusions: 12 YEAR OLD SEPTIC, 14 YEAR OLD ROOF, 3 YEAR OLD SOLAR PANEL LEASE, NEW CT BASEMENT SYSTEM CURTAIN DRAIN.
Estimated market value
Not available
Estimated sales range
Not available
Not available
Price history
| Date | Event | Price |
|---|---|---|
| 11/3/2026 | Listed for sale | $549,900-3.5%$252/sqft |
Source:  Smart MLS #24218768 Report a problem | ||
| 11/2/2026 | Listing removed | $569,900$261/sqft |
Source: Smart MLS #24213144 Report a problem | ||
| 10/21/2026 | Price change | $569,900-5%$261/sqft |
Source: Smart MLS #24213144 Report a problem | ||
| 10/8/2026 | Listed for sale | $599,900+35.4%$275/sqft |
Source: Smart MLS #24213144 Report a problem | ||
| 11/1/2021 | Sold | $443,000+5.5%$203/sqft |
Source: Smart MLS #170432661 Report a problem | ||
| 10/30/2021 | Contingent | $419,900$192/sqft |
Source: Smart MLS #170432661 Report a problem | ||
| 8/30/2021 | Pending sale | $419,900$192/sqft |
Source:  William Raveis Real Estate, Mortgage & Insurance #170432661 Report a problem | ||
| 8/27/2021 | Listed for sale | $419,900+46.8%$192/sqft |
Source: Smart MLS #170432661 Report a problem | ||
| 8/7/2012 | Sold | $286,000-1.3%$131/sqft |
Source: Public Record Report a problem | ||
| 6/9/2012 | Pending sale | $289,900$133/sqft |
Source: Prudential Connecticut Realty #E257163 Report a problem | ||
| 5/30/2012 | Price change | $289,900-3.3%$133/sqft |
Source: Prudential Connecticut Realty #E257163 Report a problem | ||
| 4/18/2012 | Listed for sale | $299,900+20.4%$137/sqft |
Source: Prudential Connecticut Realty #E257163 Report a problem | ||
| 6/3/2002 | Sold | $249,000$114/sqft |
Source: Smart MLS #M9068472 Report a problem | ||
Public tax history
| Year | Property taxes | Tax assessment |
|---|---|---|
| 2025 | $6,874 +6.3% | $245,420 |
| 2024 | $6,467 +5.9% | $245,420 |
| 2023 | $6,106 +4.4% | $245,420 |
| 2022 | $5,851 +3.6% | $245,420 +23.8% |
| 2021 | $5,650 +0.5% | $198,170 |
| 2020 | $5,620 +0.6% | $198,170 |
| 2019 | $5,586 +3.1% | $198,170 |
| 2018 | $5,420 +4.6% | $198,170 |
| 2017 | $5,184 +0.7% | $198,170 -2.4% |
| 2016 | $5,148 +2.6% | $203,000 |
| 2015 | $5,016 +2.8% | $203,000 |
| 2014 | $4,878 +2.9% | $203,000 |
| 2013 | $4,740 +2.5% | $203,000 |
| 2012 | $4,624 -0.6% | $203,000 -15.1% |
| 2011 | $4,654 -0.4% | $239,050 |
| 2010 | $4,673 +1.9% | $239,050 |
| 2009 | $4,587 | $239,050 |
| 2008 | $4,587 +3.5% | $239,050 |
| 2007 | $4,434 -7.5% | $239,050 +41.6% |
| 2006 | $4,793 +5.8% | $168,840 |
| 2005 | $4,532 +3.4% | $168,840 |
| 2004 | $4,381 +6.6% | $168,840 |
| 2003 | $4,111 +34.2% | $168,840 +67% |
| 2001 | $3,063 +17.8% | $101,080 +4.9% |
| 1995 | $2,601 | $96,320 |
Find assessor info on the county website
Monthly payment
Est. payment
Payment breakdown
Explore the cost of this home by adjusting the details. Changes won't be saved.Climate risks
Neighborhood: 06333
Nearby schools
Schools provided by the listing agent
- Elementary: Flanders
- High: East Lyme
Source: Smart MLS. This data may not be complete. We recommend contacting the local school district to confirm school assignments for this home.

Similar homes
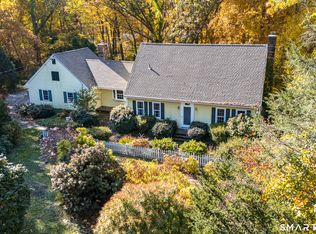
- $525,0003 bd3 ba1.9k sqft85 Dean Road, East Lyme, CT 06333For Sale
 MLS ID #24217819, Susan N. Sinnott, William Raveis Real Estate. Smart MLS
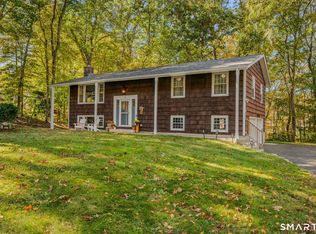
- $510,0004 bd3 ba2.1k sqft53 Lovers Lane, East Lyme, CT 06333For Sale
 MLS ID #24215498, Jason Pope, RE/MAX One. Smart MLS
- $549,0003 bd2 ba1.8k sqft17 Marion Drive, East Lyme, CT 06333For Sale
 MLS ID #24201618, Amy F. Jones, Berkshire Hathaway NE Prop.. Smart MLS
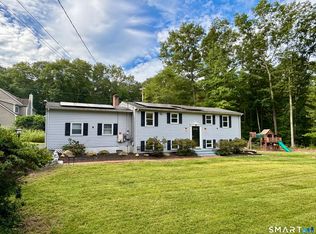
- $499,0004 bd2 ba2k sqft13 Black Oak Drive, East Lyme, CT 06333For Sale
 MLS ID #24205721, Banglian Gao, United Realty Plus. Smart MLS
- $450,0002 bd2 ba1.5k sqft61 Grassy Hill Road, East Lyme, CT 06333For SaleMLS ID #24218552, Erin M. McNamara, RE/MAX on the Bay. Smart MLS
- $499,9003 bd2 ba1.7k sqft17 Louise Drive, East Lyme, CT 06357For SaleMLS ID #24204922, Susan J. Hinebaugh, Berkshire Hathaway NE Prop.. Smart MLS
- $559,9991 bd2 ba1.4k sqft11 Summit Avenue, East Lyme, CT 06333For SaleMLS ID #24216206, Tracy A. Lenz, William Pitt Sotheby's Int'l. Smart MLS
- $599,0004 bd2 ba2k sqft3 Pattagansett Court, East Lyme, CT 06357For SaleMLS ID #24214989, Peter Zucco, William Pitt Sotheby's Int'l. Smart MLS
- $404,9004 bd2 ba1.5k sqft14 Marion Drive, East Lyme, CT 06333For SaleMLS ID #24207676, Meera Banta, BHGRE Shore & Country. Smart MLS
- $599,9994 bd3 ba2.8k sqft4 Pamela Way, Waterford, CT 06385For SaleMLS ID #24209420, Heather Gagnon, William Raveis Real Estate. Smart MLS
- $479,9004 bd2 ba1.9k sqft520 Boston Post Road, Waterford, CT 06385For SaleMLS ID #24210882, Jason Pope, RE/MAX One. Smart MLS
- $549,9003 bd3 ba1.4k sqft4 Green Valley Lake Road, Old Lyme, CT 06371For SaleMLS ID #24208884, Justin Marino, Marino Realty LLC. Smart MLS
- $680,0004 bd3 ba2k sqft86 Braman Road, Waterford, CT 06385For SaleMLS ID #24216224, Kim Casey, Seaport Real Estate Services. Smart MLS
- $529,9004 bd2 ba2.2k sqft13 Victoria Lane, Old Lyme, CT 06371For SaleMLS ID #24191275, Jodi Serapilia, Seaport Real Estate Services. Smart MLS
- $589,0004 bd3 ba1.9k sqft454 Montauk Avenue, New London, CT 06320For SaleMLS ID #24217538, Maria Roman, Keller Williams Realty. Smart MLS
- $599,9003 bd3 ba1.9k sqft6 Cross Drive, Waterford, CT 06385For SaleMLS ID #24215459, Marilyn Lusher, RE/MAX Legends. Smart MLS
- $519,0003 bd2 ba2k sqft11 John W Luty Drive, Montville, CT 06370For SaleMLS ID #24216191, Kathy M. Cavasino, RE/MAX on the Bay. Smart MLS
- $569,0003 bd3 ba2.4k sqft2 Hawthorne Lane #2, East Lyme, CT 06357For SaleMLS ID #24211390, Nancy Mesham, Coldwell Banker Realty. Smart MLS
- $515,9003 bd3 ba1.8k sqft22 Jordan Terrace, Waterford, CT 06385For SaleMLS ID #24181816, Melissa Chevalley, Berkshire Hathaway NE Prop.. Smart MLS
- $689,9003 bd3 ba2.5k sqft10 Boggy Hole Road, Old Lyme, CT 06371For SaleMLS ID #24217864, Nassim Saad, RE/MAX on the Bay. Smart MLS
