DRAMATIC Price Reduction - Sacramento Homeownership Opportunity Near Carmichael Huge Price Improvement! This exceptional value is one of the most affordable opportunities for first-time homebuyers, downsizers, and investors seeking a move-in ready home in the Sacramento area near Carmichael. This desirable 3-bedroom, 2-bath Sacramento home features a flexible floor plan with a sought-after first-floor bedroom and full bathroom perfect for guests, multigenerational living, or a private home office. The updated kitchen offers modern convenience and flows seamlessly into the main living areas, creating an inviting space for both everyday living and entertaining. Additional highlights include two deeded parking spaces (one covered and one uncovered), providing rare convenience and added value. Residents enjoy outstanding community amenities including a clubhouse, swimming pool, tennis courts, and basketball courts incredible lifestyle package at this price point. Ideally located near Carmichael, Sacramento shopping, dining, parks, schools, and major commuter routes, this home offers affordability, convenience, and lifestyle all in one. Schedule your private showing today and discover why this Sacramento home is the perfect place to call home!
Closed
$295,000
5805 Muldrow Rd, Sacramento, CA 95841
3beds
1,282sqft
Condominium
Built in 1974
-- sqft lot
$290,800 Zestimate®
$230/sqft
$2,202 Estimated rent
Home value
$290,800
$265,000 - $320,000
$2,202/mo
Zestimate® history
Owner options
List your home for rent
$2,202/mo
Rent Zestimate®
Find your next renter with Zillow Rental Manager. Plus, with online applications, you can quickly screen prospective tenants – for free.
$2,202/mo
Rent Zestimate®
Refinance and save
$2,321/mo
Est. payment
Refinancing to a lower rate could help reduce your monthly payments and save thousands over the life of the loan.
$2,321/mo
Est. payment
Explore your selling options
Work with a Zillow partner agent
Leverage their expertise and Zillow's premium Showcase listings to get your home seen by more buyers.
Get startedList with your own agent
Get your home in front of millions of buyers by listing it on Zillow.
Learn how to do itSell it yourself
Take full control of how buyers see your home on Zillow by listing For Sale by Owner (FSBO).
List your homeWhat's special
Flexible floor planUpdated kitchen
Zillow last checked:
Listing updated:
Listed by:
Glenn Coffee DRE #02070562 415-710-3243,
Coldwell Banker Realty
Bought with:
Shumaila Naveed, DRE #02178905
Keller Williams Realty
Source: MetroList Services of CA,MLS#: 225139961Originating MLS: MetroList Services, Inc.
Facts & features
Interior
Bedrooms & bathrooms
- Bedrooms: 3
- Bathrooms: 2
- Full bathrooms: 2
Rooms
- Room types: Dining Room, Kitchen, Laundry, Living Room, Possible Guest, Storage
Primary bedroom
- Features: Closet
Primary bathroom
- Features: Shower Stall(s), Low-Flow Shower(s), Low-Flow Toilet(s)
Dining room
- Features: Bar, Dining/Living Combo
Kitchen
- Features: Granite Counters, Stone Counters
Heating
- Central
Cooling
- Ceiling Fan(s), Central Air
Appliances
- Included: Range Hood, Dishwasher, Disposal, Microwave, Electric Water Heater, Free-Standing Electric Range
- Laundry: Laundry Room, Cabinets, Electric Dryer Hookup, Ground Floor, Hookups Only, Inside Room
Features
- Flooring: Carpet, Laminate, Tile, Vinyl, Wood
- Has fireplace: No
Interior area
- Total structure area: 0
- Total interior livable area: 1,282 sqft
Property
Parking
- Total spaces: 2
- Parking features: Covered, Uncovered Parking Space, Guest, Driveway, Shared Driveway
- Carport spaces: 1
- Uncovered spaces: 1
Features
- Levels: Two
- Stories: 2
- Entry location: Close to Clubhouse
- Has private pool: Yes
- Pool features: In Ground, Community, Gunite
- Fencing: Back Yard,Wood,Fenced,Full
Lot
- Size: 1,210 Square Feet
- Features: Cul-De-Sac, Curb(s)/Gutter(s), Dead End, Grass Artificial, Street Lights, Low Maintenance
- Topography: Level,Level
Details
- Parcel number: 23005500470000
- Zoning: R-2-A (PD)
- Special conditions: Trust
Construction
Type & style
- Home type: Condo
- Architectural style: Contemporary
- Property subtype: Condominium
- Attached to another structure: Yes
Materials
- Stucco, Wood
- Foundation: Concrete, Slab
- Roof: Shingle
Condition
- Year built: 1974
Utilities & green energy
- Electric: 220 Volts in Kitchen, 220 Volts in Laundry
- Sewer: Public Sewer
- Water: Water District
- Utilities for property: Public, Electric, Sewer In & Connected, Underground Utilities
Community & HOA
Community
- Features: Gated
- Subdivision: GREEN TREE 1 P M
HOA
- Has HOA: Yes
- Amenities included: Clubhouse
- Services included: Pool, Recreation Facility, Road, Roof, Insurance on Structure, Maintenance Structure, Maintenance Grounds, Management
- HOA fee: $347 monthly
Location
- Region: Sacramento
Financial & listing details
- Price per square foot: $230/sqft
- Tax assessed value: $332,928
- Price range: $295K - $295K
- Date on market: 9/20/2026
- Road surface type: Asphalt, Paved, Paved Sidewalk
Price history
| Date | Event | Price |
|---|---|---|
| 8/21/2026 | Sold | $295,000-1.7%$230/sqft |
Source: MetroList Services of CA #225139961 Report a problem | ||
| 8/9/2026 | Pending sale | $299,999$234/sqft |
Source: MetroList Services of CA #225139961 Report a problem | ||
| 7/18/2026 | Contingent | $299,999$234/sqft |
Source: MetroList Services of CA #225139961 Report a problem | ||
| 6/27/2026 | Price change | $299,999-4.8%$234/sqft |
Source: MetroList Services of CA #225139961 Report a problem | ||
| 4/24/2026 | Price change | $315,000-2.6%$246/sqft |
Source: MetroList Services of CA #225139961 Report a problem | ||
| 3/16/2026 | Price change | $323,400-2%$252/sqft |
Source: MetroList Services of CA #225139961 Report a problem | ||
| 11/13/2025 | Listed for sale | $330,000$257/sqft |
Source: MetroList Services of CA #225139961 Report a problem | ||
| 9/29/2014 | Listing removed | $1,025$1/sqft |
Source: Prudential NorCal Realty Report a problem | ||
| 9/17/2014 | Price change | $1,025-6.4%$1/sqft |
Source: Prudential NorCal Realty Report a problem | ||
| 8/25/2014 | Price change | $1,095-4.8%$1/sqft |
Source: Prudential NorCal Realty Report a problem | ||
| 8/9/2014 | Price change | $1,150-3.8%$1/sqft |
Source: Prudential NorCal Realty Report a problem | ||
| 7/26/2014 | Listed for rent | $1,195$1/sqft |
Source: Prudential NorCal Realty Report a problem | ||
Public tax history
| Year | Property taxes | Tax assessment |
|---|---|---|
| 2026 | -- | $332,928 +2% |
| 2025 | $3,883 +1% | $326,400 +2% |
| 2024 | $3,846 +174.4% | $320,000 +173.8% |
| 2023 | $1,402 +0.5% | $116,894 +2% |
| 2022 | $1,394 +1.2% | $114,602 +2% |
| 2021 | $1,378 +1.9% | $112,356 +1% |
| 2020 | $1,353 +2% | $111,205 +2% |
| 2019 | $1,326 +1.2% | $109,026 +2% |
| 2018 | $1,311 +1% | $106,889 +2% |
| 2017 | $1,298 +7% | $104,794 +2% |
| 2016 | $1,213 +3.9% | $102,740 +1.5% |
| 2015 | $1,168 | $101,197 +2% |
| 2014 | $1,168 | $99,216 +0.5% |
| 2013 | -- | $98,769 +2% |
| 2012 | -- | $96,833 +2% |
| 2011 | -- | $94,935 +0.8% |
| 2010 | -- | $94,227 +1.8% |
| 2008 | -- | $92,600 +2% |
| 2007 | -- | $90,786 +2% |
| 2006 | -- | $89,007 +2% |
| 2005 | -- | $87,262 +2% |
| 2004 | -- | $85,552 +1.9% |
| 2003 | -- | $83,985 +2% |
| 2002 | -- | $82,339 +2% |
| 2001 | -- | $80,726 +2% |
| 2000 | -- | $79,144 |
Find assessor info on the county website
Neighborhood: 95841
Nearby homes
- $238,8002 bd1 ba948 sqft5807 Muldrow Rd, Sacramento, CA 95841Off Market
- $288,3003 bd2 ba1.2k sqft5803 Muldrow Rd, Sacramento, CA 95841Off Market
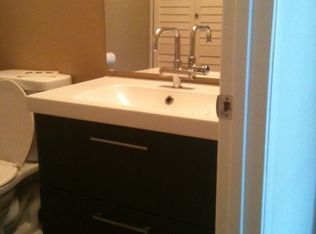
- $351,6004 bd2 ba1.4k sqft5801 Muldrow Rd, Sacramento, CA 95841Off Market
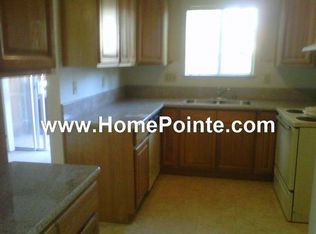
- $282,1003 bd2 ba1.2k sqft5809 Muldrow Rd, Sacramento, CA 95841Off Market
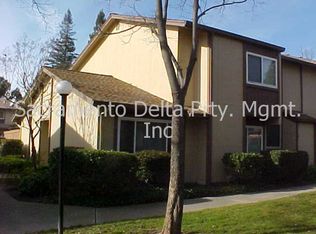
- $250,0003 bd2 ba1.2k sqft5823 Muldrow Rd, Sacramento, CA 95841Sold
- $282,2003 bd2 ba1.2k sqft5821 Muldrow Rd, Sacramento, CA 95841Off Market
- $315,0004 bd2 ba1.4k sqft5811 Muldrow Rd, Sacramento, CA 95841Auction
- $323,6003 bd2 ba1.2k sqft5825 Muldrow Rd, Sacramento, CA 95841Off Market
Nearby schools
GreatSchools rating
- 6/10Cameron Ranch Elementary SchoolGrades: K-5Distance: 0.9 mi
- 7/10Winston Churchill Middle SchoolGrades: 6-8Distance: 2.4 mi
- 6/10Mira Loma High SchoolGrades: 9-12Distance: 2.7 mi
Get a cash offer in 3 minutes
Find out how much your home could sell for in as little as 3 minutes with a no-obligation cash offer.
Estimated market value
$290,800
Get a cash offer in 3 minutes
Find out how much your home could sell for in as little as 3 minutes with a no-obligation cash offer.
Estimated market value
$290,800
- California
- Sacramento County
- Carmichael
- 95841
- 5805 Muldrow Rd
