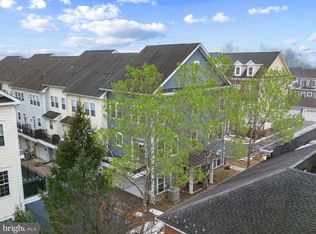
COMING SOON! Be sure to save this one to your favorites, showings begin 9AM October 3rd- you will want to be the first one in the door! Check back for professional photography. PERFECTLY MOVE-IN READY & LOADED WITH UPDATES! 3 bedrooms, 2.5 baths, 2-car garage, Shipley's Grant. If you’ve been searching for an exceptional townhome that combines stylish living, thoughtful updates, incredible community amenities and a location that puts so much within easy reach, your search is over! Quite simply, this is one of the finest townhomes to ever come to market in highly desirable Shipley’s Grant! Recent improvements include a NEW ROOF (2021), NEW WATER HEATER (2024), NEW CARPETING (2024) & freshly cleaned (September 2026), NEW WASHER & DRYER (2023), NEW MICROWAVE (2024), NEW DISPOSAL (2026), FRESH PAINT thoughout and DECK STAINING (2022), plus duct cleaning and power washing (2026). The result? A home that is exceptionally well cared for and ready for its next owner. The welcoming foyer features ceramic tile flooring and provides direct access to the 2-CAR REAR-ENTRY GARAGE. The versatile bonus/flex room is currently used as a family room but offers endless possibilities as a home office, exercise room, playroom or whatever best suits your lifestyle. Up one level, the main living area delivers the WOW factor! The GOURMET KITCHEN features stainless steel appliances, granite countertops, a center island with breakfast/snack bar, pendant lighting, butler’s pantry, abundant cabinetry and gleaming hardwood flooring. The kitchen opens to the adjoining family room, creating the perfect space for everyday living and entertaining. The spacious great room offers a comfortable living/dining room combination enhanced by custom double crown molding woodwork found throughout much of the home. The upper level features a wonderful PRIMARY BEDROOM SUITE with TWO WALK-IN CLOSETS and an impressive REMODELED PRIMARY BATH. Enjoy a double-bowl vanity with granite countertop, custom marble flooring, marble surrounding the DEEP SOAKING TUB, and a separate walk-in shower. It’s a private retreat you’ll look forward to coming home to! Bedrooms two and three share the hall full bath, and ALL THREE BEDROOMS FEATURE CEILING FANS. Step outside onto the deck and enjoy your morning coffee, evening relaxation or weekend entertaining. The attractive STONE FRONT and DOUBLE BAY WINDOWS add distinctive curb appeal and abundant natural light. And then there’s the community! Shipley’s Grant offers an ACTIVE HOMEOWNERS’ ASSOCIATION with TWO POOLS, TOT-LOTS, WALKING PATHS, MONTHLY EVENTS AND SEASONAL ACTIVITIES. The community center and pool are just a short walk from the home. Even better, everyday conveniences and popular destinations are also right outside your door, including Starbucks, RegionAle, Cold Stone Creamery and Coal Fire Pizza, all just a very short walk away. Location is everything, and this one certainly delivers! Convenient to major commuter routes, shopping, restaurants, Historic Ellicott City, Columbia Town Center, The Mall in Columbia and BWI Airport. Exceptional condition. Exceptional updates. Exceptional location. Don’t miss the opportunity to make this extraordinary Shipley’s Grant townhome your next home! All information is deemed accurate but not guaranteed.
Coming soon 10/04
$589,999
5805 Richards Valley Rd, Ellicott City, MD 21043
3beds
2,068sqft
Townhouse
Built in 2010
1,020 Square Feet Lot
$-- Zestimate®
$285/sqft
$152/mo HOA
What's special
- 4 days
- 191
- 16
Zillow last checked:
Listing updated:
Listed by:
John Hughson 301-379-0749,
Long & Foster Real Estate, Inc. 4107303456
Source: Bright MLS,MLS#: MDHW2074192
Facts & features
Interior
Bedrooms & bathrooms
- Bedrooms: 3
- Bathrooms: 3
- Full bathrooms: 2
- 1/2 bathrooms: 1
Rooms
- Room types: Primary Bedroom, Bedroom 2, Bedroom 3, Kitchen, Family Room, Foyer, Great Room, Laundry, Bathroom 2, Bonus Room, Primary Bathroom, Half Bath
Primary bedroom
- Features: Ceiling Fan(s), Flooring - Carpet, Walk-In Closet(s)
- Level: Upper
Bedroom 2
- Features: Ceiling Fan(s), Flooring - Carpet
- Level: Upper
Bedroom 3
- Features: Ceiling Fan(s), Flooring - Carpet
- Level: Upper
Primary bathroom
- Features: Soaking Tub, Bathroom - Walk-In Shower, Granite Counters, Double Sink, Flooring - Ceramic Tile
- Level: Upper
Bathroom 2
- Features: Flooring - Ceramic Tile, Bathroom - Tub Shower
- Level: Upper
Bonus room
- Features: Flooring - Carpet
- Level: Main
Family room
- Features: Flooring - HardWood
- Level: Upper
Foyer
- Features: Flooring - Ceramic Tile
- Level: Main
Great room
- Features: Flooring - Carpet
- Level: Upper
Half bath
- Features: Flooring - HardWood
- Level: Upper
Kitchen
- Features: Granite Counters, Kitchen Island, Eat-in Kitchen, Kitchen - Gas Cooking, Lighting - Pendants
- Level: Upper
Laundry
- Level: Main
Heating
- Forced Air, Electric
Cooling
- Central Air, Ceiling Fan(s), Electric
Appliances
- Included: Microwave, Dishwasher, Disposal, Dryer, Ice Maker, Oven/Range - Gas, Refrigerator, Stainless Steel Appliance(s), Washer, Water Heater, Electric Water Heater
- Laundry: Main Level, Laundry Room
Features
- Soaking Tub, Bathroom - Tub Shower, Bathroom - Walk-In Shower, Breakfast Area, Butlers Pantry, Ceiling Fan(s), Combination Dining/Living, Crown Molding, Dining Area, Family Room Off Kitchen, Open Floorplan, Eat-in Kitchen, Kitchen - Gourmet, Kitchen Island, Kitchen - Table Space, Primary Bath(s), Recessed Lighting, Walk-In Closet(s), 9'+ Ceilings, Dry Wall
- Flooring: Carpet, Ceramic Tile, Hardwood, Wood
- Doors: Insulated, Sliding Glass
- Windows: Bay/Bow, Double Pane Windows, Screens
- Has basement: No
- Has fireplace: No
Interior area
- Total structure area: 2,068
- Total interior livable area: 2,068 sqft
- Finished area above ground: 2,068
- Finished area below ground: 0
Property
Parking
- Total spaces: 2
- Parking features: Garage Faces Rear, Garage Door Opener, Attached
- Attached garage spaces: 2
- Details: Garage Sqft: 400
Accessibility
- Accessibility features: None
Features
- Levels: Three
- Stories: 3
- Patio & porch: Deck
- Exterior features: Sidewalks, Street Lights
- Pool features: Community
Lot
- Size: 1,020 Square Feet
Details
- Additional structures: Above Grade, Below Grade
- Parcel number: 1401315048
- Zoning: RA15
- Special conditions: Standard
Construction
Type & style
- Home type: Townhouse
- Architectural style: Colonial
- Property subtype: Townhouse
Materials
- Stone, Vinyl Siding, Frame
- Foundation: Slab
- Roof: Shingle
Condition
- Excellent
- New construction: No
- Year built: 2010
Details
- Builder model: Perfect
- Builder name: Bozzuto
Utilities & green energy
- Sewer: Public Sewer
- Water: Public
- Utilities for property: Underground Utilities
Community & HOA
Community
- Features: Pool
- Subdivision: Shipleys Grant
HOA
- Has HOA: Yes
- Amenities included: Clubhouse, Common Grounds, Jogging Path, Meeting Room, Pool
- Services included: Common Area Maintenance, Pool(s)
- HOA fee: $152 monthly
- HOA name: SHIPLEYS GRANT HOA
Location
- Region: Ellicott City
Financial & listing details
- Price per square foot: $285/sqft
- Tax assessed value: $537,500
- Annual tax amount: $7,527
- Date on market: 10/4/2026
- Listing agreement: Exclusive Right To Sell
- Listing terms: Cash,Conventional,FHA,VA Loan
- Inclusions: Contact Agent To Request Disclosure Packet
- Ownership: Fee Simple
Estimated market value
Not available
Estimated sales range
Not available
Not available
Price history
| Date | Event | Price |
|---|---|---|
| 3/24/2021 | Listing removed | -- |
Source: Owner Report a problem | ||
| 1/8/2019 | Listing removed | $2,000$1/sqft |
Source: Owner Report a problem | ||
| 1/6/2019 | Listed for rent | $2,000$1/sqft |
Source: Owner Report a problem | ||
| 6/22/2010 | Sold | $418,321$202/sqft |
Source: Public Record Report a problem | ||
Public tax history
| Year | Property taxes | Tax assessment |
|---|---|---|
| 2025 | $7,161 +33.5% | $507,033 +6.4% |
| 2024 | $5,366 +6.8% | $476,567 +6.8% |
| 2023 | $5,023 +2.6% | $446,100 |
| 2022 | $4,898 +2.6% | $446,100 +5.2% |
| 2021 | $4,773 +2.7% | $423,900 +2.7% |
| 2020 | $4,648 | $412,800 |
| 2019 | $4,648 -7.4% | $412,800 |
| 2018 | $5,020 -20.7% | $412,800 -5.2% |
| 2017 | $6,334 | $435,500 +4.2% |
| 2016 | -- | $417,767 +4.4% |
| 2015 | -- | $400,033 +4.6% |
| 2014 | -- | $382,300 +0.4% |
| 2013 | -- | $380,733 +0.4% |
| 2012 | -- | $379,167 +0.4% |
| 2011 | -- | $377,600 +104.1% |
| 2010 | -- | $185,000 |
| 2009 | -- | $185,000 |
| 2008 | -- | -- |
Find assessor info on the county website
Monthly payment
Est. payment
Payment breakdown
Explore the cost of this home by adjusting the details. Changes won't be saved.Climate risks
Neighborhood: 21043
Nearby schools
Schools provided by the listing agent
- District: Howard County Public Schools
Source: Bright MLS. This data may not be complete. We recommend contacting the local school district to confirm school assignments for this home.
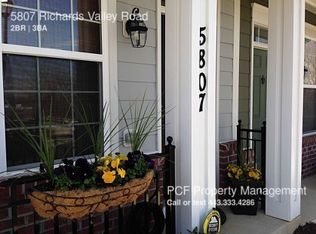
- $473,1002 bd3 ba1.6k sqft5807 Richards Valley Rd, Ellicott City, MD 21043Off Market
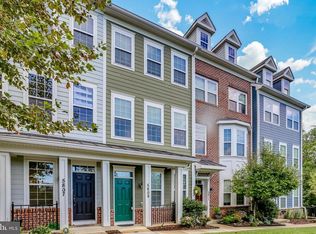
- $564,500-- bd2 ba2k sqft5803 Richards Valley Rd, Ellicott City, MD 21043Off Market
- $482,1003 bd3 ba1.6k sqft5809 Richards Valley Rd, Ellicott City, MD 21043Off Market
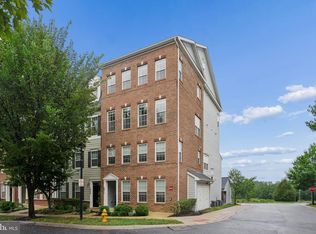
- $480,2003 bd4 ba1.6k sqft5795 Richards Valley Rd, Ellicott City, MD 21043Off Market
Similar homes
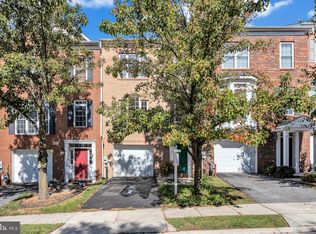
- $585,0003 bd3 ba2.2k sqft5911 Logans Way #2, Ellicott City, MD 21043For Sale
 MLS ID #MDHW2074522, Charles Van Swol, Cummings & Co. Realtors. Bright MLS
 - $599,9003 bd4 ba2.5k sqft8906 Lee Manor Dr, Ellicott City, MD 21043For Sale
 MLS ID #MDHW2074792, Nadia Aminov, Long & Foster Real Estate, Inc.. Bright MLS
 - $595,9994 bd3 ba2.2k sqft5846 Donovan Ln, Ellicott City, MD 21043For Sale
 MLS ID #MDHW2071064, Rachel Adler, Realty USA. Bright MLS
 - $509,9003 bd4 ba2k sqftMontgomery Township, Ellicott City, MD 21043For Sale
 MLS ID #MDHW2072146, Katelyn Moon, Realty 1 Maryland, LLC. Bright MLS
 - $595,0004 bd3 ba2.7k sqft8117 Woodloo Ct, Ellicott City, MD 21043For SaleMLS ID #MDHW2074108, Tony Zowd, Coldwell Banker Realty. Bright MLS
- $530,0004 bd4 ba1.9k sqft5707 Goldfinch Ct, Ellicott City, MD 21043For SaleMLS ID #MDHW2073940, Dan Borowy, Redfin Corp. Bright MLS
- $639,9003 bd3 ba1.8k sqft4310 Brittany Dr, Ellicott City, MD 21043For SaleMLS ID #MDHW2074122, Susan Souder, Northrop Realty. Bright MLS
- $545,0003 bd4 ba2.1k sqft7822 Old Hollow Ln, Ellicott City, MD 21043For SaleMLS ID #MDHW2073490, Mike Turner, Compass. Bright MLS
- $500,0004 bd4 ba1.8k sqft5748 Goldfinch Ct, Ellicott City, MD 21043For SaleMLS ID #MDHW2071168, Weiqi Wang, Libra Realty, LLC. Bright MLS
- $725,0004 bd5 ba3k sqft8086 Trotters Chase, Ellicott City, MD 21043For SaleMLS ID #MDHW2072820, Bob Lucido, Keller Williams Lucido Agency. Bright MLS
- $550,0003 bd4 ba2.4k sqft8031 White Jasmine Ct #114, Ellicott City, MD 21043For SaleMLS ID #MDHW2072814, Creig Northrop, Northrop Realty. Bright MLS
- $570,0004 bd4 ba2.2k sqft9464 Sohap Ln, Columbia, MD 21045For SaleMLS ID #MDHW2074704, PJ Wrobel, Keller Williams Flagship. Bright MLS
- $650,0003 bd4 ba3k sqft7434 Jeans Way, Ellicott City, MD 21043For SaleMLS ID #MDHW2074120, Anthony Friedman, Northrop Realty. Bright MLS
- $695,0003 bd2 ba2.3k sqft5521 Montgomery Rd, Ellicott City, MD 21043For SaleMLS ID #MDHW2072364, Mr. Jonathan S Lahey, EXP Realty, LLC. Bright MLS
- $550,0003 bd3 ba2.4k sqft4179 Lotus Cir #57, Ellicott City, MD 21043For SaleMLS ID #MDHW2065808, Bob Lucido, Keller Williams Lucido Agency. Bright MLS
- $489,9004 bd4 ba1.9k sqft7727 Old Woodstock Ln, Ellicott City, MD 21043For SaleMLS ID #MDHW2074136, Kate Hannas Ferguson, Monument Sotheby's International Realty. Bright MLS
- $525,0003 bd2 ba1.1k sqft8405 Jopenda Dr, Ellicott City, MD 21043For SaleMLS ID #MDHW2073352, Ron Crouse, Pearson Smith Realty, LLC. Bright MLS
- $295,0003 bd2 ba1k sqft8354 Montgomery Run Rd Unit J, Ellicott City, MD 21043For SaleMLS ID #MDHW2074170, Kim Cavaliere, RE/MAX Advantage Realty. Bright MLS
- $419,9003 bd4 ba1.5k sqft9011 Queen Maria Ct, Columbia, MD 21045For SaleMLS ID #MDHW2074708, Michael Skirven, RE/MAX Solutions. Bright MLS
- $470,0004 bd3 ba1.7k sqft8112 Wooded Glen Ct, Ellicott City, MD 21043For SaleMLS ID #MDHW2072446, Elliot Ward, Compass. Bright MLS
