Wake up to water views and enjoy waterfront living right from your own backyard! Located on Ashland Pond, 69 Carely Ave offers a unique opportunity to enjoy life by the water. Set on a quiet one-way loop, this 3-bedroom, 2-full-bath home offers 1,393 sq ft of living space, beautiful hardwood floors, and a roof that's only 4 years old. The 1st floor features the main living areas, a spacious kitchen with plenty of cabinetry and a breakfast bar, plus a full bath. Upstairs, you'll find all 3 bedrooms and a 2nd full bath. Outside, relax on the inviting covered front porch, fire up the grill on the spacious back deck, or head down to the water from your fully fenced backyard-bring your canoe or kayak and make the most of life on Ashland Pond! Conveniently located near downtown, local restaurants, banks, the post office, and Veterans Memorial Park, home to community events throughout the year. Less than 2 miles from all 3 Griswold schools and Route 395, with Lisbon Landing shopping-including Walmart, Home Depot, Lowe's, and Target-also just a short drive away. Come see what waterfront living has to offer at 69 Carely Ave!
For sale
$375,000
69 Carely Avenue, Griswold, CT 06351
3beds
1,393sqft
:
Get pre-qualified$2,468/mo
Single Family Residence
Built in 1910
5,662 Square Feet Lot
$-- Zestimate®
$269/sqft
$-- HOA
What's special
- 5 days |
- 729 |
- 48 |
Zillow last checked:
Listing updated:
Listed by:
Tina Luft (860)917-1073,
Kazantzis Real Estate, LLC 860-774-2733
Source: Smart MLS,MLS#: 24193672
Facts & features
Interior
Bedrooms & bathrooms
- Bedrooms: 3
- Bathrooms: 2
- Full bathrooms: 2
Primary bedroom
- Level: Upper
Bedroom
- Level: Upper
Bedroom
- Level: Upper
Bathroom
- Level: Main
Bathroom
- Level: Upper
Dining room
- Level: Main
Kitchen
- Level: Main
Living room
- Level: Main
Other
- Level: Main
Heating
- Hot Water, Oil
Cooling
- None
Appliances
- Included: None, Electric Water Heater
- Laundry: Lower Level
Features
- Basement: Full
- Attic: None
- Has fireplace: No
Interior area
- Total structure area: 1,393
- Total interior livable area: 1,393 sqft
- Finished area above ground: 1,393
- Finished area below ground: 0
Property
Features
- Patio & porch: Porch, Deck
- On waterfront: Yes
- Waterfront features: Waterfront, Pond
Lot
- Size: 5,662 Square Feet
- Features: Level
Details
- Parcel number: 1481597
- Zoning: BR
Construction
Type & style
- Home type: SingleFamily
- Architectural style: Colonial
- Property subtype: Single Family Residence
Materials
- Vinyl Siding
- Foundation: Concrete Perimeter
- Roof: Asphalt
Condition
- New construction: No
- Year built: 1910
Utilities & green energy
- Sewer: Public Sewer
- Water: Public
Community & HOA
Community
- Subdivision: Jewett City
HOA
- Has HOA: No
Location
- Region: Griswold
Financial & listing details
- Price per square foot: $269/sqft
- Tax assessed value: $137,270
- Annual tax amount: $4,354
- Date on market: 7/23/2026
Estimated market value
Not available
Estimated sales range
Not available
Not available
Price history
| Date | Event | Price |
|---|---|---|
| 7/26/2026 | Listed for sale | $375,000+53.1%$269/sqft |
Source:  Smart MLS #24193672 Report a problem Smart MLS #24193672 Report a problem | ||
| 9/18/2007 | Sold | $245,000$176/sqft |
Source: Public Record Report a problem | ||
Public tax history
| Year | Property taxes | Tax assessment |
|---|---|---|
| 2025 | $4,214 +0.9% | $137,270 |
| 2024 | $4,178 +5.1% | $137,270 |
| 2023 | $3,975 +1.1% | $137,270 |
| 2022 | $3,930 -6.5% | $137,270 +6% |
| 2021 | $4,201 -0.8% | $129,500 -0.3% |
| 2020 | $4,233 +1.6% | $129,850 |
| 2019 | $4,168 +3.4% | $129,850 |
| 2018 | $4,031 +0.3% | $129,850 |
| 2017 | $4,018 -4.6% | $129,850 -5.8% |
| 2015 | $4,212 +1.9% | $137,830 |
| 2014 | $4,132 -0.1% | $137,830 |
| 2013 | $4,138 +6.1% | $137,830 |
| 2012 | $3,901 +34.2% | $137,830 +0.7% |
| 2011 | $2,907 +13.3% | $136,920 |
| 2010 | $2,565 +11.9% | $136,920 |
| 2009 | $2,293 | $136,920 |
| 2008 | $2,293 | $136,920 |
| 2007 | $2,293 -0.3% | $136,920 +83.1% |
| 2005 | $2,299 +3.3% | $74,760 |
| 2004 | $2,226 +15% | $74,760 -0.1% |
| 2003 | $1,936 +60% | $74,800 +37.5% |
| 1995 | $1,210 | $54,390 |
Find assessor info on the county website
Monthly payment
Est. payment
Payment breakdown
Explore the cost of this home by adjusting the details. Changes won't be saved.Climate risks
Neighborhood: 06351
Nearby schools
GreatSchools rating
- 6/10Griswold Middle SchoolGrades: 5-8Distance: 0.5 mi
- 6/10Griswold High SchoolGrades: 9-12Distance: 0.7 mi
- 2/10Griswold Elementary SchoolGrades: PK-4Distance: 0.8 mi
Schools provided by the listing agent
- Elementary: Griswold
- Middle: Griswold
- High: Griswold
Source: Smart MLS. This data may not be complete. We recommend contacting the local school district to confirm school assignments for this home.
- $419,7003 bd2 ba1.4k sqft73 Carely Ave, Griswold, CT 06351Off Market
- $10,990-- bd-- ba-- sqft18 Carely Ave, Griswold, CT 06351Off Market
- $367,1006 bd2 ba2.3k sqft63-65 Carely Ave, Griswold, CT 06351Off Market
- $319,0006 bd2 ba2.2k sqft72-74 Carely Ave, Griswold, CT 06351Off Market
- $--2 bd1 ba1.2k sqft72 Carely Ave #74, Jewett City, CT 06351Off Market
- $291,9003 bd1 ba1.2k sqft27 Carely Ave, Griswold, CT 06351Off Market
- $394,5006 bd2 ba2.1k sqft12-14 Carely Ave, Griswold, CT 06351Off Market
- $297,0006 bd2 ba2.3k sqft63 Carely Ave, Griswold, CT 06351Off Market
A local agent can set up tours, give advice and negotiate with sellers.
Similar homes
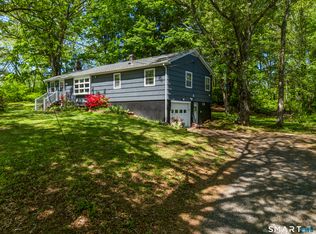
- $450,0003 bd3 ba1.8k sqft70 Lisbon Heights, Lisbon, CT 06351For Sale

 MLS ID #24189135, Heather Bassett, Team Bassett Realty LLC. Smart MLS
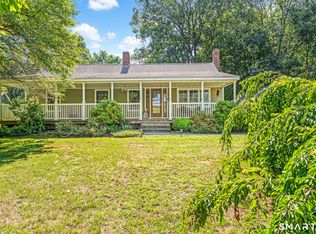
 - $355,0003 bd2 ba1.2k sqft121 River Road, Preston, CT 06365For Sale
 MLS ID #24174437, Molly M. Bruno, The Utopia Real Estate Company. Smart MLS
 - $375,0003 bd2 ba1.4k sqft7 Pine Street, Norwich, CT 06360For Sale
 MLS ID #24193716, Leigh Zeeman, CENTURY 21 Shutters & Sails. Smart MLS
 - $399,0003 bd1 ba1.4k sqft1070 Norwich Road, Plainfield, CT 06374For Sale
 MLS ID #24189377, Deanna Tighe, Mott & Chace Sotheby's Intl Rt. Smart MLS
 - $325,0003 bd1 ba1k sqft380 South Burnham Highway, Lisbon, CT 06351For SaleMLS ID #24188464, Jacek Mikolajczyk, Berkshire Hathaway NE Prop.. Smart MLS
- $395,0003 bd1 ba1.2k sqft42 Bailey Woods Road, Brooklyn, CT 06234For SaleMLS ID #24193078, Stephanie Hughes, eXp Realty. Smart MLS
- $380,0003 bd2 ba1.5k sqft680 Route 32, Franklin, CT 06254For SaleMLS ID #24178483, Kristen E. Tarryk, Duprey Real Estate, LLC. Smart MLS
- $370,0004 bd2 ba1.1k sqft45 Partridge Hollow Road, Ledyard, CT 06335For SaleMLS ID #24183964, Natacha Lafleur, RE/MAX Heritage. Smart MLS
- $385,0003 bd1 ba936 sqft33 Shawondassee Drive, Stonington, CT 06378For SaleMLS ID #24195158, Karen Hanson, Stonington Realty, LLC. Smart MLS
- $369,9003 bd2 ba1.5k sqft461 Pond Road, Franklin, CT 06254For SaleMLS ID #24149424, Carol Wanat, Rockoff Realty. Smart MLS
- $385,0004 bd3 ba1.8k sqft58 Baltic Street, Norwich, CT 06360For SaleMLS ID #24182050, Amy B. Rubin, William Raveis Real Estate. Smart MLS
- $385,0004 bd3 ba1.7k sqft15 Harriet Street, Norwich, CT 06360For SaleMLS ID #24167706, Lai Metzger, Madison Realty New York. Smart MLS
- $459,9002 bd2 ba1.4k sqft106 North Wawecus Hill Road, Norwich, CT 06360For SaleMLS ID #24191763, Kara A. Mazzola, First Choice Realty. Smart MLS
- $360,0003 bd2 ba1.2k sqft15 Cracow Avenue, Windham, CT 06280For SaleMLS ID #24181488, AJ Davis, Better Homes and Gardens Real Estate Executive Real Estate. Smart MLS
- $299,9003 bd1 ba1.3k sqft82 South 2nd Avenue, Norwich, CT 06380For SaleMLS ID #24188092, Ariel R. Tortora, William Raveis Real Estate. Smart MLS
- $299,9003 bd2 ba1k sqft15 Lexington Avenue, Norwich, CT 06360For SaleMLS ID #24188597, Ron Bates, Signature Properties of N.E.. Smart MLS
- $390,0003 bd2 ba1.7k sqft2 Sherwood Lane, Norwich, CT 06360For SaleMLS ID #24185244, Viktor Ryan, The Neighborhood Realty Group. Smart MLS
- $450,0003 bd2 ba1.5k sqft84 Christy Hill Road, Ledyard, CT 06335For SaleMLS ID #24192646, Kristin A Davis, Berkshire Hathaway NE Prop.. Smart MLS
- $390,0004 bd2 ba1.9k sqft289 Salem Turnpike, Norwich, CT 06360For SaleMLS ID #24179526, Amy Peterson, Berkshire Hathaway NE Prop.. Smart MLS
- $415,0003 bd1 ba1.1k sqft3565 Flat River Rd, Coventry, RI 02816For Sale
 MLS ID #1418152, Slocum Home Team, eXp Realty. StateWide MLS RI
