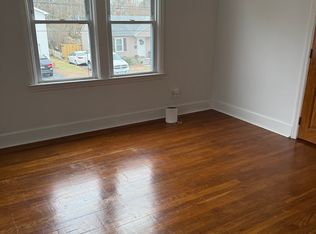
Tucked away on a quiet cul-de-sac, this inviting home offers classic charm, thoughtful updates, and a convenient location near Electric Boat. Enjoy freshly painted interiors, beautifully refinished hardwood floors, newer vinyl replacement windows, and new flooring in the sunroom. The kitchen and bathroom were updated approximately 10 years ago, and the kitchen features all-new appliances except for the microwave. Additional updates include new basement windows, a new oil tank, and a boiler installed in 2010. The roof is approximately 15 years old in the front and 11 years old in the back. Two basement sump pumps are in place, with no issues reported by long-term tenants. Outside, the private backyard offers wonderful potential for a beautiful garden or peaceful outdoor retreat, completely with gardening shed. Conveniently located near Electric Boat and served by Groton Public Utilities, this home offers an appealing combination of location, value, and potential. Whether you're a first-time buyer, downsizing, or looking for an investment opportunity, don't miss your chance to make this charming property your own!
For sale
$325,000
63 Elderkin Avenue, Groton, CT 06340
2beds
890sqft
Single Family Residence
Built in 1951
6,098 Square Feet Lot
$-- Zestimate®
$365/sqft
$-- HOA
What's special
Gardening shedFreshly painted interiorsNewer vinyl replacement windowsBeautifully refinished hardwood floorsAll-new appliancesQuiet cul-de-sacPrivate backyard
- 2 days
- 288
- 19
Zillow last checked:
Listing updated:
Listed by:
Paula J. Turley (860)884-2631,
CR Premier Properties 860-451-8067
Source: Smart MLS,MLS#: 24213425
Facts & features
Interior
Bedrooms & bathrooms
- Bedrooms: 2
- Bathrooms: 1
- Full bathrooms: 1
Primary bedroom
- Features: Hardwood Floor
- Level: Main
- Area: 135.52 Square Feet
- Dimensions: 11.2 x 12.1
Bedroom
- Features: Hardwood Floor
- Level: Main
- Area: 131.04 Square Feet
- Dimensions: 11.2 x 11.7
Bathroom
- Features: Full Bath, Tub w/Shower, Tile Floor
- Level: Main
- Area: 29.15 Square Feet
- Dimensions: 4.1 x 7.11
Dining room
- Features: Hardwood Floor
- Level: Main
- Area: 72.71 Square Feet
- Dimensions: 6.11 x 11.9
Kitchen
- Features: Granite Counters, Double-Sink, Hardwood Floor
- Level: Main
- Area: 68.32 Square Feet
- Dimensions: 6.1 x 11.2
Living room
- Features: Ceiling Fan(s), Hardwood Floor
- Level: Main
- Area: 176.65 Square Feet
- Dimensions: 11.11 x 15.9
Heating
- Steam, Oil
Cooling
- None
Appliances
- Included: Oven/Range, Microwave, Refrigerator, Dishwasher, Tankless Water Heater, Humidifier
- Laundry: Lower Level
Features
- Windows: Thermopane Windows
- Basement: Full,Unfinished,Sump Pump,Storage Space,Interior Entry,Concrete
- Attic: Access Via Hatch
- Has fireplace: No
Interior area
- Total structure area: 890
- Total interior livable area: 890 sqft
- Finished area above ground: 890
- Finished area below ground: 0
Property
Parking
- Total spaces: 1
- Parking features: Paved, Driveway, Private
- Has uncovered spaces: Yes
Features
- Exterior features: Rain Gutters, Lighting
Lot
- Size: 6,098 Square Feet
- Features: Subdivided, Few Trees, Level, Cul-De-Sac, Cleared
Details
- Additional structures: Shed(s)
- Parcel number: 1950539
- Zoning: R52
Construction
Type & style
- Home type: SingleFamily
- Architectural style: Ranch
- Property subtype: Single Family Residence
Materials
- Vinyl Siding
- Foundation: Concrete Perimeter
- Roof: Asphalt
Condition
- New construction: No
- Year built: 1951
Utilities & green energy
- Sewer: Public Sewer
- Water: Public
- Utilities for property: Cable Available
Green energy
- Energy efficient items: Windows
Community & HOA
Community
- Subdivision: Groton City
HOA
- Has HOA: No
Location
- Region: Groton
Financial & listing details
- Price per square foot: $365/sqft
- Tax assessed value: $142,380
- Annual tax amount: $4,116
- Date on market: 10/10/2026
Estimated market value
Not available
Estimated sales range
Not available
Not available
Price history
| Date | Event | Price |
|---|---|---|
| 10/10/2026 | Listed for sale | $325,000+364.3%$365/sqft |
Source:  Smart MLS #24213425 Report a problem Smart MLS #24213425 Report a problem | ||
| 10/19/2017 | Listing removed | $1,200$1/sqft |
Source: Heritage Properties SPC #170019875 Report a problem | ||
| 10/6/2017 | Price change | $1,200-7.7%$1/sqft |
Source: Heritage Properties SPC #170019875 Report a problem | ||
| 10/2/2017 | Listed for rent | $1,300$1/sqft |
Source: Heritage Properties SPC #170019875 Report a problem | ||
| 5/19/2015 | Sold | $70,000-6.5%$79/sqft |
Source: Smart MLS #B10017256 Report a problem | ||
| 3/31/2015 | Price change | $74,900-6.3%$84/sqft |
Source: Carrington Real Estate Services (CT) LLC #B10017256 Report a problem | ||
| 2/24/2015 | Price change | $79,900-8.2%$90/sqft |
Source: Carrington Real Estate Services (CT) LLC #B10017256 Report a problem | ||
| 1/23/2015 | Listed for sale | $87,000-25%$98/sqft |
Source: Carrington Real Estate Services (CT) LLC #B10017256 Report a problem | ||
| 1/7/2015 | Sold | $116,000-3.3%$130/sqft |
Source: Public Record Report a problem | ||
| 1/4/2012 | Listing removed | $120,000$135/sqft |
Source: RE/MAX Realty Group #E250100 Report a problem | ||
| 7/6/2011 | Listed for sale | $120,000$135/sqft |
Source: RE/MAX Realty Group #E250100 Report a problem | ||
Public tax history
| Year | Property taxes | Tax assessment |
|---|---|---|
| 2025 | $4,116 +7.5% | $142,380 |
| 2024 | $3,829 +4.2% | $142,380 |
| 2023 | $3,673 +3.4% | $142,380 |
| 2022 | $3,552 +14.1% | $142,380 +38.6% |
| 2021 | $3,112 +3% | $102,760 |
| 2020 | $3,022 +3.3% | $102,760 |
| 2019 | $2,926 -0.9% | $102,760 |
| 2018 | $2,954 -0.4% | $102,760 |
| 2017 | $2,965 +1.7% | $102,760 -4.2% |
| 2016 | $2,915 +5.3% | $107,310 +3.9% |
| 2015 | $2,769 +7.5% | $103,250 |
| 2014 | $2,576 -1.5% | $103,250 |
| 2013 | $2,614 +2% | $103,250 |
| 2012 | $2,562 -7.1% | $103,250 -13.8% |
| 2011 | $2,758 +2.1% | $119,770 |
| 2010 | $2,701 +2.1% | $119,770 |
| 2009 | $2,646 +10.4% | $119,770 |
| 2008 | $2,396 +23.5% | -- |
| 2006 | $1,940 +21.4% | $66,990 |
| 2005 | $1,598 -13.3% | $66,990 |
| 2004 | $1,844 -0.5% | $66,990 |
| 2003 | $1,853 +26.4% | $66,990 +30% |
| 2001 | $1,466 -8.7% | $51,520 |
| 2000 | $1,605 +2.2% | $51,520 |
| 1996 | $1,571 | $51,520 |
Find assessor info on the county website
Monthly payment
Est. payment
Payment breakdown
Explore the cost of this home by adjusting the details. Changes won't be saved.Climate risks
Neighborhood: 06340
Nearby schools
Schools provided by the listing agent
- High: Fitch Senior
Source: Smart MLS. This data may not be complete. We recommend contacting the local school district to confirm school assignments for this home.


Similar homes
- $297,0002 bd1 ba809 sqft95 Joe Avenue, Groton, CT 06340For Sale

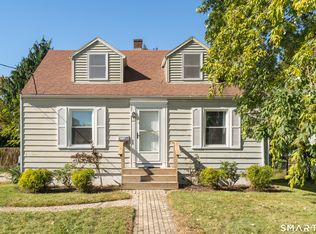
 MLS ID #24212991, Marilyn Lusher, RE/MAX Legends. Smart MLS
 - $349,9003 bd1 ba1.2k sqft50 Soundview Road, Groton, CT 06340For Sale
 MLS ID #24213259, Nassim Saad, RE/MAX on the Bay. Smart MLS
 - $399,9002 bd2 ba1.1k sqft12 Mansfield Road, New London, CT 06320For Sale
 MLS ID #24213867, Irene Adams, Signature Properties of N.E.. Smart MLS
 - $339,9002 bd1 ba832 sqft7 Rock Ridge Road, Waterford, CT 06385For Sale
 MLS ID #24211079, Melissa DiPiazza, RE/MAX One. Smart MLS
 - $284,9002 bd2 ba1.2k sqftPark Place Condominiums, Groton, CT 06340For SaleMLS ID #24209825, Adam Mancini, Ann McBride Real Estate. Smart MLS
- $325,0003 bd1 ba1.1k sqft205 Route 163, Montville, CT 06382For SaleMLS ID #24212802, Sean Seigel, RE/MAX Coast and Country. Smart MLS
- $300,0003 bd1 ba1.3k sqft15 Linda Avenue, Montville, CT 06382For SaleMLS ID #24213300, Liz Squillacote, William Pitt Sotheby's Int'l. Smart MLS
- $350,0002 bd2 ba1.1k sqft13 Griswold Avenue, Old Lyme, CT 06371For SaleMLS ID #24213129, Kevin Kennedy, Kennedy Real Estate Solutions. Smart MLS
- $359,9002 bd1 ba1k sqft12 Salem Turnpike, Norwich, CT 06360For SaleMLS ID #24212611, Guillermo A. Araujo, Five Stars Realty. Smart MLS
- $299,0004 bd3 ba1.3k sqft30 Ridgewood Avenue, Waterford, CT 06385For SaleMLS ID #24210710, Nikole Dagrosa, William Raveis Real Estate. Smart MLS
- $305,0003 bd1 ba1.2k sqft56 Evergreen Avenue, New London, CT 06320For SaleMLS ID #24182782, Aharon Cowen, Roundtree Realty LLC. Smart MLS
- $375,0003 bd1 ba988 sqft10 Lark Street, Waterford, CT 06385For SaleMLS ID #24211187, Tim O'loughlin, RE/MAX Legends. Smart MLS
- $285,0003 bd1 ba888 sqft590 Vauxhall St Extension, Waterford, CT 06385For SaleMLS ID #24198356, Ron Funaro, William Raveis Real Estate. Smart MLS
- $219,9002 bd1 ba1k sqft50 Kenyon Road, Waterford, CT 06385For SaleMLS ID #24212140, Bill Heenan, William Raveis Real Estate. Smart MLS
- $355,0002 bd1 ba1k sqft6 Marion Drive, East Lyme, CT 06333For SaleMLS ID #24199951, Dan Contino, eXp Realty. Smart MLS
- $339,9903 bd1 ba936 sqft416 Cherry Lane, Montville, CT 06370For SaleMLS ID #24208713, Madelyn Knowles, RE/MAX on the Bay. Smart MLS
- $310,0002 bd1 ba960 sqft36 Jennings Street, Norwich, CT 06360For SaleMLS ID #24207030, Sharon L. Stokland, List N Show LLC. Smart MLS
- $299,9003 bd1 ba1.1k sqft12 Wintergreen Drive, Waterford, CT 06385For SaleMLS ID #24196848, Nancy L. Gunderman, William Raveis Real Estate. Smart MLS
- $335,0002 bd2 ba1.1k sqftNew London Harbour Towers, New London, CT 06320For SaleMLS ID #24207304, Kimberly R. Petersen, Coldwell Banker Realty. Smart MLS
- $279,9003 bd1 ba1.3k sqft17 Borodell Place, New London, CT 06320For SaleMLS ID #24205111, Amy B. Rubin, William Raveis Real Estate. Smart MLS
