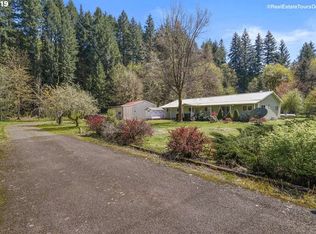
Nestled along the banks of the Nehalem River, this inviting 2-bedroom, 2.5-bath home sits on 9.92 acres of peaceful, private land—perfect for those seeking a rustic lifestyle immersed in nature. The open floorplan, wide hallways, bamboo flooring, and a cozy woodstove at the heart of the home offer a warm and thoughtfully designed space that blends comfort with country charm.An attached oversized garage provides ample room for a workshop, hobbies, or additional storage. Step outside and discover the foundations for sustainable living: a productive orchard, greenhouse, enclosed blueberry garden, and room to expand with vegetable beds or even farm animals. Winding trails lead through the property to a seasonal pond, a rustic cabin, and even an old-fashioned outhouse—offering a genuine outdoor experience. With direct river frontage, you can fish, kayak, or simply relax by the water and take in the natural beauty. Whether you're dreaming of a full-time homestead or a peaceful weekend escape, this one-of-a-kind property offers both seclusion and potential. Located just outside Vernonia and only 45 minutes to the Sunset Corridor and high-tech campuses, it's close enough for a commute—yet a world away in terms of tranquility. Come explore the beauty of small-town living and country life—this peaceful haven is waiting for you.
Sold
$600,000
58057 Timber Rd, Vernonia, OR 97064
2beds
1,232sqft
Residential, Single Family Residence
Built in 2005
9.92 Acres Lot
$604,000 Zestimate®
$487/sqft
$2,120 Estimated rent
Home value
$604,000
Estimated sales range
Not available
$2,120/mo
Zestimate® history
Owner options
List your home for rent
$2,120/mo
Rent Zestimate®
Find your next renter with Zillow Rental Manager. Plus, with online applications, you can quickly screen prospective tenants – for free.
$2,120/mo
Rent Zestimate®
Refinance and save
$3,645/mo
Est. payment
Refinancing to a lower rate could help reduce your monthly payments and save thousands over the life of the loan.
$3,645/mo
Est. payment
Explore your selling options
Work with a Zillow partner agent
Leverage their expertise and Zillow's premium Showcase listings to get your home seen by more buyers.
Get startedList with your own agent
Get your home in front of millions of buyers by listing it on Zillow.
Learn how to do itSell it yourself
Take full control of how buyers see your home on Zillow by listing For Sale by Owner (FSBO).
List your homeWhat's special
Rustic cabinProductive orchardWinding trailsSeasonal pondEnclosed blueberry gardenNehalem riverOpen floorplan
Zillow last checked:
Listing updated:
Listed by:
Andrea Jones 503-844-9800,
John L. Scott Market Center
Bought with:
Ashley Fogel, 201227120
Weichert, Realtors on Main Street
Source: RMLS (OR),MLS#: 131095518
Facts & features
Interior
Bedrooms & bathrooms
- Bedrooms: 2
- Bathrooms: 3
- Full bathrooms: 2
- Partial bathrooms: 1
- Main level bathrooms: 3
Rooms
- Room types: Laundry, Bedroom 2, Dining Room, Family Room, Kitchen, Living Room, Primary Bedroom
Primary bedroom
- Features: Suite, Walkin Closet, Wallto Wall Carpet
- Level: Main
- Area: 224
- Dimensions: 14 x 16
Bedroom 2
- Features: Exterior Entry, Closet, Wallto Wall Carpet
- Level: Main
- Area: 210
- Dimensions: 14 x 15
Dining room
- Features: Exterior Entry, Kitchen Dining Room Combo, Bamboo Floor
- Level: Main
Kitchen
- Features: Kitchen Dining Room Combo, Bamboo Floor, Free Standing Range, Free Standing Refrigerator
- Level: Main
- Area: 288
- Width: 18
Living room
- Features: Ceiling Fan, Wallto Wall Carpet, Wood Stove
- Level: Main
- Area: 306
- Dimensions: 17 x 18
Heating
- Forced Air
Cooling
- Central Air
Appliances
- Included: Free-Standing Range, Free-Standing Refrigerator, Electric Water Heater, Propane Water Heater
- Laundry: Laundry Room
Features
- Ceiling Fan(s), Built-in Features, Sink, Closet, Kitchen Dining Room Combo, Suite, Walk-In Closet(s)
- Flooring: Bamboo, Wall to Wall Carpet
- Windows: Double Pane Windows, Vinyl Frames
- Basement: Crawl Space
- Number of fireplaces: 1
- Fireplace features: Wood Burning, Wood Burning Stove
Interior area
- Total structure area: 1,232
- Total interior livable area: 1,232 sqft
Property
Parking
- Total spaces: 2
- Parking features: Driveway, Off Street, Attached, Oversized
- Attached garage spaces: 2
- Has uncovered spaces: Yes
Accessibility
- Accessibility features: Accessible Doors, Accessible Hallway, Main Floor Bedroom Bath, Minimal Steps, One Level, Walkin Shower, Accessibility
Features
- Levels: One
- Stories: 1
- Patio & porch: Covered Patio, Deck, Porch
- Exterior features: Garden, Yard, Exterior Entry
- Has view: Yes
- View description: Trees/Woods
- Waterfront features: River Front, Pond
- Body of water: Nehalem River
Lot
- Size: 9.92 Acres
- Features: Flood Zone, Private, Seasonal, Trees, Wooded, Acres 7 to 10
Details
- Additional structures: Greenhouse
- Parcel number: 24305
- Zoning: CO:RR5
Construction
Type & style
- Home type: SingleFamily
- Property subtype: Residential, Single Family Residence
Materials
- Vinyl Siding
- Foundation: Concrete Perimeter
- Roof: Composition
Condition
- Resale
- New construction: No
- Year built: 2005
Utilities & green energy
- Gas: Propane
- Sewer: Septic Tank
- Water: Well
Community & HOA
HOA
- Has HOA: No
Location
- Region: Vernonia
Financial & listing details
- Price per square foot: $487/sqft
- Tax assessed value: $535,950
- Annual tax amount: $4,042
- Date on market: 7/19/2025
- Cumulative days on market: 7 days
- Listing terms: Cash,Conventional,FHA,USDA Loan,VA Loan
- Road surface type: Gravel, Paved
Price history
| Date | Event | Price |
|---|---|---|
| 9/10/2025 | Sold | $600,000+3.5%$487/sqft |
Source:  RMLS (OR) #131095518 Report a problem RMLS (OR) #131095518 Report a problem | ||
| 7/27/2025 | Pending sale | $579,950$471/sqft |
Source: RMLS (OR) #131095518 Report a problem | ||
| 7/19/2025 | Listed for sale | $579,950$471/sqft |
Source: RMLS (OR) #131095518 Report a problem | ||
Public tax history
| Year | Property taxes | Tax assessment |
|---|---|---|
| 2024 | $4,042 +0.4% | $331,580 +3% |
| 2023 | $4,027 +5.8% | $321,930 +3% |
| 2022 | $3,806 +2.7% | $312,560 +3% |
| 2021 | $3,707 +2.5% | $303,460 +3% |
| 2020 | $3,616 +8.7% | $294,630 +3% |
| 2019 | $3,325 +0.3% | $286,050 +3% |
| 2018 | $3,314 +2.2% | $277,720 +3% |
| 2017 | $3,244 +5.3% | $269,640 +3% |
| 2016 | $3,082 | $261,790 +3% |
| 2015 | $3,082 +5.7% | $254,170 +3% |
| 2014 | $2,915 +7.4% | $246,770 +3% |
| 2013 | $2,714 +7.3% | $239,590 +3% |
| 2012 | $2,529 +1.7% | $232,620 +3% |
| 2011 | $2,486 +2.3% | $225,850 +3% |
| 2010 | $2,430 +22.9% | $219,280 +3% |
| 2009 | $1,978 +4% | $212,900 +3% |
| 2008 | $1,901 +2.9% | $206,700 +3% |
| 2007 | $1,847 +4.6% | $200,680 +3% |
| 2006 | $1,766 | $194,830 |
Find assessor info on the county website
Neighborhood: 97064
Nearby homes
- $442,0003 bd1 ba2.5k sqft58070 Timber Rd, Vernonia, OR 97064Off Market
- $138,400-- bd-- ba320 sqft57984 Timber Rd, Vernonia, OR 97064Off Market
- $482,5003 bd2 ba2.1k sqft57942 Timber Rd, Vernonia, OR 97064Off Market
- $427,0003 bd2 ba1.4k sqft58080 Timber Rd, Vernonia, OR 97064Off Market
- $649,0003 bd2 ba1.9k sqft57936 Timber Rd, Vernonia, OR 97064Sold
- $533,2005 bd2 ba2.3k sqft58150 Timber Rd, Vernonia, OR 97064Off Market
- $805,2009.29 Acres58215 Timber Rd, Vernonia, OR 97064Off Market
- $160,0004.57 Acres0 Timber Rd #2200, Vernonia, OR 97064Sold
Nearby schools
GreatSchools rating
- 4/10Washington Elementary SchoolGrades: K-5Distance: 3.8 mi
- 6/10Vernonia Middle SchoolGrades: 6-8Distance: 3.8 mi
- 3/10Vernonia High SchoolGrades: 9-12Distance: 3.8 mi
Schools provided by the listing agent
- Elementary: Vernonia
- Middle: Vernonia
- High: Vernonia
Source: RMLS (OR). This data may not be complete. We recommend contacting the local school district to confirm school assignments for this home.


Get pre-qualified for a loan
At Zillow Home Loans, we can pre-qualify you in as little as 5 minutes with no impact to your credit score.An equal housing lender. NMLS #10287.
- Oregon
- Columbia County
- Vernonia
- 97064
- 58057 Timber Rd
Nearby cities
Nearby zip codes
Other Vernonia Topics
