Discover the charm of a well-established Round Rock neighborhood, offering a serene retreat with convenient access to urban amenities. This delightful single-story home presents three generously sized bedrooms and two full bathrooms, providing comfortable living spaces for a harmonious lifestyle. The thoughtful layout maximizes every square foot of its 1510 living area, ensuring a flow that feels both expansive and intimate. Enjoy the tranquility of a community known for its welcoming atmosphere and mature landscaping. The residence is perfectly situated for those who appreciate both peace and accessibility. Its prime location in Round Rock offers easy reach to local attractions, dining, and shopping, making everyday errands and weekend adventures equally convenient. This home provides an ideal setting for creating lasting memories, blending comfort with a vibrant community spirit. Experience the unique blend of suburban calm and city excitement that defines this exceptional property. Solar Panels will help lesson monthly bills, while the private backyard is perfect to entertain on relax and watch the game while grilling. Inside you will find the perfect mixture of relaxation space with home office corner to get work done. Crown jewel of this home is the oversized custom fireplace with shelving and inset lighting, which grabs attention and ties together everything in the home. Come make this your home today!
Active
Price cut: $6K (7/25)
$294,000
5806 Aviano Rd, Round Rock, TX 78665
3beds
1,510sqft
Condominium
Built in 2019
-- sqft lot
$289,900 Zestimate®
$195/sqft
$52/mo HOA
What's special
Three generously sized bedrooms
- 108 days
- 471
- 32
Zillow last checked:
Listing updated:
Listed by:
Matt Toavs (512) 269-8932,
eXp Realty, LLC (888) 519-7431
Source: Unlock MLS,MLS#: 7679780
Facts & features
Interior
Bedrooms & bathrooms
- Bedrooms: 3
- Bathrooms: 2
- Full bathrooms: 2
- Main level bedrooms: 3
Heating
- Heat Pump
Cooling
- Central Air
Appliances
- Included: Gas Range, RNGHD
Features
- Granite Counters, High Speed Internet, Kitchen Island, Open Floorplan, Primary Bedroom on Main, Recessed Lighting, Washer Hookup
- Flooring: Carpet, Laminate
- Windows: None
- Number of fireplaces: 1
- Fireplace features: Living Room, Ventless
Interior area
- Total interior livable area: 1,510 sqft
Property
Parking
- Total spaces: 2
- Parking features: Driveway, Garage
- Garage spaces: 2
Accessibility
- Accessibility features: None
Features
- Levels: One
- Stories: 1
- Patio & porch: Covered, Rear Porch
- Exterior features: Gas Grill, Private Yard
- Pool features: None
- Fencing: Back Yard, Masonry, Privacy
- View description: None
- Waterfront features: None
Lot
- Size: 8,276 Square Feet
- Features: Front Yard, Gentle Sloping, Private, Trees-Sparse
Details
- Additional structures: None
- Parcel number: 14248100000090
- Special conditions: Standard
Construction
Type & style
- Home type: Condo
- Property subtype: Condominium
Materials
- Foundation: Slab
- Roof: Shingle
Condition
- Resale
- New construction: No
- Year built: 2019
Details
- Builder name: Gehan
Utilities & green energy
- Sewer: Public Sewer
- Water: Municipal Utility District (MUD)
- Utilities for property: See Remarks
Community & HOA
Community
- Features: High Speed Internet
- Subdivision: Siena
HOA
- Has HOA: Yes
- Services included: Common Area Maintenance
- HOA fee: $157 quarterly
- HOA name: Siena
Location
- Region: Round Rock
Financial & listing details
- Price per square foot: $195/sqft
- Tax assessed value: $292,765
- Annual tax amount: $6,620
- Date on market: 7/1/2026
- Listing terms: Cash,Conventional,FHA,VA Loan
Estimated market value
$289,900
$275,000 - $304,000
$2,162/mo
Price history
| Date | Event | Price |
|---|---|---|
| 7/25/2026 | Price change | $294,000-2%$195/sqft |
Source:  Unlock MLS #7679780 Report a problem Unlock MLS #7679780 Report a problem | ||
| 7/14/2026 | Price change | $300,000-4.8%$199/sqft |
Source: Unlock MLS #7679780 Report a problem | ||
| 7/1/2026 | Listed for sale | $315,000$209/sqft |
Source: eXp Realty #ACT7679780 Report a problem | ||
Public tax history
| Year | Property taxes | Tax assessment |
|---|---|---|
| 2025 | $4,995 -18.1% | $292,765 -8% |
| 2024 | $6,096 +11.5% | $318,295 +10% |
| 2023 | $5,467 -9.8% | $289,359 +10% |
| 2022 | $6,059 -0.5% | $263,054 +10% |
| 2021 | $6,087 +4.7% | $239,140 +10% |
| 2020 | $5,813 +520.6% | $217,400 +471.8% |
| 2019 | $937 | $38,023 |
Find assessor info on the county website
Monthly payment
Est. payment
Payment breakdown
Explore the cost of this home by adjusting the details. Changes won't be saved.Climate risks
Neighborhood: 78665
Nearby schools
Schools provided by the listing agent
- Elementary: Benjamin Doc Kerley Elementary
- Middle: Gus Almquist
- High: Hutto
- District: Hutto ISD
Source: Unlock MLS. This data may not be complete. We recommend contacting the local school district to confirm school assignments for this home.
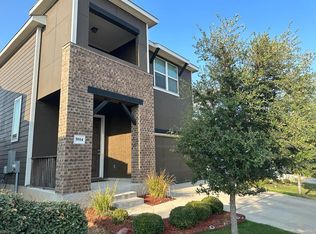
Similar homes
- $299,9993 bd2 ba1.4k sqft6032 Urbano Bnd, Round Rock, TX 78665Active
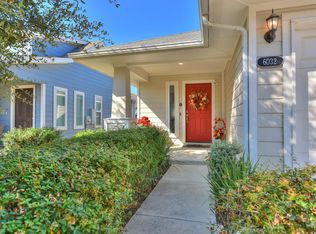
 MLS ID #6377796, Kalan Murphy, Bella Casa Realty. Unlock MLS
 - $299,9004 bd2 ba1.7k sqft2436 Butler Way, Round Rock, TX 78665Active
 MLS ID #9669755, Bob Corwin, Austin Discount Realty. Unlock MLS
 - $339,9903 bd2 ba1.8k sqft3763 Rod Carew Dr, Round Rock, TX 78665Active
 MLS ID #8571043, Jena Dubon, Real Broker, LLC. Unlock MLS
 - $285,0003 bd2 ba1.2k sqft3923 Bonnie Ln, Round Rock, TX 78665Active
 MLS ID #7237959, Jena Dubon, Real Broker, LLC. Unlock MLS
 - $349,9003 bd2 ba1.8k sqft3543 Pauling Loop, Round Rock, TX 78665ActiveMLS ID #7068722, Andrew Cavazos, Keller Williams Realty. Unlock MLS
- $299,9003 bd3 ba1.7k sqft1850 Settlers Glen Dr #3004, Round Rock, TX 78665ActiveMLS ID #5588704, Matthew Baker, Baker Realty. Unlock MLS
- $375,0003 bd2 ba1.8k sqft6289 Mantalcino Dr, Round Rock, TX 78665ActiveMLS ID #2498629, Jesse Gomez, Texus Realty. Unlock MLS
- $289,9903 bd2 ba1.4k sqft1015 Hondo Ln, Hutto, TX 78634ActiveMLS ID #9590597, Nicholas Himes, eXp Realty, LLC. Unlock MLS
- $299,0003 bd3 ba1.9k sqft317 Frederick Dr, Georgetown, TX 78626ActiveMLS ID #1752625, Renee Massey, Agents Realty of Texas, LLC. Unlock MLS
- $274,9983 bd2 ba1.4k sqft120 Holland St, Hutto, TX 78634ActiveMLS ID #4174293, Yahaira Martinez, Horizon Realty. Unlock MLS
- $270,9003 bd2 ba1.3k sqft129 Almquist St, Hutto, TX 78634ActiveMLS ID #6918155, Larry Simms, Larry Simms, Broker. Unlock MLS
- $309,9002 bd2 ba1.2k sqft1701 Logan Dr Unit 38, Round Rock, TX 78664ActiveMLS ID #3821187, Jennifer Hogue Giles, Keller Williams Realty Lone St. Unlock MLS
- $399,9993 bd2 ba1.6k sqft1504 Wroxton Way, Round Rock, TX 78664ActiveMLS ID #5574335, Dragoljub Popovich, TESLA REALTY. Unlock MLS
- $347,5003 bd3 ba2k sqft2903 Pioneer Way, Round Rock, TX 78665ActiveMLS ID #7228251, Lauri Schroeder, Compass RE Texas, LLC. Unlock MLS
- $355,0003 bd2 ba1.8k sqft803 Broken Trace Ct, Round Rock, TX 78665ActiveMLS ID #8609311, Chris Watters, Watters International Realty. Unlock MLS
- $279,9903 bd2 ba1.3k sqft602 Creston St, Hutto, TX 78634ActiveMLS ID #7123244, Julie Burton, Willow Real Estate, LLC. Unlock MLS
- $339,9003 bd3 ba1.7k sqft2510 Eastwood Ln, Round Rock, TX 78664ActiveMLS ID #8024995, Chris Watters, Watters International Realty. Unlock MLS
- $314,0003 bd2 ba1.6k sqft2346 Friarcreek Loop, Round Rock, TX 78664ActiveMLS ID #8010931, Liza Brazzil, Real Broker, LLC. Unlock MLS
- $325,0004 bd2 ba1.8k sqft1215 Utopia Ln, Hutto, TX 78634ActiveMLS ID #1853292, Marcy Dickson, Bramlett Partners. Unlock MLS
- $332,5003 bd3 ba1.5k sqft20500 Tractor Dr #A, Pflugerville, TX 78660ActiveMLS ID #7689457, Rosie Hayer, Rivet Real Estate. Unlock MLS
