Skip main navigation
Sold for $400,000
  • $400,000

    5806 Lakeshore Rd N, Palms, MI 48465

    2beds
    830sqft
    Single Family Residence
    Built in ----
    0.8 Acres Lot
    $409,300 Zestimate®
    $482/sqft
    $1,035 Estimated rent

    Home value

    $409,300

    $389,000 - $430,000

    $1,035/mo

    Zestimate® history
    Loading
    Loading...

    Owner options

    List your home for rent

    $1,035/mo

    Rent Zestimate®

    Find your next renter with Zillow Rental Manager. Plus, with online applications, you can quickly screen prospective tenants – for free.

    Learn more

    $1,035/mo

    Rent Zestimate®

    Refinance and save

    $2,567/mo

    Est. payment

    Refinancing to a lower rate could help reduce your monthly payments and save thousands over the life of the loan.

    See today's rates

    $2,567/mo

    Est. payment

    Explore your selling options

    Work with a Zillow partner agent

    Leverage their expertise and Zillow's premium Showcase listings to get your home seen by more buyers.

    Get started

    List with your own agent

    Get your home in front of millions of buyers by listing it on Zillow.

    Learn how to do it

    Sell it yourself

    Take full control of how buyers see your home on Zillow by listing For Sale by Owner (FSBO).

    List your home

    What's special

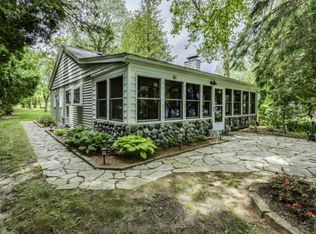
    Gas fireplaceBerber carpet throughoutKnotty pine interiorThree season sun porch
    Charming Lake Huron cottage with calming, captivating water views all year long. Cottage is petite in size but there are massive possibilities for the memories you will create spending time with friends and family. Three season sun porch is 21x8 for extra sleep space. There is an electric hookup for a camper on the garage. Cozy and comfortable electric heat with a gas fireplace for the chilly evenings. Knotty Pine interior is low maintenance as is the Berber carpet throughout. Garage has plenty of storage space for the beach toys and barbecue needs. This is a positively perfect relaxing getaway. High speed internet access is available if needed. Approximate room sizes. Combination Living, Dining, Kitchen 24x25, BR 12x7, BR 11x7, Bath 8x4. Garage is 14x22. The city water hookup in 2013 leaves a remaining balance of approximately $6,000 which is paid through property taxes over time with a declining balance each year. The 21x8, three season sun porch is not heated and therefor not included in the total square footage.

    Zillow last checked:

    Listing updated:

    Listed by:

    Pam A Willis 810-404-9506,

    Town & Country Realty-Lexington

    Bought with:

    Lisa Odish, 6501331184

    Town & Country Realty-Lexington

    Source: MiRealSource,MLS#: 50204864MLS LogoOriginating MLS: MiRealSource

    Facts & features

    Interior

    Bedrooms & bathrooms
    • Bedrooms: 2
    • Bathrooms: 1
    • Full bathrooms: 1
    Bedroom 1
    • Level: First
    • Area: 77
    • Dimensions: 11 x 7
    Bedroom 2
    • Level: First
    • Area: 88
    • Dimensions: 11 x 8
    Bathroom 1
    • Level: First
    Heating
    • Electric
    Features
    • Has basement: No
    • Number of fireplaces: 1
    • Fireplace features: Gas, Living Room
    Interior area
    • Total structure area: 830
    • Total interior livable area: 830 sqft
    • Finished area above ground: 830
    • Finished area below ground: 0

    Property

    Parking
    • Total spaces: 1
    • Parking features: Detached
    • Garage spaces: 1
    Features
    • Levels: One
    • Stories: 1
    • On waterfront: Yes
    • Waterfront features: Waterfront
    • Frontage length: 125
    Lot
    • Size: 0.8 Acres
    • Dimensions: 125 x 260 x 125 x 294
    Details
    • Parcel number: 111.110.000.004.00
    • Special conditions: Private

    Construction

    Type & style
    • Home type: SingleFamily
    • Architectural style: Cottage
    • Property subtype: Single Family Residence
    Materials
    • Brick
    • Foundation: Slab

    Utilities & green energy

    • Sewer: Septic Tank
    • Water: Public

    Community & HOA

    Community
    • Subdivision: No
    HOA
    • Has HOA: No
    Location
    • Region: Palms

    Financial & listing details

    • Price per square foot: $482/sqft
    • Tax assessed value: $6,000
    • Annual tax amount: $4,276
    • Date on market: 4/20/2026
    • Cumulative days on market: 106 days
    • Listing agreement: Exclusive Right To Sell
    • Listing terms: Cash,Conventional

    Price history

    DateEventPrice
    9/8/2026Sold$400,000-7.4%$482/sqft
    Source: MiRealSource #50204864 Report a problem
    8/17/2026Pending sale$432,000$520/sqft
    Source: MiRealSource #50204864 Report a problem
    7/21/2026Price change$432,000-2.3%$520/sqft
    Source: MiRealSource #50204864 Report a problem
    5/18/2026Listed for sale$442,000$533/sqft
    Source: MiRealSource #50204864 Report a problem
    5/5/2026Pending sale$442,000$533/sqft
    Source: MiRealSource #50204864 Report a problem
    4/20/2026Listed for sale$442,000$533/sqft
    Source: MiRealSource #50204864 Report a problem

    Public tax history

    YearProperty taxesTax assessment
    2025$4,173 +4.2%$151,000 +0.9%
    2024$4,004 +4.3%$149,700 +34%
    2023$3,840 +2.6%$111,700 +18.8%
    2022$3,742 -3.2%$94,000 +7.4%
    2021$3,865 $87,500 -4.6%
    2020-- $91,700 -1.5%
    2019-- $93,100 -8.4%
    2018-- $101,600 -4.8%
    2017-- $106,700 +3.8%
    2016-- $102,800 -7.4%
    2015-- $111,000 -3.5%
    2014-- $115,000 +14.8%
    2013-- $100,200 -10.9%
    2012-- $112,500 -0.4%
    2011-- $112,900
    Find assessor info on the county website

    Neighborhood: 48465

    Nearby schools

    GreatSchools rating
    Schools provided by the listing agent
    • District: Deckerville Comm School Distr

    Source: MiRealSource. This data may not be complete. We recommend contacting the local school district to confirm school assignments for this home.

    Get pre-qualified for a loan
    At Zillow Home Loans, we can pre-qualify you in as little as 5 minutes with no impact to your credit score.

    An equal housing lender. NMLS #10287.