
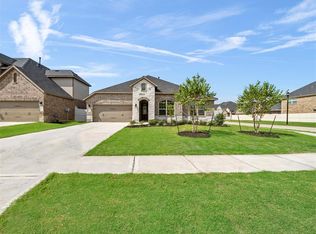
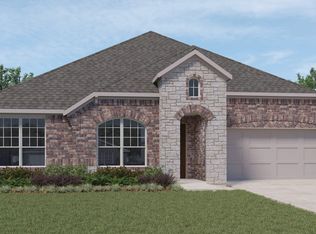
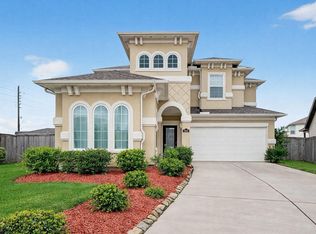
Experience elevated comfort in this impressive 2-story residence in Summer Park, offering 5 bedrooms, 3 full baths, a media room, and flex spaces adaptable to your lifestyle needs! A grand foyer, soaring ceilings, indoor balcony, and elegant tile flooring create a striking first impression, along with your light-filled living area with a gas fireplace. The chef-inspired open kitchen showcases a large island with breakfast bar, double ovens, pantry for added storage, and undercabinet lighting emphasizing the mosaic tile backsplash. Get comfortable in the spacious primary suite with dual vanities, soaking tub, separate shower, and walk-in closet. The private fenced backyard features a covered patio with pergola extension and ample space for outdoor gatherings and activities. Nestled in a growing community near parks, shopping, dining, highly-rated schools, and major routes with access to Sugar Land and Houston, this home suits anyone seeking modern style and versatile living.
For sale
$495,000
5806 Metaphor Way, Rosenberg, TX 77469
5beds
3,406sqft
Est.: Get pre-qualified
Single Family Residence
Built in 2020
7,326 Square Feet Lot
$480,600 Zestimate®
$145/sqft
$58/mo HOA
What's special
Gas fireplaceIndoor balconyGrand foyerSoaking tubSoaring ceilingsWalk-in closetDouble ovens
- 21 days |
- 363 |
- 28 |
Zillow last checked:
Listing updated:
Listed by:
Lance Loken TREC #0608840 832-564-4527,
Keller Williams Platinum,
Meagan McPheeters TREC #0826912 346-562-4000,
Keller Williams Platinum
Source: HAR,MLS#: 10339478
Tour with a local agent
Facts & features
Interior
Bedrooms & bathrooms
- Bedrooms: 5
- Bathrooms: 3
- Full bathrooms: 3
Rooms
- Room types: Den, Family Room, Media Room, Utility Room
Primary bathroom
- Features: Primary Bath: Double Sinks, Primary Bath: Separate Shower, Primary Bath: Soaking Tub, Secondary Bath(s): Tub/Shower Combo
Kitchen
- Features: Kitchen Island, Kitchen open to Family Room
Heating
- Electric
Cooling
- Ceiling Fan(s), Electric
Appliances
- Included: Disposal, Oven, Microwave, Gas Cooktop, Dishwasher
- Laundry: Electric Dryer Hookup, Washer Hookup
Features
- En-Suite Bath, Primary Bed - 1st Floor, Walk-In Closet(s)
- Flooring: Carpet, Tile
- Number of fireplaces: 1
- Fireplace features: Gas
Interior area
- Total structure area: 3,406
- Total interior livable area: 3,406 sqft
Property
Parking
- Total spaces: 2
- Parking features: Attached, Garage Door Opener, Double-Wide Driveway
- Attached garage spaces: 2
Features
- Stories: 2
- Patio & porch: Covered
- Fencing: Back Yard
Lot
- Size: 7,326 Square Feet
- Features: Back Yard, Subdivided, 0 Up To 1/4 Acre
Details
- Parcel number: 7586020020160901
Construction
Type & style
- Home type: SingleFamily
- Architectural style: Traditional
- Property subtype: Single Family Residence
Materials
- Brick, Stone, Wood Siding
- Foundation: Slab
- Roof: Composition
Condition
- New construction: No
- Year built: 2020
Utilities & green energy
- Sewer: Public Sewer
- Water: Water District
Community & HOA
Community
- Subdivision: Summer Park Sec 2
HOA
- Has HOA: Yes
- HOA fee: $700 annually
Location
- Region: Rosenberg
Financial & listing details
- Price per square foot: $145/sqft
- Tax assessed value: $435,523
- Annual tax amount: $10,491
- Date on market: 5/8/2026
- Listing terms: Cash,Conventional,FHA,Texas Veterans Land Board,VA Loan
- Exclusions: See Exclusions List
- Road surface type: Concrete
Estimated market value
$480,600
$457,000 - $505,000
$3,080/mo
Price history
| Date | Event | Price |
|---|---|---|
| 5/8/2026 | Listed for sale | $495,000$145/sqft |
Source:  HAR #10339478 Report a problem HAR #10339478 Report a problem | ||
Public tax history
| Year | Property taxes | Tax assessment |
|---|---|---|
| 2025 | -- | $435,523 +6.4% |
| 2024 | $5,978 +9.6% | $409,355 +10% |
| 2023 | $5,453 -7.4% | $372,141 +10% |
| 2022 | $5,887 +4.8% | $338,310 +10% |
| 2021 | $5,617 +537.7% | $307,550 +641.1% |
| 2020 | $881 -3.3% | $41,500 |
| 2019 | $911 -3.9% | $41,500 |
| 2018 | $948 -13.6% | $41,500 |
| 2017 | $1,097 | $41,500 +18.6% |
| 2016 | $1,097 | $35,000 |
Find assessor info on the county website
Monthly payment
Est. payment$--/mo
Payment breakdown
Explore the cost of this home by adjusting the details. Changes won't be saved.
All calculations are estimates and provided by Zillow, Inc. for informational purposes only. Actual amounts may vary.
HOA fees may include property taxes on listings classified as Co-Ops. Contact the listing agent and/or owner for fee details.
Mortgage interest rates are dependent on a number of factors, including credit score, down payment, and repayment length. Interest rate data provided by Zillow Group Marketplace, Inc. as of 1/1/1970 from various mortgage lenders with which we have lead or other similar arrangements; the Estimated Payment is an average of those rates.
See how much you could borrow to make a competitive offer.
Climate risks
Neighborhood: 77469
Nearby schools
GreatSchools rating
- 8/10John Arredondo Elementary SchoolGrades: PK-5Distance: 0.3 mi
- 7/10Harry Wright Junior High SchoolGrades: 6-8Distance: 2.6 mi
- 5/10Dr Thomas E Randle High SchoolGrades: 8-11Distance: 2.6 mi
Schools provided by the listing agent
- Elementary: Arredondo Elementary School
- Middle: Wright Junior High School
- High: Randle High School
Source: HAR. This data may not be complete. We recommend contacting the local school district to confirm school assignments for this home.
A local agent can set up tours, give advice and negotiate with sellers.

- Texas
- Fort Bend County
- Rosenberg
- 77469
- 5806 Metaphor Way
Nearby cities
Nearby neighborhoods
Nearby zip codes
Other Rosenberg Topics
