More space, more comfort, and more to love! Welcome to this beautifully updated 4-bedroom, 3-full-bath home of inviting living space on nearly half an acre in western Greensboro! Thoughtfully expanded with a permitted addition, this home offers flexibility for guests, a home office, or hobbies. The updated kitchen and all three renovated bathrooms feature attractive solid-surface countertops, while beautiful wood flooring in the great room and hallways, tile in the kitchen and baths, and carpeted bedrooms create a warm, welcoming atmosphere. Fresh paint, stylish fixtures, and turn key condition make this home truly move-in ready! Enjoy the convenience of garage parking, generous outdoor space, and easy access to Greensboro shopping, dining, and major roadways. With its combination of thoughtful improvements, versatile living areas, and attractive location to the city, this is a home you'll want to see!
For sale
$400,000
5806 Old Oak Ridge Rd #A, Greensboro, NC 27410
4beds
2,249sqft
Stick/Site Built, Residential, Single Family Residence
Built in 1997
0.46 Acres Lot
$-- Zestimate®
$--/sqft
$-- HOA
What's special
- 2 days
- 109
- 11
Zillow last checked:
Listing updated:
Listed by:
Jason Scott 336-327-0002,
NextHome Mountain Horizons
Source: Triad MLS,MLS#: 1239944
Facts & features
Interior
Bedrooms & bathrooms
- Bedrooms: 4
- Bathrooms: 3
- Full bathrooms: 3
- Main level bathrooms: 3
Primary bedroom
- Level: Main
Bedroom 2
- Level: Main
Bedroom 3
- Level: Main
Bedroom 4
- Level: Main
Dining room
- Level: Main
Kitchen
- Level: Main
Kitchen
- Level: Main
Living room
- Level: Main
Heating
- Fireplace(s), Forced Air, Natural Gas
Cooling
- Central Air
Appliances
- Included: Range, Range Hood, Electric Water Heater
- Laundry: Dryer Connection, Main Level, Washer Hookup
Features
- Ceiling Fan(s)
- Flooring: Carpet, Tile, Wood
- Basement: Crawl Space
- Attic: Pull Down Stairs
- Number of fireplaces: 1
- Fireplace features: Living Room
Interior area
- Total structure area: 2,249
- Total interior livable area: 2,249 sqft
- Finished area above ground: 2,249
Property
Parking
- Total spaces: 2
- Parking features: Garage, Paved, Driveway, Garage Door Opener, Attached
- Attached garage spaces: 2
- Has uncovered spaces: Yes
Features
- Levels: One
- Stories: 1
- Pool features: None
- Fencing: Fenced
Lot
- Size: 0.46 Acres
- Dimensions: 26 x 54 x 252 x 127 x 249
- Features: City Lot, Level, Not in Flood Zone
Details
- Additional structures: Storage
- Parcel number: 0076386
- Zoning: RS-15
- Special conditions: Owner Sale
Construction
Type & style
- Home type: SingleFamily
- Property subtype: Stick/Site Built, Residential, Single Family Residence
Materials
- Vinyl Siding
Condition
- Year built: 1997
Utilities & green energy
- Sewer: Public Sewer
- Water: Public
Community & HOA
HOA
- Has HOA: No
Location
- Region: Greensboro
Financial & listing details
- Tax assessed value: $202,900
- Annual tax amount: $2,818
- Date on market: 10/22/2026
- Cumulative days on market: 3 days
- Listing agreement: Exclusive Right To Sell
- Listing terms: Cash,Conventional,FHA,USDA Loan,VA Loan
Estimated market value
Not available
Estimated sales range
Not available
Not available
Price history
| Date | Event | Price |
|---|---|---|
| 10/23/2026 | Listed for sale | $400,000 |
Source:  Triad MLS #1239944 Report a problem | ||
Public tax history
Tax history is unavailable.
Monthly payment
Est. payment
Payment breakdown
Explore the cost of this home by adjusting the details. Changes won't be saved.Climate risks
Neighborhood: 27410
- $311,8003 bd2 ba1.3k sqft5806 A Old Oak Ridge Rd, Greensboro, NC 27410Off Market
- $293,5003 bd2 ba1.5k sqft5806 B Old Oak Ridge Rd, Greensboro, NC 27410Off Market
- $---- bd-- ba-- sqft5806 Old Oak Ridge Rd, Greensboro, NC 27410Off Market
- $441,1004 bd3 ba2.8k sqft5804 Old Oak Ridge Rd, Greensboro, NC 27410Off Market

Similar homes
- $395,0004 bd3 ba2.2k sqft5504 Garden Lake Dr, Greensboro, NC 27410For Sale
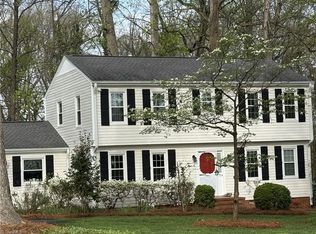
 MLS ID #1238285, John Batchelor. Triad MLS
- $350,0003 bd2 ba1.7k sqft5515 Bledsoe Dr, Greensboro, NC 27410For Sale
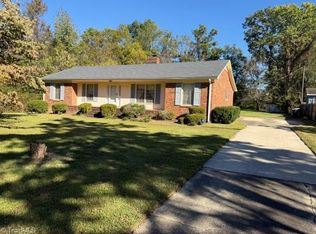 MLS ID #1239935, Janet Hartman. Triad MLS
- $320,0003 bd2 ba1.5k sqft1609 Harrod Ln, Greensboro, NC 27410For Sale
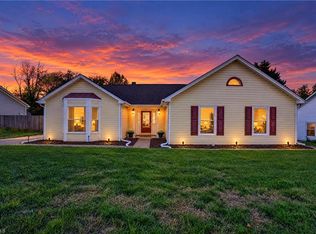 MLS ID #1240088, Sarai Peregrino. Triad MLS
- $408,0004 bd3 ba2.7k sqft6208 Lea Ray Dr, Greensboro, NC 27410For Sale
 MLS ID #1237410, Shannon W. Bruins. Triad MLS
- $399,9004 bd3 ba2.4k sqft3503 Chance Rd, Greensboro, NC 27410For SaleMLS ID #1233371, Heather Dodson. Triad MLS
- $400,0004 bd3 ba2.3k sqft3702 Tattershall Dr, Greensboro, NC 27410For SaleMLS ID #1238021, Stacy L. Hiers. Triad MLS
- $434,9004 bd3 ba2.7k sqft3534 Terrault Dr, Greensboro, NC 27410For SaleMLS ID #1238209, William Purgason. Triad MLS
- $325,0003 bd2 ba1.4k sqft1006 Jefferson Rd, Greensboro, NC 27410For SaleMLS ID #1239687, Kimberly Wilson. Triad MLS
- $384,9994 bd3 ba2.2k sqft6311 High View Rd, Greensboro, NC 27410For SaleMLS ID #1237995, Mitchell Mullis. Triad MLS
- $398,0004 bd3 ba2.5k sqft5637 David Christian Pl, Greensboro, NC 27410For SaleMLS ID #1234396, Alec McAlister. Triad MLS
- $419,9004 bd3 ba2.3k sqft3701 Sagamore Dr, Greensboro, NC 27410For SaleMLS ID #1229774, Swetal Patel. Triad MLS
- $434,9004 bd3 ba2.5k sqft3614 Tagus Dr, Greensboro, NC 27410For SaleMLS ID #1231736, Sapna Hemnani. Triad MLS
- $429,9003 bd2 ba2.2k sqft5806 Carriage Ln, Greensboro, NC 27410For SaleMLS ID #1235598, Natasha Hanhan. Triad MLS
- $370,0004 bd3 ba2.6k sqft3608 Chance Rd, Greensboro, NC 27410For SaleMLS ID #1235233, Tina Marsh. Triad MLS
- $429,0004 bd3 ba2.3k sqft5810 Woodcliff Dr, Greensboro, NC 27410For SaleMLS ID #1225658, Dennis Frohlich. Triad MLS
- $339,7004 bd3 ba2k sqft5809 Carriage Ln, Greensboro, NC 27410For SaleMLS ID #1234118, Ed Stafford. Triad MLS
- $479,0004 bd3 ba2.5k sqft1702 Westminster Dr, Greensboro, NC 27410For SaleMLS ID #1234720, GiGi Moustafa. Triad MLS
- $499,0004 bd3 ba3.2k sqft3600 Sagamore Dr, Greensboro, NC 27410For SaleMLS ID #1239253, William Purgason. Triad MLS
- $350,0003 bd2 ba1.7k sqft5703 Fleming Terrace Rd, Greensboro, NC 27410For SaleMLS ID #1230800, Melanie Shoemaker. Triad MLS
- $335,0004 bd2 ba1.6k sqft606 Pleasant Dr, Greensboro, NC 27410For SaleMLS ID #1238703, Tom Arevian. Triad MLS
