Virtually Staged. HGTV-WORTHY AND ABSOLUTELY SHOW-STOPPING! This stunning WestBay home in highly sought-after FishHawk Ranch West offers 4 bedrooms, 3 full baths, a 3-car garage, and an incredible backyard oasis designed for the Florida lifestyle. From the brick-paver driveway and elegant double glass entry doors to soaring ceilings, 8-foot interior doors, plantation shutters, crown molding, custom barn doors, and wood-look ceramic tile flooring, impressive upgrades and designer details are found throughout. THE BACKYARD IS PURE RESORT-STYLE LIVING! A sparkling Pebble Tec pool takes center stage, beautifully framed by upgraded travertine decking and a fully screened lanai. The covered entertaining area features a complete outdoor kitchen, creating an incredible setting for afternoon swims, poolside dining, weekend gatherings, and relaxing evenings at home. This is the kind of space that turns everyday Florida living into a year-round vacation. The heart of the home is the open-concept gourmet kitchen and gathering room. Crisp white 42-inch cabinetry with crown molding is complemented by granite countertops, a glass-tile backsplash, oversized island with bar seating and pendant lighting, walk-in pantry, stainless steel appliances, built-in GE wall oven and microwave, gas cooktop, and vented hood. The adjoining gathering room makes a statement with dramatic wood ceiling beams, a tray ceiling accented with crown molding, and expansive six-panel sliding glass doors that provide beautiful views and effortless access to the lanai. The luxurious primary suite features plantation shutters, a striking shiplap gas fireplace, French-door access to the lanai, and a beautifully appointed en-suite bath. Dual vanities with quartz countertops and a dedicated makeup area, an oversized walk-in shower, and a dream custom closet with built-in shelving and drawers complete this impressive owner's sanctuary. The secondary bedrooms are generously sized and thoughtfully positioned for privacy. A beautifully finished front guest bath features an espresso-stained vanity with granite countertop and a tub/shower combination accented by decorative gray listello tile. The versatile rear bonus room offers endless possibilities as a media room, game room, home office, or fourth bedroom, with a nearby full bath that conveniently serves the pool area. A spacious laundry room provides plenty of room for everyday organization, and the washer and dryer are included with the home. Ideally located within walking distance of highly rated Stowers Elementary and Barrington Middle School, FishHawk Ranch West residents enjoy award-winning amenities including multiple pools, fitness centers, parks, playgrounds, scenic walking and biking trails, the Lake House, and Central Park. Conveniently located near Tampa, MacDill Air Force Base, championship golf, shopping, dining, and Florida’s beautiful Gulf Coast beaches. Sophisticated finishes, exceptional entertaining spaces, a show-stopping pool, and an outstanding FishHawk Ranch West location come together to make this a home you won't want to miss!
For sale
Price cut: $14.9K (9/29)
$735,000
5806 SHELL RIDGE DRIVE, LITHIA, FL 33547
4beds
2,599sqft
Single Family Residence
Built in 2016
8,443 Square Feet Lot
$723,900 Zestimate®
$283/sqft
$8/mo HOA
What's special
Shiplap gas fireplaceSophisticated finishesFully screened lanaiSpacious laundry roomGranite countertopsOpen-concept gourmet kitchenComplete outdoor kitchen
- 40 days
- 606
- 74
Zillow last checked:
Listing updated:
Listed by:
Jennifer Fieo 813-494-4873,
RE/MAX REALTY UNLIMITED 813-684-0016
Source: Stellar MLS,MLS#: TB8548254 Originating MLS: Suncoast Tampa
Originating MLS: Suncoast Tampa
Facts & features
Interior
Bedrooms & bathrooms
- Bedrooms: 4
- Bathrooms: 3
- Full bathrooms: 3
Rooms
- Room types: Bonus Room, Great Room, Utility Room
Primary bedroom
- Features: Walk-In Closet(s)
- Level: First
- Area: 224 Square Feet
- Dimensions: 16x14
Bedroom 2
- Features: Built-in Closet
- Level: First
- Area: 121 Square Feet
- Dimensions: 11x11
Bedroom 3
- Features: Built-in Closet
- Level: First
- Area: 121 Square Feet
- Dimensions: 11x11
Bedroom 4
- Features: No Closet
- Level: First
- Area: 196 Square Feet
- Dimensions: 14x14
Dining room
- Level: First
- Area: 100 Square Feet
- Dimensions: 10x10
Great room
- Level: First
- Area: 224 Square Feet
- Dimensions: 16x14
Kitchen
- Level: First
- Area: 180 Square Feet
- Dimensions: 15x12
Heating
- Natural Gas
Cooling
- Central Air
Appliances
- Included: Dishwasher, Disposal, Dryer, Gas Water Heater, Microwave, Range, Range Hood, Refrigerator, Washer
- Laundry: Electric Dryer Hookup, Gas Dryer Hookup, Inside, Laundry Room, Washer Hookup
Features
- Coffered Ceiling(s), Crown Molding, Eating Space In Kitchen, High Ceilings, In Wall Pest System, Kitchen/Family Room Combo, Open Floorplan, Primary Bedroom Main Floor, Solid Wood Cabinets, Split Bedroom, Stone Counters, Thermostat, Tray Ceiling(s), Walk-In Closet(s)
- Flooring: Carpet, Ceramic Tile, Porcelain Tile, Tile, Travertine
- Doors: French Doors, Outdoor Kitchen, Sliding Doors
- Has fireplace: Yes
- Fireplace features: Electric, Master Bedroom, Stone
Interior area
- Total structure area: 3,596
- Total interior livable area: 2,599 sqft
Video & virtual tour
Property
Parking
- Total spaces: 3
- Parking features: Driveway, Garage Door Opener
- Attached garage spaces: 3
- Has uncovered spaces: Yes
- Details: Garage Dimensions: 32x22
Features
- Levels: One
- Stories: 1
- Patio & porch: Covered, Enclosed, Patio, Screened
- Exterior features: Irrigation System, Outdoor Kitchen, Sidewalk
- Has private pool: Yes
- Pool features: Gunite, In Ground, Lighting, Salt Water, Screen Enclosure, Tile
- Has view: Yes
- View description: Park/Greenbelt
Lot
- Size: 8,443 Square Feet
- Dimensions: 69.54 x 121.41
- Features: Landscaped, Level, Sidewalk
- Residential vegetation: Mature Landscaping, Trees/Landscaped
Details
- Parcel number: U3030219YI00003500004.0
- Zoning: PD
- Special conditions: None
Construction
Type & style
- Home type: SingleFamily
- Architectural style: Traditional
- Property subtype: Single Family Residence
Materials
- Block, Stucco
- Foundation: Slab
- Roof: Shingle
Condition
- New construction: No
- Year built: 2016
Details
- Builder model: Westbay Homes
Utilities & green energy
- Sewer: Public Sewer
- Water: Public
- Utilities for property: Cable Available, Cable Connected, Electricity Available, Electricity Connected, Natural Gas Available, Natural Gas Connected, Public, Sewer Available, Sewer Connected, Street Lights, Underground Utilities, Water Available, Water Connected
Community & HOA
Community
- Features: Clubhouse, Deed Restrictions, Dog Park, Fitness Center, Park, Playground, Pool, Sidewalks, Tennis Court(s)
- Security: Security System, Smoke Detector(s)
- Pet fee: $0 monthly
- Subdivision: FISHHAWK RANCH WEST
HOA
- Has HOA: Yes
- Amenities included: Basketball Court, Clubhouse, Fitness Center, Park, Playground, Pool, Trail(s)
- Services included: Community Pool, Pool Maintenance
- HOA fee: $8 monthly
- HOA name: Patti Picciano
- HOA phone: 813-515-5933
Location
- Region: Lithia
Financial & listing details
- Price per square foot: $283/sqft
- Tax assessed value: $581,263
- Annual tax amount: $15,478
- Date on market: 9/14/2026
- Cumulative days on market: 41 days
- Listing terms: Cash,Conventional,FHA,VA Loan
- Ownership: Fee Simple
- Total actual rent: 0
- Electric utility on property: Yes
- Road surface type: Paved, Asphalt
Estimated market value
$723,900
$688,000 - $760,000
$4,025/mo
Price history
| Date | Event | Price |
|---|---|---|
| 9/29/2026 | Price change | $735,000-2%$283/sqft |
Source:  Stellar MLS #TB8548254 Report a problem Stellar MLS #TB8548254 Report a problem | ||
| 9/14/2026 | Listed for sale | $749,9000%$289/sqft |
Source: Stellar MLS #TB8548254 Report a problem | ||
| 11/29/2023 | Sold | $750,000-3.2%$289/sqft |
Source: Stellar MLS #T3475317 Report a problem | ||
| 11/3/2023 | Pending sale | $775,000$298/sqft |
Source: Stellar MLS #T3475317 Report a problem | ||
| 10/23/2023 | Price change | $775,000-3.1%$298/sqft |
Source: Stellar MLS #T3475317 Report a problem | ||
| 9/29/2023 | Listed for sale | $800,000+89.3%$308/sqft |
Source: Stellar MLS #T3475317 Report a problem | ||
| 12/5/2016 | Sold | $422,600+0%$163/sqft |
Source: Public Record Report a problem | ||
| 10/28/2016 | Pending sale | $422,592$163/sqft |
Source: HOMES BY WESTBAY REALTY #T2847839 Report a problem | ||
| 10/28/2016 | Listed for sale | $422,592$163/sqft |
Source: HOMES BY WESTBAY REALTY #T2847839 Report a problem | ||
Public tax history
| Year | Property taxes | Tax assessment |
|---|---|---|
| 2025 | $13,592 +3.6% | $581,263 -0.8% |
| 2024 | $13,113 +49.9% | $586,244 +55.1% |
| 2023 | $8,750 +1.6% | $378,065 +3% |
| 2022 | $8,608 +1.6% | $367,053 +3% |
| 2021 | $8,473 +1.7% | $356,362 +1.4% |
| 2020 | $8,331 +9% | $351,442 +12.1% |
| 2019 | $7,645 | $313,629 +1.9% |
| 2018 | $7,645 +1.3% | $307,781 +2.1% |
| 2017 | $7,546 -2.6% | $301,451 +320.1% |
| 2016 | $7,744 +126.1% | $71,764 +6.2% |
| 2015 | $3,425 | $67,543 |
Find assessor info on the county website
Monthly payment
Est. payment
Payment breakdown
Explore the cost of this home by adjusting the details. Changes won't be saved.Climate risks
Neighborhood: Fishhawk Ranch
Nearby schools
Schools provided by the listing agent
- Elementary: Stowers Elementary
- Middle: Barrington Middle
- High: Newsome-HB
Source: Stellar MLS. This data may not be complete. We recommend contacting the local school district to confirm school assignments for this home.
Similar homes
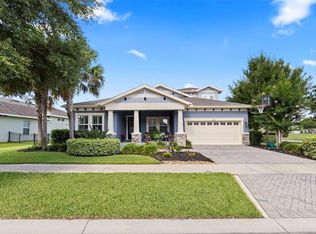
- $750,0004 bd5 ba3.2k sqft5805 WATERCOLOR DRIVE, LITHIA, FL 33547For Sale
 MLS ID #TB8520613, Steve Storms, STORMS REALTY. Stellar MLS
 - $515,0004 bd4 ba2.3k sqft14310 BARRINGTON STOWERS DRIVE, LITHIA, FL 33547For Sale
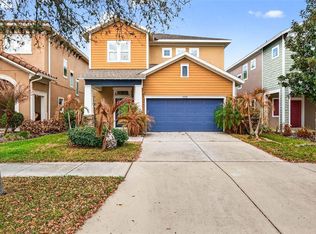 MLS ID #TB8513185, Alicia Chapman, EXP REALTY LLC. Stellar MLS
 - $510,0003 bd3 ba2.6k sqft14008 SWALLOW HILL DRIVE, LITHIA, FL 33547For Sale
 MLS ID #TB8530699, Diane Huson, PA, RE/MAX REALTY UNLIMITED. Stellar MLS
 - $799,0004 bd3 ba3.1k sqft14537 SWISS BRIDGE DRIVE, LITHIA, FL 33547For Sale
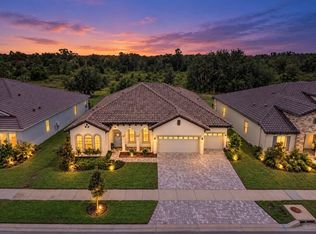 MLS ID #TB8552190, Roxanne Esch, RE/MAX BAYSIDE REALTY LLC. Stellar MLS
 - $533,0004 bd4 ba2.7k sqft16220 BAYBERRY VIEW DRIVE, LITHIA, FL 33547For SaleMLS ID #TB8532833, Denny Sierra, LPT REALTY, LLC. Stellar MLS
- $759,9004 bd4 ba3.1k sqft14142 SWISS BRIDGE DRIVE, RIVERVIEW, FL 33579For SaleMLS ID #TB8512713, Carina Barber, RE/MAX REALTY UNLIMITED. Stellar MLS
- $475,0002 bd3 ba2.4k sqft14014 SWALLOW HILL DRIVE, LITHIA, FL 33547For SaleMLS ID #TB8535158, Brenda Wade, KELLER WILLIAMS SOUTH TAMPA. Stellar MLS
- $999,9005 bd4 ba3.2k sqft14608 RED CASTLE AVENUE, LITHIA, FL 33547For SaleMLS ID #TB8557480, Lei Cheng, SERVICE NEAR REALTY. Stellar MLS
- $725,0005 bd4 ba3.3k sqft13211 WILDFLOWER MEADOW DRIVE, RIVERVIEW, FL 33579For SaleMLS ID #TB8533832, Elise Raspitzi, ELEVATED REALTY. Stellar MLS
- $570,0005 bd3 ba3.4k sqft14734 HORSE TROT ROAD, LITHIA, FL 33547For SaleMLS ID #A4708191, Bill Cunningham, PA, REALTY ONE GROUP MVP. Stellar MLS
- $525,0004 bd3 ba3.5k sqft10736 BAMBOO ROD CIRCLE, RIVERVIEW, FL 33569For SaleMLS ID #TB8555806, Jacquelyn Stone, CENTURY 21 BEGGINS ENTERPRISES. Stellar MLS
- $698,0004 bd3 ba3.3k sqft2823 COLEWOOD LANE, DOVER, FL 33527For SaleMLS ID #TB8531530, Kelly Coleman, INSTA REAL ESTATE SOLUTIONS. Stellar MLS
- $775,0005 bd3 ba3.4k sqft13036 PENNYBROOK DRIVE, RIVERVIEW, FL 33579For SaleMLS ID #TB8494320, Elise Raspitzi, ELEVATED REALTY. Stellar MLS
- $519,9904 bd3 ba2.4k sqft14161 HAMMOCK CREST WAY, RIVERVIEW, FL 33569For SaleMLS ID #TB8553034, Charlene Weston, WESTON GROUP. Stellar MLS
- $525,0004 bd3 ba2.7k sqft12519 RIVER BIRCH DRIVE, RIVERVIEW, FL 33569For SaleMLS ID #TB8526893, Ann Marie Vaughan, RE/MAX ALLIANCE GROUP. Stellar MLS
- $729,0004 bd3 ba2.7k sqft6412 KEY ISLAND AVENUE, APOLLO BEACH, FL 33572For SaleMLS ID #TB8508126, Virginia Torres Bond, ENGEL & VOLKERS TAMPA DOWNTOWN. Stellar MLS
- $650,0004 bd3 ba2.7k sqft3825 MISTY LANDING DRIVE, VALRICO, FL 33594For SaleMLS ID #TB8529061, Katrina Madewell, REAL BROKER, LLC. Stellar MLS
- $729,0005 bd4 ba3.5k sqft14930 RIDER PASS DRIVE, LITHIA, FL 33547For SaleMLS ID #TB8525077, Carina Barber, RE/MAX REALTY UNLIMITED. Stellar MLS
- $599,0004 bd3 ba2.5k sqft901 GRAND CRESTA AVENUE, BRANDON, FL 33511For SaleMLS ID #TB8550591, Liam Ainsworth, REALTY HUB. Stellar MLS
- $699,9004 bd4 ba3.1k sqft814 TIRANO WAY, RUSKIN, FL 33573For SaleMLS ID #TB8558260, Tim Terpening, REAL BROKER, LLC. Stellar MLS
