Custom-built, all-brick ranch home delivers luxury and flexible space, highlighted by a backyard oasis & finished walkout basement. Vaulted ceilings throughout the main floor, creating an expansive, airy feel. The heart of the home centers around a gourmet kitchen featuring an enormous breakfast bar that flows effortlessly into the family room & a bright sunroom overlooking the grounds. The primary suite functions as a personal retreat, complete with a sitting room & remodeled bathroom with a classic clawfoot tub. Two extra bedrooms share a convenient Jack-and-Jill bath, while a full walk-up attic provides easy storage. Lower level expands your options with walkout basement, including a bonus room, full bath, and 4th bedroom. Outside, the resort-style yard features an in-ground saltwater pool, wooded private lot, fire pit, and gazebo with a built-in TV for ultimate outdoor entertainment. Attached workshop w/outdoor access, excellent for storage or hobby space. Not included in sq ft
Coming soon
$830,000
5807 Autumn Gate Dr, Oak Ridge, NC 27310
4beds
3,870sqft
Stick/Site Built, Residential, Single Family Residence
Built in 2000
0.93 Acres Lot
$781,100 Zestimate®
$--/sqft
$13/mo HOA
What's special
- --
- on Zillow |
- 25
- views |
- 2
- saves |
Zillow last checked:
Listing updated:
Listed by:
Wendy K. Blair 336-580-7124,
Fathom Realty
Source: Triad MLS,MLS#: 1230622
Facts & features
Interior
Bedrooms & bathrooms
- Bedrooms: 4
- Bathrooms: 4
- Full bathrooms: 3
- 1/2 bathrooms: 1
- Main level bathrooms: 3
Heating
- Forced Air, Natural Gas
Cooling
- Central Air
Appliances
- Included: Microwave, Cooktop, Dishwasher, Double Oven, Gas Water Heater
- Laundry: Dryer Connection, Main Level, Washer Hookup
Features
- Ceiling Fan(s), Dead Bolt(s), Soaking Tub, Kitchen Island, Pantry, Separate Shower, Vaulted Ceiling(s), Wet Bar
- Flooring: Tile, Wood
- Basement: Finished, Basement
- Attic: Walk-In
- Number of fireplaces: 2
- Fireplace features: Gas Log, Den, Primary Bedroom
Interior area
- Total structure area: 3,870
- Total interior livable area: 3,870 sqft
- Finished area above ground: 3,150
- Finished area below ground: 720
Video & virtual tour
Property
Parking
- Total spaces: 3
- Parking features: Driveway, Garage, Paved, Attached
- Attached garage spaces: 3
- Has uncovered spaces: Yes
Features
- Levels: One
- Stories: 1
- Has private pool: Yes
- Pool features: In Ground, Private
- Fencing: Partial,Fenced
Lot
- Size: 0.93 Acres
- Dimensions: 176 x 225 x 176 x 233
- Features: City Lot, Cul-De-Sac, Level, Partially Wooded, Subdivided, Flat, Subdivision
- Residential vegetation: Partially Wooded
Details
- Additional structures: Gazebo
- Parcel number: 0165247
- Zoning: rs-40
- Special conditions: Owner Sale
Construction
Type & style
- Home type: SingleFamily
- Architectural style: Ranch
- Property subtype: Stick/Site Built, Residential, Single Family Residence
Materials
- Brick
Condition
- Year built: 2000
Utilities & green energy
- Sewer: Septic Tank
- Water: Public
Community & HOA
Community
- Security: Carbon Monoxide Detector(s)
- Subdivision: Twelve Oaks
HOA
- Has HOA: Yes
- HOA fee: $150 annually
Location
- Region: Oak Ridge
Financial & listing details
- Tax assessed value: $482,100
- Annual tax amount: $4,465
- Date on market: 8/21/2026
- Cumulative days on market: 5 days
- Listing agreement: Exclusive Right To Sell
- Listing terms: Cash,Conventional
Estimated market value
$781,100
$734,000 - $828,000
$4,586/mo
Price history
| Date | Event | Price |
|---|---|---|
| 12/21/2016 | Sold | $473,000-0.4% |
Source:  Triad MLS #802026 Report a problem Triad MLS #802026 Report a problem | ||
| 7/1/2016 | Price change | $474,900-2.9%$123/sqft |
Source: Owner Report a problem | ||
| 5/27/2016 | Price change | $489,000-2.2%$126/sqft |
Source: Owner Report a problem | ||
| 3/29/2016 | Price change | $499,900-3.8%$129/sqft |
Source: Owner Report a problem | ||
| 3/9/2016 | Price change | $519,900-1.9%$134/sqft |
Source: Owner Report a problem | ||
| 11/7/2015 | Price change | $529,900-1.9%$137/sqft |
Source: Owner Report a problem | ||
| 7/26/2015 | Price change | $539,900-1.8%$140/sqft |
Source: Owner Report a problem | ||
| 5/19/2015 | Listed for sale | $549,900+29.4%$142/sqft |
Source: Owner Report a problem | ||
| 6/11/2001 | Sold | $425,000$110/sqft |
Source: Public Record Report a problem | ||
Public tax history
| Year | Property taxes | Tax assessment |
|---|---|---|
| 2025 | $4,508 | $483,100 |
| 2024 | $4,508 +2.8% | $483,100 |
| 2023 | $4,388 | $483,100 |
| 2022 | $4,388 +6.9% | $483,100 +6.9% |
| 2021 | $4,103 | $451,800 |
| 2018 | $4,103 -0.8% | $451,800 |
| 2017 | $4,137 | $451,800 +0.6% |
| 2016 | $4,137 | $449,000 |
| 2015 | $4,137 -2.1% | $449,000 |
| 2014 | $4,226 | $449,000 |
| 2013 | -- | $449,000 |
| 2012 | -- | $449,000 +2.7% |
| 2011 | -- | $437,200 |
| 2010 | -- | $437,200 |
| 2009 | -- | $437,200 |
| 2008 | -- | $437,200 +5% |
| 2007 | -- | $416,400 |
| 2006 | -- | $416,400 |
| 2005 | -- | $416,400 |
| 2004 | -- | $416,400 |
Find assessor info on the county website
Monthly payment
Est. payment
Payment breakdown
Explore the cost of this home by adjusting the details. Changes won't be saved.Climate risks
Neighborhood: 27310
Nearby schools
GreatSchools rating
- 10/10Oak Ridge Elementary SchoolGrades: PK-5Distance: 0.6 mi
- 9/10Northwest Guilford Middle SchoolGrades: 6-8Distance: 2.1 mi
- 9/10Northwest Guilford High SchoolGrades: 9-12Distance: 2 mi
Schools provided by the listing agent
- Elementary: Oak Ridge
- Middle: Northwest Guilford
- High: Northwest
Source: Triad MLS. This data may not be complete. We recommend contacting the local school district to confirm school assignments for this home.
- $799,1004 bd4 ba4.4k sqft5809 Autumn Gate Dr, Oak Ridge, NC 27310Off Market
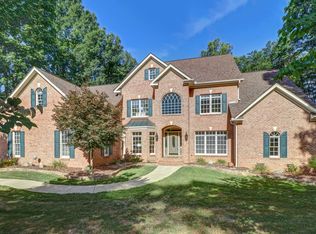
- $647,4004 bd3 ba3.1k sqft5805 Autumn Gate Dr, Oak Ridge, NC 27310Off Market
- $688,0004 bd3 ba3.5k sqft5805 Autumn Gate, Oak Ridge, NC 27310Off Market
- $691,1004 bd4 ba3.3k sqft5811 NW Autumn Gate Dr, Oak Ridge, NC 27310Off Market
- $810,0004 bd4 ba4.3k sqft5804 Autumn Gate Dr, Oak Ridge, NC 27310Sold
- $723,3004 bd4 ba4.3k sqft5811 Autumn Gate Dr, Oak Ridge, NC 27310Off Market
- $686,0004 bd3 ba3.4k sqft8502 Twelve Gables Pl, Oak Ridge, NC 27310Off Market
- $704,0004 bd4 ba3.7k sqft5802 Autumn Gate Dr, Oak Ridge, NC 27310Off Market
A local agent can set up tours, give advice and negotiate with sellers.
A local lender can help you make sure your offer is ready when you are.
Similar homes
- $879,0004 bd4 ba4.2k sqft6202 Herons Nest Ct, Oak Ridge, NC 27310For Sale
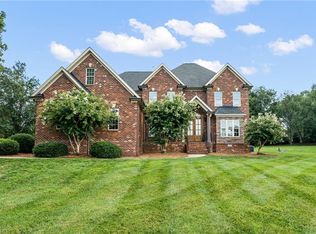
 MLS ID #1229044, Carol Milligan. Triad MLS
 - $900,0004 bd4 ba4k sqft8513 Merriman Farm Rd, Oak Ridge, NC 27310For Sale
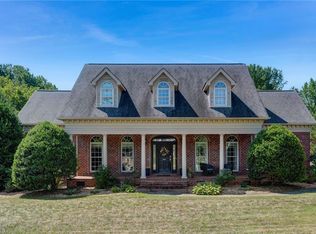 MLS ID #1227639, Brooke Leonard. Triad MLS
 - $869,9004 bd5 ba4.9k sqft6239 Stanback Ct, Summerfield, NC 27358For Sale
 MLS ID #1231615, Elijah Jackson. Triad MLS
 - $799,9004 bd4 ba3.1k sqft5403 Sicily St, Oak Ridge, NC 27310For Sale
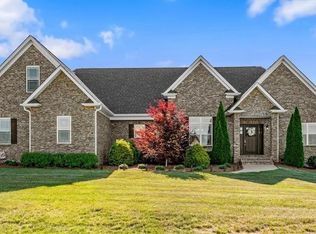 MLS ID #1217443, Scott Moore. Triad MLS
 - $720,0004 bd4 ba4.1k sqft7791 Newhaven Dr, Oak Ridge, NC 27310For SaleMLS ID #1223715, Lisa McGill. Triad MLS
- $824,9004 bd3 ba3.3k sqft6374 Gumwood Rd, Oak Ridge, NC 27310For SaleMLS ID #1210610, McKenzie Ziegler. Triad MLS
- $974,9004 bd5 ba4.5k sqft5936 Tarleton Dr, Oak Ridge, NC 27310For SaleMLS ID #1208725, Maureena Shepherd. Triad MLS
- $440,0003 bd3 ba2.1k sqft7702 Perthshire Dr, Oak Ridge, NC 27310For SaleMLS ID #1232928, Tyler Walker. Triad MLS
- $--4 bd4 ba3.1k sqft6379 Gumwood Rd, Oak Ridge, NC 27310New ConstructionMLS ID #1225605, Jeff Smith. Triad MLS
- $849,0004 bd4 ba4.1k sqft8120 Zinfandel Dr, Kernersville, NC 27284For SaleMLS ID #1228280, Kristle Williams. Triad MLS
- $1,000,0004 bd4 ba4.3k sqft6803 River Farm Dr, Oak Ridge, NC 27310For SaleMLS ID #1215038, Abbey Efird. Triad MLS
- $1,059,0004 bd4 ba3.6k sqft5683 Timber Trace Way, Oak Ridge, NC 27310For SaleMLS ID #1228532, Ramilya Siegel. Triad MLS
- $825,0004 bd3 ba2.8k sqft7504 Dovefield Dr, Stokesdale, NC 27357For SaleMLS ID #1231237, Ashby Cook, III. Triad MLS
- $849,0004 bd4 ba4.2k sqft8125 Riesling Dr, Kernersville, NC 27284For SaleMLS ID #1224805, Deesha Sunnassee. Triad MLS
- $769,9004 bd4 ba4.3k sqft6003 Morganshire Dr, Summerfield, NC 27358For SaleMLS ID #1223840, John Hinnant. Triad MLS
- $879,0004 bd3 ba3.5k sqft8204 Brotherstwo Rd, Colfax, NC 27235For SaleMLS ID #1216938, Matt Ingram. Triad MLS
- $735,0004 bd4 ba3.5k sqft4601 Thatcher Woods Dr, Oak Ridge, NC 27310For SaleMLS ID #1229455, Nia Strong. Triad MLS
- $749,5003 bd4 ba4.2k sqft7707 Alcorn Rd, Greensboro, NC 27409For SaleMLS ID #1229887, Michael McClanahan. Triad MLS
- from $677,9904 bd3 ba3.8k sqftLancaster Plan, Preserve at Carriage Cove, Oak Ridge, NC 27310New ConstructionKeystone Homes NC
- $1,100,0004 bd3 ba4k sqft5400 White Blossom Dr, Greensboro, NC 27410For SaleMLS ID #1231163, Kristi Long. Triad MLS
