NEW ROOF + NEW WINDOWS + NEW WATER HEATER* COMMUTER'S DREAM LOCATION! PENTAGON BUS STOP + TWO METROS CLOSE! 12 miles from DC. Fast access to the beltway. Walkable community close to shops, restaurants, and movie theater in Kingstowne Town Center. This model has the additional loft in the primary bedroom! Open main level floorplan. Fresh paint and carpet. Gorgeous wood floors! Brand new deck off of the eat in kitchen. Amazing corner lot with fenced in yard and walk out basement rec room/living room. Single car garage and private driveway as well as plenty of guest parking. Enjoy the community pool, tennis court, and tot lot. This is a beautiful, bright, and move in ready end-unit. Must see! *Roof, water heater and new windows for main floor- front bay window and side double-hanging dining room window- going in week of 9/13.
Under contract
Price cut: $20K (8/5)
$719,000
5807 Clapham Rd, Alexandria, VA 22315
3beds
2,012sqft
Townhouse
Built in 1993
2,686 Square Feet Lot
$-- Zestimate®
$357/sqft
$172/mo HOA
What's special
Fenced in yardPrivate drivewayAmazing corner lotOpen main level floorplanSingle car garagePlenty of guest parkingTennis court
- 68 days
- 539
- 44
Likely to sell faster than
Zillow last checked:
Listing updated:
Listed by:
Angie McDaniel 703-677-6902,
KW United 7035331500
Source: Bright MLS,MLS#: VAFX2328800
Facts & features
Interior
Bedrooms & bathrooms
- Bedrooms: 3
- Bathrooms: 3
- Full bathrooms: 2
- 1/2 bathrooms: 1
- Main level bathrooms: 1
Rooms
- Room types: Living Room, Dining Room, Primary Bedroom, Bedroom 2, Bedroom 3, Kitchen, Family Room, Basement, Laundry, Loft, Other, Storage Room, Utility Room
Primary bedroom
- Features: Flooring - Carpet
- Level: Upper
- Area: 192 Square Feet
- Dimensions: 16 X 12
Bedroom 2
- Features: Flooring - Carpet
- Level: Upper
- Area: 121 Square Feet
- Dimensions: 11 X 11
Bedroom 3
- Features: Flooring - Carpet
- Level: Upper
- Area: 100 Square Feet
- Dimensions: 10 X 10
Basement
- Features: Flooring - Vinyl
- Level: Lower
- Area: 200 Square Feet
- Dimensions: 20 X 10
Dining room
- Features: Flooring - Carpet
- Level: Main
- Area: 154 Square Feet
- Dimensions: 14 X 11
Family room
- Features: Flooring - Carpet, Fireplace - Gas
- Level: Lower
- Area: 315 Square Feet
- Dimensions: 15 X 21
Kitchen
- Features: Flooring - Vinyl
- Level: Main
- Area: 231 Square Feet
- Dimensions: 11 X 21
Laundry
- Level: Unspecified
Living room
- Features: Flooring - Carpet
- Level: Main
- Area: 169 Square Feet
- Dimensions: 13 X 13
Loft
- Level: Unspecified
Loft
- Level: Upper
Other
- Features: Flooring - Other
- Level: Lower
- Area: 200 Square Feet
- Dimensions: 10 X 20
Storage room
- Level: Unspecified
Utility room
- Level: Unspecified
Heating
- Forced Air, Natural Gas
Cooling
- Central Air, Electric
Appliances
- Included: Dishwasher, Disposal, Dryer, Exhaust Fan, Ice Maker, Oven/Range - Gas, Range Hood, Refrigerator, Washer, Gas Water Heater
- Laundry: Dryer In Unit, Washer In Unit, Laundry Room
Features
- Kitchen - Table Space, Dining Area, Primary Bath(s), Open Floorplan, Cathedral Ceiling(s)
- Doors: Sliding Glass
- Windows: Window Treatments
- Basement: Exterior Entry,Rear Entrance,Full,Finished,Walk-Out Access
- Number of fireplaces: 1
- Fireplace features: Glass Doors, Mantel(s)
Interior area
- Total structure area: 2,012
- Total interior livable area: 2,012 sqft
- Finished area above ground: 2,012
- Finished area below ground: 0
Property
Parking
- Total spaces: 3
- Parking features: Garage Faces Front, Concrete, Attached, Driveway
- Attached garage spaces: 1
- Uncovered spaces: 2
Accessibility
- Accessibility features: None
Features
- Levels: Three and One Half
- Stories: 3.5
- Patio & porch: Deck, Patio, Porch
- Exterior features: Sidewalks
- Pool features: Community
- Fencing: Back Yard,Full
Lot
- Size: 2,686 Square Feet
- Features: Corner Lot, Premium
Details
- Additional structures: Above Grade, Below Grade
- Parcel number: 0912 17 0115
- Zoning: 150
- Special conditions: Standard
Construction
Type & style
- Home type: Townhouse
- Architectural style: Colonial
- Property subtype: Townhouse
Materials
- Combination, Brick
- Foundation: Other
- Roof: Composition
Condition
- New construction: No
- Year built: 1993
Utilities & green energy
- Sewer: Public Sewer
- Water: Public
- Utilities for property: Cable Available
Community & HOA
Community
- Subdivision: The Mews
HOA
- Has HOA: Yes
- HOA fee: $515 quarterly
- HOA name: CARDINAL MANAGEMENT GROUP
Location
- Region: Alexandria
Financial & listing details
- Price per square foot: $357/sqft
- Tax assessed value: $730,670
- Annual tax amount: $8,428
- Date on market: 7/24/2026
- Listing agreement: Exclusive Right To Sell
- Ownership: Fee Simple
Estimated market value
Not available
Estimated sales range
Not available
Not available
Price history
| Date | Event | Price |
|---|---|---|
| 9/13/2026 | Contingent | $719,000$357/sqft |
Source:  Bright MLS #VAFX2328800 Report a problem Bright MLS #VAFX2328800 Report a problem | ||
| 8/25/2026 | Listed for sale | $719,000$357/sqft |
Source: Bright MLS #VAFX2328800 Report a problem | ||
| 8/15/2026 | Contingent | $719,000$357/sqft |
Source: Bright MLS #VAFX2328800 Report a problem | ||
| 8/5/2026 | Price change | $719,000-2.7%$357/sqft |
Source: Bright MLS #VAFX2328800 Report a problem | ||
| 7/24/2026 | Listed for sale | $739,000+55.6%$367/sqft |
Source: Bright MLS #VAFX2328800 Report a problem | ||
| 8/1/2023 | Listing removed | -- |
Source: Zillow Rentals Report a problem | ||
| 7/11/2023 | Listed for rent | $3,650+25.9%$2/sqft |
Source: Zillow Rentals Report a problem | ||
| 3/24/2021 | Listing removed | -- |
Source: Owner Report a problem | ||
| 3/31/2019 | Listing removed | $2,900$1/sqft |
Source: Owner Report a problem | ||
| 3/13/2019 | Listed for rent | $2,900$1/sqft |
Source: Owner Report a problem | ||
| 7/1/2008 | Sold | $475,000-2.9%$236/sqft |
Source: Public Record Report a problem | ||
| 4/18/2008 | Listed for sale | $489,000+99.7%$243/sqft |
Source: Vflyer #FX6732524 Report a problem | ||
| 5/31/2000 | Sold | $244,900$122/sqft |
Source: Public Record Report a problem | ||
Public tax history
| Year | Property taxes | Tax assessment |
|---|---|---|
| 2025 | $8,143 +4.5% | $704,370 +4.7% |
| 2024 | $7,792 +5.7% | $672,580 +3% |
| 2023 | $7,372 +5.4% | $653,260 +6.8% |
| 2022 | $6,995 | $611,760 +10.7% |
| 2021 | -- | $552,520 +3.2% |
| 2020 | $6,337 +4.7% | $535,430 +4.7% |
| 2019 | $6,055 +6.8% | $511,600 +6.8% |
| 2018 | $5,668 +1.9% | $478,910 |
| 2017 | $5,560 +0.9% | $478,910 +0.7% |
| 2016 | $5,510 +2.8% | $475,620 -1% |
| 2015 | $5,361 +0.7% | $480,410 +0.5% |
| 2014 | $5,325 | $478,220 +9.7% |
| 2013 | -- | $436,080 +2% |
| 2012 | -- | $427,530 +2.5% |
| 2011 | -- | $417,230 -1% |
| 2010 | -- | $421,450 -7.6% |
| 2009 | -- | $456,240 -6% |
| 2008 | -- | $485,160 +0.6% |
| 2007 | -- | $482,180 +71% |
| 2003 | -- | $281,975 +10% |
| 2002 | -- | $256,340 +20.4% |
| 2001 | -- | $212,980 |
Find assessor info on the county website
Monthly payment
Est. payment
Payment breakdown
Explore the cost of this home by adjusting the details. Changes won't be saved.Climate risks
Neighborhood: Franconia
Nearby schools
Schools provided by the listing agent
- District: Fairfax County Public Schools
Source: Bright MLS. This data may not be complete. We recommend contacting the local school district to confirm school assignments for this home.
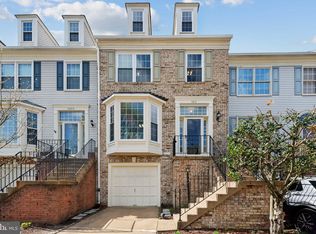
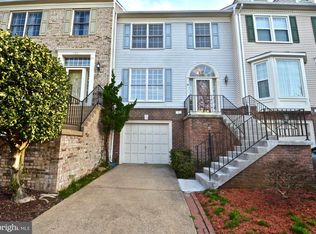
Similar homes
- $738,0003 bd4 ba2.3k sqft5201 Ballycastle Cir, Alexandria, VA 22315For Sale
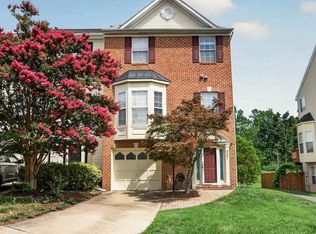
 MLS ID #VAFX2331298, Muayyad Nour, Realty ONE Group Capital. Bright MLS
 - $629,0003 bd4 ba1.8k sqft6029 Bingley Rd, Alexandria, VA 22315For Sale
 MLS ID #VAFX2339960, Stefanie Hurley, Compass. Bright MLS
 - $740,0003 bd4 ba2.3k sqft6614 Thurlton Dr, Alexandria, VA 22315For Sale
 MLS ID #VAFX2295568, Lindsey Schmidt, Fathom Realty. Bright MLS
 - $675,0003 bd4 ba1.7k sqft5944 Norham Dr, Alexandria, VA 22315For Sale
 MLS ID #VAFX2331684, Julia Martin, Corcoran McEnearney. Bright MLS
 - $659,0003 bd4 ba1.3k sqft5227 Dunstable Ln, Alexandria, VA 22315For SaleMLS ID #VAFX2327560, Irina Babb, Samson Properties. Bright MLS
- $759,9004 bd4 ba2.5k sqft6240 Windham Hill Run, Alexandria, VA 22315For SaleMLS ID #VAFX2337122, Sue Chong, Samson Properties. Bright MLS
- $724,9983 bd4 ba2.4k sqft6086 Heatherwood Dr, Alexandria, VA 22310For SaleMLS ID #VAFX2307168, Christopher Suranna, RLAH @properties. Bright MLS
- $849,0004 bd3 ba2.6k sqft5185 Ballycastle Cir, Alexandria, VA 22315For SaleMLS ID #VAFX2341358, Lilian Jorgenson, Long & Foster Real Estate, Inc.. Bright MLS
- $650,0003 bd4 ba1.4k sqft6274 Walkers Croft Way, Alexandria, VA 22315For SaleMLS ID #VAFX2296314, Barbara Fagel, Long & Foster Real Estate, Inc.. Bright MLS
- $695,0003 bd4 ba1.8k sqft6416 Fleetside Ct, Alexandria, VA 22310For SaleMLS ID #VAFX2308012, Warren Kluth, Long & Foster Real Estate, Inc.. Bright MLS
- $595,0002 bd3 ba1.6k sqft6608 Rockleigh Way, Alexandria, VA 22315For SaleMLS ID #VAFX2341190, Daniel Lusk, McWilliams/Ballard Inc.. Bright MLS
- $719,9003 bd3 ba1.8k sqft4659 Lambert Dr, Alexandria, VA 22311For SaleMLS ID #VAAX2063378, Joshua Waxman, Long & Foster Real Estate, Inc.. Bright MLS
- $529,9902 bd3 ba1.5k sqft7580 Blanford Ct, Alexandria, VA 22315For SaleMLS ID #VAFX2332868, Marietta Jemison, KW Metro Center. Bright MLS
- $740,0004 bd4 ba2.4k sqft8114 Orville St, Alexandria, VA 22309For SaleMLS ID #VAFX2342018, TALITHIA MORRIS, EXP Realty, LLC. Bright MLS
- $700,0003 bd3 ba2.6k sqft6003 Queenston St, Springfield, VA 22152For SaleMLS ID #VAFX2330694, Ligia Zuleta, Keller Williams Realty. Bright MLS
- $685,0003 bd4 ba2.1k sqft8604 Woodlawn Ct, Alexandria, VA 22309For SaleMLS ID #VAFX2337970, Jason Cheperdak, Samson Properties. Bright MLS
- $649,9003 bd4 ba2k sqft6519 Kemper Lakes Ct, Alexandria, VA 22312For SaleMLS ID #VAFX2326196, Jae Cho, MetroHomes Realty, LLC. Bright MLS
- $879,0003 bd4 ba2.8k sqft5951 Clapton Ct, Alexandria, VA 22310For SaleMLS ID #VAFX2326974, Lizzy Conroy, Serhant. Bright MLS
- $789,0004 bd3 ba2.4k sqft6816 Rock Creek Ct, Alexandria, VA 22306For SaleMLS ID #VAFX2291324, Wayne Mattson, Century 21 Redwood Realty. Bright MLS
- $625,0003 bd3 ba2.2k sqft8111 Squirrel Run Rd, Springfield, VA 22152For SaleMLS ID #VAFX2335664, Melissa Melendez, eXp Realty LLC. Bright MLS
