Skip main navigation
For sale
  • $333,000

    5807 Wescott Rd, Columbia, SC 29212

    3beds
    2,067sqft
    : 
    $2,045/mo
    Get pre-qualified
    Single Family Residence
    Built in 1980
    0.59 Acres Lot
    $328,300 Zestimate®
    $161/sqft
    $-- HOA

    What's special

    Bright welcomingUpdated flooringFresh interior paintFlexible layoutFlexible living spacesBackyard bar
    Some homes give you space. This one gives you a place to truly enjoy it.Bright, welcoming, and designed for both everyday living and entertaining, this home offers fresh interior paint, updated flooring, flexible living spaces, and plenty of room to make it your own.Step outside and you’ll see what really sets this property apart. The backyard has been transformed into a private retreat featuring a pool, NEW deck, NEW pergola, and NEW backyard bar—an ideal setting for summer afternoons, weekend cookouts, celebrations, or quiet evenings at home.Inside, the flexible layout gives you options for a home office, game room, hobby space, guest area, or additional living space. Important updates include the HVAC system updated in 2022 and a replaced pool liner, adding comfort and functionality.With meaningful improvements inside and a backyard built for entertaining and relaxing, this home offers more than just square footage—it offers a lifestyle. Come see the space, the updates, and the possibilities for yourself. Disclaimer: CMLS has not reviewed and, therefore, does not endorse vendors who may appear in listings.
    2 days
    1,069
    125

    Likely to sell faster than

    Zillow last checked:

    Listing updated:

    Listed by:

    Caroline DuBose,

    Coldwell Banker Realty

    Source: Consolidated MLS,MLS#: 641932MLS Logo

      Facts & features

      Interior

      Bedrooms & bathrooms
      • Bedrooms: 3
      • Bathrooms: 2
      • Full bathrooms: 2
      • Main level bathrooms: 2
      Rooms
      • Room types: Loft
      Primary bedroom
      • Features: Double Vanity, Bath-Private, Walk-In Closet(s), High Ceilings, Built-in Features, Ceiling Fan(s)
      • Level: Main
      Bedroom 2
      • Features: Bath-Shared, High Ceilings, Ceiling Fan(s), Closet-Private
      • Level: Main
      Bedroom 3
      • Features: Bath-Shared, High Ceilings, Ceiling Fan(s), Closet-Private
      • Level: Main
      Great room
      • Level: Main
      Kitchen
      • Features: Eat-in Kitchen, Counter Tops-Formica, Floors-Tile, Cabinets-Painted, Ceiling Fan(s)
      • Level: Main
      Living room
      • Features: Fireplace, Ceilings-High (over 9 Ft), Ceiling Fan
      • Level: Main
      Heating
      • Central, Gas 1st Lvl
      Cooling
      • Central Air
      Appliances
      • Included: Free-Standing Range, Smooth Surface, Dishwasher, Microwave Above Stove, Electric Water Heater
      • Laundry: Laundry Closet, Heated Space, Main Level
      Features
      • Flooring: Tile, Vinyl, Carpet
      • Basement: Crawl Space
      • Number of fireplaces: 1
      Interior area
      • Total structure area: 2,067
      • Total interior livable area: 2,067 sqft
      Video & virtual tour

      Property

      Parking
      • Total spaces: 15
      • Parking features: No Garage
      Features
      • Stories: 1
      • Exterior features: Outdoor Grill
      • Has private pool: Yes
      • Pool features: Inground-Vinyl
      • Fencing: Full,Privacy
      Lot
      • Size: 0.59 Acres
      • Dimensions: 119 x 264 x 36 x 167 x 125
      Details
      • Additional structures: Shed(s)
      • Parcel number: 00273301030

      Construction

      Type & style
      • Home type: SingleFamily
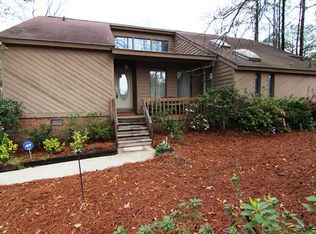
      • Architectural style: Ranch
      • Property subtype: Single Family Residence
      Materials
      • Cedar
      Condition
      • New construction: No
      • Year built: 1980

      Utilities & green energy

      • Sewer: Public Sewer
      • Water: Public
      • Utilities for property: Electricity Connected

      Community & HOA

      Community
      • Subdivision: MURRAYWOOD
      HOA
      • Has HOA: No
      Location
      • Region: Columbia

      Financial & listing details

      • Price per square foot: $161/sqft
      • Tax assessed value: $235,307
      • Annual tax amount: $1,211
      • Date on market: 8/28/2026
      • Listing agreement: Exclusive Right To Sell
      • Road surface type: Paved

        Estimated market value

        $328,300

        $312,000 - $345,000

        $2,266/mo

        Price history

        DateEventPrice
        8/29/2026Listed for sale$333,000+82%$161/sqft
        Source: Consolidated MLS #641932 Report a problem
        7/7/2020Sold$183,000+7.6%$89/sqft
        Source: Public Record Report a problem
        3/9/2020Listing removed$170,000$82/sqft
        Source: RE/MAX At The Lake #489780 Report a problem
        3/4/2020Listed for sale$170,000+17.2%$82/sqft
        Source: RE/MAX At The Lake #489780 Report a problem
        9/30/2010Sold$145,000-2.6%$70/sqft
        Source: Public Record Report a problem
        7/3/2010Listed for sale$148,900+4.9%$72/sqft
        Source: McGee Real Estate Company 02 #271267 Report a problem
        6/6/2006Sold$142,000$69/sqft
        Source: Public Record Report a problem

        Public tax history

        YearProperty taxesTax assessment
        2025$1,211 +8%$8,417 +15%
        2024$1,122 +0.4%$7,320
        2023$1,118 -2.4%$7,320
        2022$1,145 $7,320
        2021-- $7,320 +46.5%
        2019-- $4,998
        2018$831 +13.9%$4,998
        2017$730 +2.7%$4,998 +0%
        2016$710 -2.7%$4,997
        2015$730 $4,997 -14.1%
        2014$730 -14.6%$5,815 -0.1%
        2013$855 $5,820
        2012-- $5,820
        2011-- $5,820
        2010-- $5,820 +12.4%
        2009-- $5,180
        2008-- $5,180
        2007-- $5,180
        2006-- $5,180
        2005-- $5,180 +31.1%
        2004-- $3,950
        2003-- $3,950
        2001-- $3,950 +10%
        2000-- $3,590
        Find assessor info on the county website

        Monthly payment

        Est. payment

        Payment breakdown

        Explore the cost of this home by adjusting the details. Changes won't be saved.
        All calculations are estimates and provided by Zillow, Inc. for informational purposes only. Actual amounts may vary.
        HOA fees may include property taxes on listings classified as Co-Ops. Contact the listing agent and/or owner for fee details.
        See how much you could borrow to make a competitive offer.

        Climate risks

        Neighborhood: 29212

        Getting around

        27 / 100
        Car-Dependent
        16 / 100
        Minimal Transit
        9 / 100
        Somewhat Bikeable

        Nearby schools

        GreatSchools rating
        Schools provided by the listing agent
        • Elementary: Nursery Road
        • Middle: Crossroads
        • High: Irmo
        • District: Lexington/Richland Five

        Source: Consolidated MLS. This data may not be complete. We recommend contacting the local school district to confirm school assignments for this home.

        A local agent can set up tours, give advice and negotiate with sellers.

        Browse local experts