Welcome home to this oversized 4-bedroom, 2.5-bath ranch offering generous living space, thoughtful updates, and a setting that feels like your own private retreat-all while being conveniently close to shopping, dining, and everyday amenities. A spacious 2-car attached garage adds convenience and plenty of storage. Inside, you'll find a beautifully renovated kitchen with an abundance of cabinetry and expansive counter space, making it as functional as it is inviting. Imagine starting your morning at the kitchen sink, looking out at the trumpet vine while a hummingbird stops by for a little nectar. It's those special moments that make this home feel truly unique. The home has been meticulously cared for, with newer mechanicals and a newer roof providing peace of mind for years to come. Four bedrooms offer flexibility for family, guests, a home office, or hobby space, while the generous closet space throughout ensures you won't have to sacrifice storage. Step outside and discover a peaceful, private setting filled with natural beauty in every season. Birds and their lovely songs provide a soothing soundtrack, while a row of lilacs along the side of the home fills the air with their heavenly fragrance in spring. Summer brings the sweet scents of honeysuckle and peonies, complemented by the beautiful sight of white dogwood blossoms. The private, cozy patio is the perfect spot to unwind, entertain, or simply enjoy the outdoors-and even on the hottest summer days.
For sale
$389,900
6 Twins Court, Norwich, CT 06360
4beds
2,232sqft
Single Family Residence
Built in 1958
0.32 Acres Lot
$398,400 Zestimate®
$175/sqft
$-- HOA
What's special
- 8 days |
- 715 |
- 63 |
Zillow last checked:
Listing updated:
Listed by:
Dale J. Bunn (860)942-6623,
Riverview Realty, LLC 860-886-1224
Source: Smart MLS,MLS#: 24198355
Facts & features
Interior
Bedrooms & bathrooms
- Bedrooms: 4
- Bathrooms: 3
- Full bathrooms: 2
- 1/2 bathrooms: 1
Rooms
- Room types: Laundry
Primary bedroom
- Features: Full Bath
- Level: Main
- Area: 342.78 Square Feet
- Dimensions: 17.4 x 19.7
Bedroom
- Level: Main
- Area: 241.6 Square Feet
- Dimensions: 15.1 x 16
Bedroom
- Features: Built-in Features
- Level: Main
- Area: 229.4 Square Feet
- Dimensions: 14.8 x 15.5
Bedroom
- Level: Main
- Area: 108.15 Square Feet
- Dimensions: 10.3 x 10.5
Dining room
- Level: Main
- Area: 222 Square Feet
- Dimensions: 12 x 18.5
Kitchen
- Features: Remodeled, Eating Space
- Level: Main
- Area: 231.03 Square Feet
- Dimensions: 15.3 x 15.1
Living room
- Features: Fireplace
- Level: Main
- Area: 276.62 Square Feet
- Dimensions: 13.11 x 21.1
Other
- Features: Remodeled, Half Bath
- Level: Main
- Area: 176.67 Square Feet
- Dimensions: 11.7 x 15.1
Heating
- Hot Water, Oil
Cooling
- Central Air
Appliances
- Included: Oven/Range, Range Hood, Refrigerator, Dishwasher, Water Heater
- Laundry: Main Level, Mud Room
Features
- Basement: Crawl Space,Full
- Attic: Storage,Pull Down Stairs
- Number of fireplaces: 1
Interior area
- Total structure area: 2,232
- Total interior livable area: 2,232 sqft
- Finished area above ground: 2,232
Property
Parking
- Total spaces: 2
- Parking features: Attached
- Attached garage spaces: 2
Features
- Patio & porch: Patio
- Exterior features: Garden
Lot
- Size: 0.32 Acres
- Features: Dry, Level, Landscaped
Details
- Parcel number: 2022885
- Zoning: GC
Construction
Type & style
- Home type: SingleFamily
- Architectural style: Ranch
- Property subtype: Single Family Residence
Materials
- Asbestos
- Foundation: Concrete Perimeter
- Roof: Asphalt
Condition
- New construction: No
- Year built: 1958
Utilities & green energy
- Sewer: Public Sewer
- Water: Public
Community & HOA
Community
- Subdivision: East Great Plains
HOA
- Has HOA: No
Location
- Region: Norwich
Financial & listing details
- Price per square foot: $175/sqft
- Tax assessed value: $223,100
- Annual tax amount: $7,619
- Date on market: 8/14/2026
Estimated market value
$398,400
$367,000 - $426,000
$2,886/mo
Price history
| Date | Event | Price |
|---|---|---|
| 8/22/2026 | Listed for sale | $389,900+178.7%$175/sqft |
Source:  Smart MLS #24198355 Report a problem Smart MLS #24198355 Report a problem | ||
| 1/12/2001 | Sold | $139,900$63/sqft |
Source: Smart MLS #E113532 Report a problem | ||
Public tax history
| Year | Property taxes | Tax assessment |
|---|---|---|
| 2025 | $7,766 +6.5% | $223,100 +1.7% |
| 2024 | $7,295 +37.1% | $219,400 +73.3% |
| 2023 | $5,321 -0.4% | $126,600 |
| 2022 | $5,340 -0.4% | $126,600 |
| 2021 | $5,362 -0.1% | $126,600 |
| 2020 | $5,365 +4.3% | $126,600 |
| 2019 | $5,145 -4.2% | $126,600 -2.2% |
| 2018 | $5,369 +1.9% | $129,500 |
| 2017 | $5,267 -1.7% | $129,500 |
| 2015 | $5,360 +6% | $129,500 |
| 2014 | $5,056 +0.1% | $129,500 -29.2% |
| 2013 | $5,049 +2.6% | $183,000 |
| 2012 | $4,923 +7.1% | $183,000 |
| 2011 | $4,597 +3% | $183,000 |
| 2010 | $4,465 +2.3% | $183,000 |
| 2009 | $4,363 +4.3% | $183,000 +29.8% |
| 2008 | $4,182 +2.5% | $141,000 |
| 2007 | $4,079 +3% | $141,000 |
| 2006 | $3,959 +3.9% | $141,000 |
| 2005 | $3,810 +9.2% | $141,000 +48.6% |
| 2003 | $3,489 +9% | $94,900 +1.4% |
| 2001 | $3,201 | $93,600 |
Find assessor info on the county website
Monthly payment
Est. payment
Payment breakdown
Explore the cost of this home by adjusting the details. Changes won't be saved.Climate risks
Neighborhood: 06360
Nearby schools
GreatSchools rating
- 5/10Thomas W. Mahan SchoolGrades: PK-5Distance: 0.4 mi
- 3/10Teachers' Memorial Middle SchoolGrades: 6-8Distance: 1.2 mi
Schools provided by the listing agent
- High: Norwich Free Academy
Source: Smart MLS. This data may not be complete. We recommend contacting the local school district to confirm school assignments for this home.
- $376,0003 bd3 ba1.8k sqft4 Twins Ct, Norwich, CT 06360Off Market
- $307,3003 bd1 ba1.2k sqft8 Twins Ct, Norwich, CT 06360Off Market
- $412,1003 bd3 ba1.4k sqft12 Twins Ct, Norwich, CT 06360Off Market
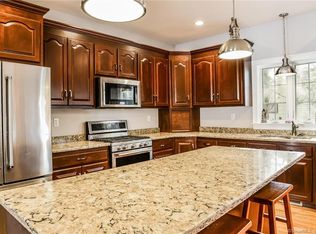
- $308,7003 bd2 ba1.2k sqft2 Twins Ct, Norwich, CT 06360Off Market
- $471,7003 bd3 ba2.3k sqft3 Twins Ct, Norwich, CT 06360Off Market
- $300,2003 bd1 ba1.3k sqft10 Twins Ct, Norwich, CT 06360Off Market
- $362,1003 bd2 ba2k sqft16 Salem Tpke, Norwich, CT 06360Off Market
- $369,5003 bd2 ba1.7k sqft14 Twins Ct, Norwich, CT 06360Off Market
A local agent can set up tours, give advice and negotiate with sellers.
Similar homes
- $412,0004 bd3 ba2k sqft38 Cherry Hill Road, Norwich, CT 06360For Sale

 MLS ID #24199666, Jeremy St. Louis, William Raveis Real Estate. Smart MLS
 - $489,0004 bd3 ba2.5k sqft5 Lost Acres Road, Norwich, CT 06360For Sale
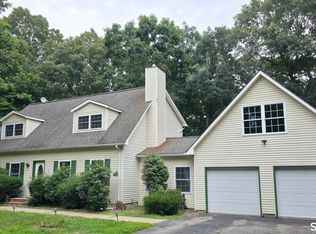 MLS ID #24200180, Linda Johnson-Hille, RE/MAX on the Bay. Smart MLS
 - $378,0003 bd2 ba1.6k sqft5 Thamesview Road, Norwich, CT 06360For Sale
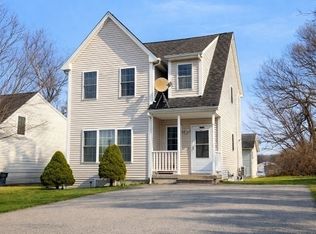 MLS ID #24200814, Derek Eisenberg, Continental Real Estate. Smart MLS
 - $339,0002 bd1 ba1.1k sqft59 Wawecus Hill Road, Norwich, CT 06360For Sale
 MLS ID #24199654, Fiona Stevens, Simply Sold Real Estate. Smart MLS
 - $369,9003 bd2 ba1.7k sqft5 Flyers Drive, Norwich, CT 06360For SaleMLS ID #24198551, William Johnston, Coldwell Banker Realty. Smart MLS
- $479,5004 bd3 ba2.1k sqft264 North Wawecus Hill Road, Norwich, CT 06360For SaleMLS ID #24197043, BJ Lee, William Raveis Real Estate. Smart MLS
- $360,0004 bd1 ba1.2k sqft118 Asylum Street, Norwich, CT 06360For SaleMLS ID #24196669, Miguel Afanador, Mikasa Realty Group, Inc.. Smart MLS
- $519,5003 bd3 ba2k sqft169 Wightman Avenue, Norwich, CT 06360For SaleMLS ID #24199649, BJ Lee, William Raveis Real Estate. Smart MLS
- $385,0003 bd2 ba2.2k sqft371 Washington Street, Norwich, CT 06360For SaleMLS ID #24166625, Skyla Gagnon, RE/MAX Bell Park Realty. Smart MLS
- $350,0002 bd1 ba1.6k sqft24 Carpenter Street, Norwich, CT 06360For SaleMLS ID #24198815, Tina Luft, Kazantzis Real Estate, LLC. Smart MLS
- $374,9005 bd2 ba2.1k sqft472 Boswell Avenue, Norwich, CT 06360For SaleMLS ID #24180776, Kristopher J. Tramont, Real Broker CT, LLC. Smart MLS
- $275,0002 bd1 ba1.2k sqft222 Dunham Street, Norwich, CT 06360For SaleMLS ID #24198408, Natascia Klimas, William Pitt Sotheby's Int'l. Smart MLS
- $484,5004 bd3 ba2.6k sqft6 Canterbury Turnpike, Norwich, CT 06360For SaleMLS ID #24076234, Skip Neumann, Signature Properties of N.E.. Smart MLS
- $515,0003 bd3 ba2.2k sqft20 Holly Bush Lane, Norwich, CT 06360For SaleMLS ID #24196309, James M. Foley, William Raveis Real Estate. Smart MLS
- $449,0003 bd3 ba2.7k sqft24 Lincoln Avenue, Norwich, CT 06360For SaleMLS ID #24177262, Hilary Reid, Coldwell Banker Realty. Smart MLS
- $567,0004 bd3 ba3.1k sqft33 Coit Lane, Norwich, CT 06360For SaleMLS ID #24190002, Jodie M. Maro, William Pitt Sotheby's International Realty. Smart MLS
- $419,9003 bd2 ba1.6k sqft5 Richards Grove Road, Waterford, CT 06375For SaleMLS ID #24199651, Merry Cassabria, RE/MAX Realty Group. Smart MLS
- $315,0002 bd2 ba1.4k sqft10 Teddy Lane, Norwich, CT 06360For SaleMLS ID #24182854, Kara A. Mazzola, First Choice Realty. Smart MLS
- $399,9003 bd2 ba1.6k sqft6 Schwartz Road, Bozrah, CT 06334For SaleMLS ID #24199519, Kristen E. Merrill, Countryside Realty. Smart MLS
- $509,9005 bd2 ba2.9k sqft276 Washington Street, Norwich, CT 06360For SaleMLS ID #24176317, Kervin D. Figaro, Five Stars Realty. Smart MLS
