CLASSY CUSTOM BUILT COLONIAL ON 1.5 BEAUTIFUL ACRES OF LAND IN A DESIRABLE NORWICHTOWN LOCATION. THIS QUINTESSENTIAL NEW ENGLAND HOME HAS A WONDERFUL FLOW FEATURING A LIGHT BRIGHT EAT IN KITCHEN WITH STAINLESS APPLIANCES OPENING TO THE DINING ROOM, FIREPLACED LIVING ROOM, OFFICE/ DEN AND LAUNDRY ALL ON THE FIRST FLOOR. AS WE HEAD UPSTAIRS YOU WILL FIND A PRETTY LANDING AREA GREAT FOR OR A DESK OR OTHER DECOR. PRIMARY BEDROOM SUITE WITH FULL BATH AND SPACIOUS WALK-IN CLOSET. 2 ADDITIONAL BEDROOMS AND FULL BATH COMPLETE THE SECOND FLOOR. STEP OUTSIDE TO A PICTURESQUE PROPERTY FEATURING A WONDERFUL DECK, FABULOUS FLOWERS AND COLORFUL MATURE TREES SURROUNDING THE SPARKLING SALT WATER POOL. THE PRIVATE LEVEL BACKYARD IS FABULOUS FOR SUMMER BARBECUES ONTO FALL FOOTBALL PASSES THIS IMMACULATE HOME IS A PLEASURE TO SHOW!
For sale
$519,500
169 Wightman Avenue, Norwich, CT 06360
3beds
2,016sqft
Single Family Residence
Built in 1998
1.53 Acres Lot
$519,100 Zestimate®
$258/sqft
$-- HOA
What's special
Sparkling salt water poolWonderful deckPrivate level backyardStainless appliancesPicturesque propertySpacious walk-in closet
- 1 day |
- 619 |
- 33 |
Likely to sell faster than
Zillow last checked:
Listing updated:
Listed by:
TEAM LEE AT WILLIAM RAVEIS REAL ESTATE,
BJ Lee (860)213-2853,
William Raveis Real Estate 860-886-1386
Source: Smart MLS,MLS#: 24199649
Facts & features
Interior
Bedrooms & bathrooms
- Bedrooms: 3
- Bathrooms: 3
- Full bathrooms: 2
- 1/2 bathrooms: 1
Rooms
- Room types: Laundry
Primary bedroom
- Features: Ceiling Fan(s), Stall Shower, Walk-In Closet(s), Hardwood Floor
- Level: Upper
- Area: 168 Square Feet
- Dimensions: 12 x 14
Bedroom
- Features: Hardwood Floor
- Level: Upper
- Area: 120 Square Feet
- Dimensions: 10 x 12
Bedroom
- Features: Wall/Wall Carpet
- Level: Upper
- Area: 120 Square Feet
- Dimensions: 10 x 12
Dining room
- Features: French Doors, Hardwood Floor
- Level: Main
- Area: 168 Square Feet
- Dimensions: 12 x 14
Kitchen
- Features: Breakfast Bar, Corian Counters, Tile Floor
- Level: Main
- Area: 280 Square Feet
- Dimensions: 14 x 20
Living room
- Features: Fireplace, Hardwood Floor
- Level: Main
- Area: 228 Square Feet
- Dimensions: 12 x 19
Office
- Features: Hardwood Floor
- Level: Main
- Area: 144 Square Feet
- Dimensions: 12 x 12
Other
- Level: Main
- Area: 72 Square Feet
- Dimensions: 8 x 9
Heating
- Forced Air, Oil
Cooling
- Central Air
Appliances
- Included: Oven/Range, Microwave, Refrigerator, Dishwasher, Washer, Dryer, Electric Water Heater, Water Heater
- Laundry: Main Level, Mud Room
Features
- Wired for Data, Open Floorplan, Entrance Foyer
- Basement: Full,Unfinished,Storage Space,Interior Entry
- Attic: Access Via Hatch
- Number of fireplaces: 1
Interior area
- Total structure area: 2,016
- Total interior livable area: 2,016 sqft
- Finished area above ground: 2,016
Property
Parking
- Total spaces: 2
- Parking features: Detached, Garage Door Opener
- Garage spaces: 2
Features
- Patio & porch: Deck
- Exterior features: Rain Gutters, Lighting, Stone Wall
- Has private pool: Yes
- Pool features: Salt Water, Above Ground
Lot
- Size: 1.53 Acres
- Features: Level, Open Lot
Details
- Parcel number: 2025008
- Zoning: R40
Construction
Type & style
- Home type: SingleFamily
- Architectural style: Colonial
- Property subtype: Single Family Residence
Materials
- Cedar
- Foundation: Concrete Perimeter
- Roof: Asphalt
Condition
- New construction: No
- Year built: 1998
Utilities & green energy
- Sewer: Septic Tank
- Water: Well
- Utilities for property: Underground Utilities
Green energy
- Energy efficient items: Thermostat
Community & HOA
Community
- Features: Basketball Court, Golf, Health Club, Library, Medical Facilities, Park, Public Rec Facilities, Tennis Court(s)
- Subdivision: Norwichtown
HOA
- Has HOA: No
Location
- Region: Norwich
Financial & listing details
- Price per square foot: $258/sqft
- Tax assessed value: $262,200
- Annual tax amount: $8,954
- Date on market: 8/17/2026
Estimated market value
$519,100
$493,000 - $545,000
$3,388/mo
Price history
| Date | Event | Price |
|---|---|---|
| 8/17/2026 | Listed for sale | $519,500+643.2%$258/sqft |
Source:  Smart MLS #24199649 Report a problem Smart MLS #24199649 Report a problem | ||
| 6/30/1998 | Sold | $69,900$35/sqft |
Source: Public Record Report a problem | ||
Public tax history
| Year | Property taxes | Tax assessment |
|---|---|---|
| 2025 | $9,127 +4.7% | $262,200 |
| 2024 | $8,718 +23% | $262,200 +55.5% |
| 2023 | $7,086 -0.4% | $168,600 |
| 2022 | $7,112 -0.4% | $168,600 |
| 2021 | $7,140 -0.1% | $168,600 |
| 2020 | $7,145 +4.3% | $168,600 |
| 2019 | $6,852 -2.5% | $168,600 -0.5% |
| 2018 | $7,027 +1.9% | $169,500 |
| 2017 | $6,894 -1.7% | $169,500 |
| 2015 | $7,016 +6% | $169,500 |
| 2014 | $6,617 +5.7% | $169,500 -25.3% |
| 2013 | $6,263 +2.6% | $227,000 |
| 2012 | $6,106 +9% | $227,000 +1.8% |
| 2011 | $5,602 +3% | $223,000 |
| 2010 | $5,441 +2.4% | $223,000 |
| 2009 | $5,316 -7.6% | $223,000 +14.9% |
| 2008 | $5,754 +2.5% | $194,000 |
| 2007 | $5,612 +3% | $194,000 |
| 2006 | $5,448 +3.9% | $194,000 |
| 2005 | $5,242 -11% | $194,000 +21.2% |
| 2003 | $5,887 +7.5% | $160,100 |
| 2001 | $5,475 | $160,100 |
Find assessor info on the county website
Monthly payment
Est. payment
Payment breakdown
Explore the cost of this home by adjusting the details. Changes won't be saved.Climate risks
Neighborhood: Norwichtown
Nearby schools
GreatSchools rating
- 2/10Samuel Huntington SchoolGrades: PK-5Distance: 0.8 mi
- 5/10Kelly Middle SchoolGrades: 6-8Distance: 1.2 mi
Schools provided by the listing agent
- High: Norwich Free Academy
Source: Smart MLS. This data may not be complete. We recommend contacting the local school district to confirm school assignments for this home.
- $455,0004 bd3 ba2.2k sqft176 Wightman Ave, Norwich, CT 06360Sold
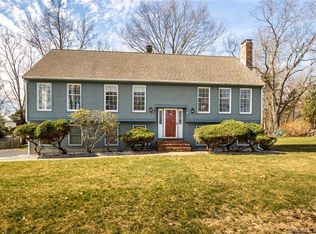
- $417,9003 bd2 ba1.7k sqft166 Wightman Ave, Norwich, CT 06360Off Market
- $495,7003 bd2 ba2k sqft155 Wightman Ave, Norwich, CT 06360Off Market
- $465,0003 bd3 ba2.8k sqft156 Wightman Ave, Norwich, CT 06360Sold
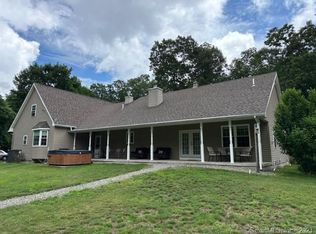
- $470,0003 bd3 ba3.3k sqft111 Case St, Norwich, CT 06360Sold
- $511,1003 bd3 ba3.1k sqft182 Wightman Ave, Norwich, CT 06360Off Market
- $866,0004 bd4 ba4.1k sqft181 Wightman Ave, Norwich, CT 06360Off Market
- $766,8004 bd3 ba3.5k sqft133 Mediterranean Ln, Norwich, CT 06360Off Market
A local agent can set up tours, give advice and negotiate with sellers.
Similar homes
- $515,0003 bd3 ba2.2k sqft20 Holly Bush Lane, Norwich, CT 06360For Sale

 MLS ID #24196309, James M. Foley, William Raveis Real Estate. Smart MLS
 - $479,5004 bd3 ba2.1k sqft264 North Wawecus Hill Road, Norwich, CT 06360For Sale
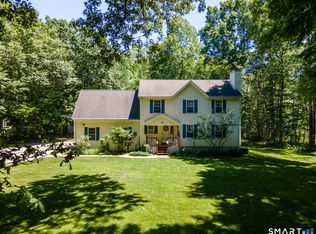 MLS ID #24197043, BJ Lee, William Raveis Real Estate. Smart MLS
 - $595,0003 bd4 ba2k sqft10 Royal Oaks Drive, Norwich, CT 06360For Sale
 MLS ID #24196600, Irene Donovan, Miskiewicz Real Estate, Mary. Smart MLS
 - $--3 bd2 ba1.3k sqft2 Gallup St, Norwich, CT 06360Auction
 Xome
Xome - $--3 bd2 ba1.4k sqft14 Boxwood Ln, Norwich, CT 06360AuctionAuction.com 1
- $509,9005 bd2 ba2.9k sqft276 Washington Street, Norwich, CT 06360For SaleMLS ID #24176317, Kervin D. Figaro, Five Stars Realty. Smart MLS
- $484,5004 bd3 ba2.6k sqft6 Canterbury Turnpike, Norwich, CT 06360For SaleMLS ID #24076234, Skip Neumann, Signature Properties of N.E.. Smart MLS
- $550,0003 bd2 ba2.1k sqft15 Old Oak Road, Norwich, CT 06360New ConstructionMLS ID #24193170, Gary Peacock, Berkshire Hathaway NE Prop.. Smart MLS
- $369,9003 bd2 ba1.8k sqft25 Lyman Hill Road, Norwich, CT 06360For SaleMLS ID #24198078, Mario A. Stephens, RE/MAX Legends. Smart MLS
- $295,0003 bd1 ba1.6k sqft11 Hunt Street, Norwich, CT 06360For SaleMLS ID #24199073, Gregory E. Hanner, Garden Realty. Smart MLS
- $559,0003 bd1 ba1.2k sqft5 Avery St Extension, Norwich, CT 06360For SaleMLS ID #24163834, Monica Obuchowski, Signature Properties of N.E.. Smart MLS
- $324,5003 bd2 ba1.6k sqft27 Laurel Circle Drive, Norwich, CT 06360For SaleMLS ID #24199327, BJ Lee, William Raveis Real Estate. Smart MLS
- $499,0003 bd4 ba2.7k sqft7 Friar Tuck Drive, Ledyard, CT 06335For SaleMLS ID #24199121, Sean Seigel, RE/MAX Coast and Country. Smart MLS
- $485,0004 bd3 ba2.5k sqft15 Sparrow Court, Montville, CT 06370For SaleMLS ID #24198795, Katherine Cheah, Coldwell Banker Realty. Smart MLS
- $345,0003 bd2 ba1.7k sqft119 Cedar Street, Norwich, CT 06360For SaleMLS ID #24198268, Casey Garavaglia, Choice Realty. Smart MLS
- $359,9003 bd2 ba2k sqft209 Cranberry Pond Road, Norwich, CT 06360For SaleMLS ID #24193839, Banglian Gao, United Realty Plus. Smart MLS
- $680,0004 bd4 ba3k sqft3 Old Oak Road, Norwich, CT 06360For SaleMLS ID #24191554, Ivy Ong, William Raveis Real Estate. Smart MLS
- $349,9003 bd2 ba1.5k sqft88 Fitchville Road, Bozrah, CT 06334For SaleMLS ID #24200123, Irina Elsayed, Coldwell Banker Realty. Smart MLS
- $450,0006 bd4 ba2.4k sqft11 Scotland Rd, Norwich, CT 06360For Sale By Owner
- $385,0003 bd2 ba2.2k sqft371 Washington Street, Norwich, CT 06360For SaleMLS ID #24166625, Skyla Gagnon, RE/MAX Bell Park Realty. Smart MLS
