Welcome to Burke Village, where space, privacy, and convenience come together in this beautifully designed three-bedroom townhouse. One of the home’s standout features is its rare two-car garage, offering the storage and everyday convenience that can be difficult to find in townhouse living. The main level provides a warm and inviting setting for both relaxing and entertaining, with a spacious living room or dining area centered around a wood-burning fireplace. Step outside onto the large deck, where peaceful wooded surroundings create a private backdrop for morning coffee, outdoor dining, or simply unwinding at the end of the day. Upstairs, you’ll find two generously sized bedrooms thoughtfully designed for privacy. The primary suite features its redesigned full bathroom and walk-in closet, while the second bedroom also enjoys access to a private full bath, creating an ideal arrangement for family, guests, or a home office. The lower level adds even more flexibility with a third bedroom and its own full bath—perfect for overnight guests, a private work-from-home space, or a separate living area. With three bedrooms, three full baths, a wood-burning fireplace, expansive deck, wooded setting, and an exceptional two-car garage, this Burke Village home offers a combination of comfort and versatility that truly sets it apart. Enjoy all of this in an established Burke community convenient to shopping, dining, recreation, commuter routes, and everything that makes this area such a desirable place to call home.
Sold for $679,888
$679,888
5808 Canvasback Rd, Burke, VA 22015
3beds
2,056sqft
Townhouse
Built in 1980
3,430 Square Feet Lot
$684,600 Zestimate®
$331/sqft
$3,454 Estimated rent
Home value
$684,600
$650,000 - $719,000
$3,454/mo
Zestimate® history
Owner options
List your home for rent
$3,454/mo
Rent Zestimate®
Find your next renter with Zillow Rental Manager. Plus, with online applications, you can quickly screen prospective tenants – for free.
$3,454/mo
Rent Zestimate®
Refinance and save
$4,513/mo
Est. payment
Refinancing to a lower rate could help reduce your monthly payments and save thousands over the life of the loan.
$4,513/mo
Est. payment
Explore your selling options
Work with a Zillow partner agent
Leverage their expertise and Zillow's premium Showcase listings to get your home seen by more buyers.
Get startedList with your own agent
Get your home in front of millions of buyers by listing it on Zillow.
Learn how to do itSell it yourself
Take full control of how buyers see your home on Zillow by listing For Sale by Owner (FSBO).
List your homeWhat's special
Wood-burning fireplaceWooded settingPeaceful wooded surroundingsRare two-car garageTwo generously sized bedroomsExpansive deckWalk-in closet
Zillow last checked:
Listing updated:
Listed by:
Scott Wohl 703-980-2323,
eXp Realty LLC
Bought with:
Robert Moir, 681267
RLAH @properties
Source: Bright MLS,MLS#: VAFX2337934
Facts & features
Interior
Bedrooms & bathrooms
- Bedrooms: 3
- Bathrooms: 4
- Full bathrooms: 3
- 1/2 bathrooms: 1
- Main level bathrooms: 1
Rooms
- Room types: Dining Room, Primary Bedroom, Bedroom 2, Bedroom 3, Kitchen, Family Room, Basement, Foyer, Breakfast Room, Laundry, Other, Primary Bathroom, Full Bath, Half Bath
Primary bedroom
- Level: Upper
- Area: 272 Square Feet
- Dimensions: 16 X 17
Bedroom 2
- Level: Upper
- Area: 132 Square Feet
- Dimensions: 11 X 12
Bedroom 3
- Level: Lower
- Area: 368 Square Feet
- Dimensions: 16 X 23
Primary bathroom
- Level: Upper
Basement
- Level: Lower
- Area: 84 Square Feet
- Dimensions: 7 X 12
Breakfast room
- Level: Main
- Area: 121 Square Feet
- Dimensions: 11 X 11
Dining room
- Level: Main
- Area: 198 Square Feet
- Dimensions: 11 X 18
Family room
- Level: Main
- Area: 187 Square Feet
- Dimensions: 11 X 17
Foyer
- Level: Main
- Area: 35 Square Feet
- Dimensions: 5 X 7
Other
- Level: Upper
Other
- Level: Lower
Half bath
- Level: Main
Kitchen
- Level: Main
- Area: 143 Square Feet
- Dimensions: 11 X 13
Laundry
- Level: Lower
- Area: 198 Square Feet
- Dimensions: 11 X 18
Other
- Level: Main
- Area: 420 Square Feet
- Dimensions: 20 X 21
Heating
- Heat Pump, Electric
Cooling
- Central Air, Electric
Appliances
- Included: Microwave, Dryer, Washer, Dishwasher, Disposal, Refrigerator, Ice Maker, Cooktop, Oven, Water Treat System, Electric Water Heater
- Laundry: Laundry Room
Features
- Ceiling Fan(s)
- Windows: Window Treatments
- Basement: Full,Finished
- Number of fireplaces: 1
- Fireplace features: Screen
Interior area
- Total structure area: 2,256
- Total interior livable area: 2,056 sqft
- Finished area above ground: 1,656
- Finished area below ground: 400
Property
Parking
- Total spaces: 4
- Parking features: Garage Faces Front, Garage Door Opener, Attached, Driveway
- Attached garage spaces: 2
- Uncovered spaces: 2
Accessibility
- Accessibility features: None
Features
- Levels: Three
- Stories: 3
- Pool features: None
Lot
- Size: 3,430 Square Feet
Details
- Additional structures: Above Grade, Below Grade
- Parcel number: 0781 13 0107A
- Zoning: 151
- Special conditions: Standard
Construction
Type & style
- Home type: Townhouse
- Architectural style: Colonial
- Property subtype: Townhouse
Materials
- Brick, Combination
- Foundation: Other
Condition
- New construction: No
- Year built: 1980
Utilities & green energy
- Sewer: Public Sewer
- Water: Public
Community & HOA
Community
- Subdivision: Burke Village
HOA
- Has HOA: Yes
- Services included: Trash, Snow Removal
- HOA fee: $134 monthly
Location
- Region: Burke
Financial & listing details
- Price per square foot: $331/sqft
- Tax assessed value: $644,860
- Annual tax amount: $7,438
- Date on market: 9/3/2026
- Listing agreement: Exclusive Right To Sell
- Ownership: Fee Simple
Price history
| Date | Event | Price |
|---|---|---|
| 9/22/2026 | Sold | $679,888$331/sqft |
Source:  Bright MLS #VAFX2337934 Report a problem Bright MLS #VAFX2337934 Report a problem | ||
| 9/8/2026 | Contingent | $679,888$331/sqft |
Source: Bright MLS #VAFX2337934 Report a problem | ||
| 9/3/2026 | Listed for sale | $679,888$331/sqft |
Source: Bright MLS #VAFX2337934 Report a problem | ||
Public tax history
| Year | Property taxes | Tax assessment |
|---|---|---|
| 2025 | $7,147 +5.7% | $618,290 +6% |
| 2024 | $6,759 +2.7% | $583,410 |
| 2023 | $6,584 +10.2% | $583,410 +11.7% |
| 2022 | $5,973 | $522,310 +8.8% |
| 2021 | -- | $479,980 +6.9% |
| 2020 | $5,313 +0.7% | $448,890 +0.7% |
| 2019 | $5,277 +2.3% | $445,890 +2.3% |
| 2018 | $5,160 +5.7% | $436,000 +3.7% |
| 2017 | $4,880 +1.8% | $420,290 +1.6% |
| 2016 | $4,793 +10.4% | $413,730 +6.4% |
| 2015 | $4,340 +3.6% | $388,860 +3.4% |
| 2014 | $4,189 | $376,190 +7.7% |
| 2013 | -- | $349,180 +3.7% |
| 2012 | -- | $336,790 +2.8% |
| 2011 | -- | $327,680 +11.6% |
| 2010 | -- | $293,690 -11.2% |
| 2009 | -- | $330,710 -17.2% |
| 2008 | -- | $399,420 -7.2% |
| 2007 | -- | $430,330 +91.5% |
| 2003 | -- | $224,695 +15.4% |
| 2002 | -- | $194,645 +14% |
| 2001 | -- | $170,740 |
Find assessor info on the county website
Neighborhood: 22015
Nearby homes
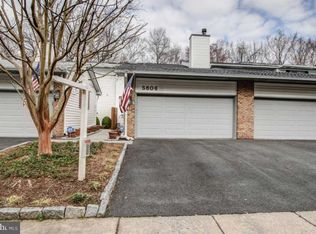
- $694,1003 bd4 ba2.6k sqft5806 Canvasback Rd, Burke, VA 22015Off Market
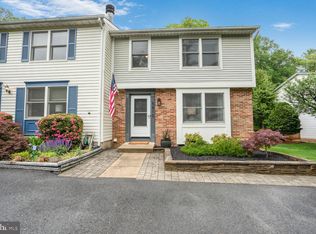
- $630,0003 bd4 ba1.7k sqft5810 Canvasback Rd, Burke, VA 22015Sold
- $3,7004 bd4 ba2.6k sqft5804 Canvasback Rd, Burke, VA 22015For Rent

- $553,7003 bd2 ba1.3k sqft5812 Canvasback Rd, Burke, VA 22015Off Market
- $711,2004 bd4 ba1.9k sqft5802 Canvasback Rd, Burke, VA 22015Off Market
- $538,1003 bd2 ba1.3k sqft5814 Canvasback Rd, Burke, VA 22015Off Market
- $654,9004 bd2 ba1.9k sqft5800 Canvasback Rd, Burke, VA 22015Off Market
- $619,8003 bd3 ba2.1k sqft5816 Canvasback Rd, Burke, VA 22015Off Market
Nearby schools
GreatSchools rating
- 9/10White Oaks Elementary SchoolGrades: PK-6Distance: 1 mi
- 9/10Lake Braddock SecondaryGrades: 7-12Distance: 1 mi
Schools provided by the listing agent
- Elementary: White Oaks
- Middle: Lake Braddock Secondary School
- High: Lake Braddock
- District: Fairfax County Public Schools
Source: Bright MLS. This data may not be complete. We recommend contacting the local school district to confirm school assignments for this home.
Get a cash offer in 3 minutes
Find out how much your home could sell for in as little as 3 minutes with a no-obligation cash offer.
Estimated market value
$684,600
Get a cash offer in 3 minutes
Find out how much your home could sell for in as little as 3 minutes with a no-obligation cash offer.
Estimated market value
$684,600
- Virginia
- Fairfax County
- Burke
- 22015
- 5808 Canvasback Rd
