Just completed, this exceptional residence is now available within the prestigious gated community of Norwood Ridge. Offering 8,246 sq. ft., it delivers the serenity of a wooded retreat with remarkable luxury, privacy, and an incredible 20x40 pool, spa, and travertine patios directly off the main-level living areas. A grand two-story foyer welcomes you with 11-foot main-floor ceilings, 10-foot upstairs, and vaulted/beam ceilings in five rooms for dramatic volume. The gourmet kitchen is both stunning and functional with quartzite, custom cabinetry, Thermador, a butler's pantry, and scullery w/Bosch package. Upstairs: 3 ensuite BRs which includes In-Law Suite with dual vanities, playroom, and 2nd laundry. Finished lower level is designed for entertaining with rec room, wet bar, theater, billiards lounge, exercise studio, and 5th BR. Finished elevator provides seamless access to all 3 floors. Outdoor living includes a Phantom screened porch with dual screen/vinyl, ceiling heaters, fireplace, plus a separate covered grilling porch—complete package.
Sold for $3,720,000
$3,720,000
5808 Norwood Ridge Dr, Raleigh, NC 27614
5beds
8,246sqft
Single Family Residence
Built in 2026
2.53 Acres Lot
$3,637,700 Zestimate®
$451/sqft
$-- Estimated rent
Home value
$3,637,700
$3.46M - $3.82M
Not available
Zestimate® history
Owner options
List your home for rent
Find your next renter with Zillow Rental Manager. Plus, with online applications, you can quickly screen prospective tenants – for free.
Refinance and save
$18,833/mo
Est. payment
Refinancing to a lower rate could help reduce your monthly payments and save thousands over the life of the loan.
$18,833/mo
Est. payment
Explore your selling options
Work with a Zillow partner agent
Leverage their expertise and Zillow's premium Showcase listings to get your home seen by more buyers.
Get startedList with your own agent
Get your home in front of millions of buyers by listing it on Zillow.
Learn how to do itSell it yourself
Take full control of how buyers see your home on Zillow by listing For Sale by Owner (FSBO).
List your homeWhat's special
Gourmet kitchenExercise studioBilliards loungeWet barGrand two-story foyerCustom cabinetrySeparate covered grilling porch
Zillow last checked:
Listing updated:
Listed by:
John Young 919-271-8820,
Coldwell Banker HPW
Bought with:
Naama Shaked, 284026
Berkshire Hathaway HomeService
Source: Doorify MLS,MLS#: 10084124
Facts & features
Interior
Bedrooms & bathrooms
- Bedrooms: 5
- Bathrooms: 6
- Full bathrooms: 5
- 1/2 bathrooms: 1
- Main level bedrooms: 1
Primary bedroom
- Description: Vaulted Beams
- Level: Main
- Area: 306 Square Feet
- Dimensions: 18 x 17
Bedroom 2
- Description: Vaulted In-law/Teen Suite
- Level: Second
- Area: 272.64 Square Feet
- Dimensions: 19.2 x 14.2
Bedroom 3
- Description: Vaulted
- Level: Second
- Area: 198.8 Square Feet
- Dimensions: 14.2 x 14
Bedroom 4
- Description: Vaulted
- Level: Second
- Area: 198.32 Square Feet
- Dimensions: 14.8 x 13.4
Bedroom 5
- Level: Lower
- Area: 288.96 Square Feet
- Dimensions: 17.2 x 16.8
Dining room
- Description: Informal Dining
- Level: Main
- Area: 208 Square Feet
- Dimensions: 16 x 13
Other
- Level: Main
- Area: 453.6 Square Feet
- Dimensions: 27 x 16.8
Exercise room
- Level: Lower
- Area: 299.04 Square Feet
- Dimensions: 17.8 x 16.8
Family room
- Description: Vaulted Beams
- Level: Main
- Area: 466.2 Square Feet
- Dimensions: 22.2 x 21
Game room
- Level: Second
- Area: 478.24 Square Feet
- Dimensions: 24.4 x 19.6
Kitchen
- Level: Main
- Area: 247 Square Feet
- Dimensions: 19 x 13
Laundry
- Level: Second
- Area: 71.04 Square Feet
- Dimensions: 9.6 x 7.4
Media room
- Description: Theater Pre-wire
- Level: Lower
- Area: 344.4 Square Feet
- Dimensions: 21 x 16.4
Mud room
- Level: Main
- Area: 89.6 Square Feet
- Dimensions: 14 x 6.4
Office
- Level: Main
- Area: 210 Square Feet
- Dimensions: 15 x 14
Other
- Description: Scullery+Pantry
- Level: Main
- Area: 125.44 Square Feet
- Dimensions: 12.8 x 9.8
Other
- Description: Butlers Pantry
- Level: Main
- Area: 55.8 Square Feet
- Dimensions: 9 x 6.2
Other
- Description: Phantom Screen Porch
- Level: Main
- Area: 495 Square Feet
- Dimensions: 25 x 19.8
Recreation room
- Description: Combined Rec & Bar
- Level: Lower
- Area: 1017 Square Feet
- Dimensions: 33.9 x 30
Utility room
- Description: Laundry
- Level: Main
- Area: 1320 Square Feet
- Dimensions: 132 x 10
Heating
- Forced Air, Natural Gas
Cooling
- Central Air, Zoned
Appliances
- Included: Bar Fridge, Convection Oven, Double Oven, Dishwasher, Gas Range, Microwave, Plumbed For Ice Maker, Refrigerator, Range Hood, Self Cleaning Oven, Tankless Water Heater, Wine Cooler, Wall Oven
- Laundry: Electric Dryer Hookup, Laundry Room, Main Level, Multiple Locations, Sink, Upper Level, Washer Hookup
Features
- Bar, Breakfast Bar, Beamed Ceilings, Built-in Features, Bookcases, Cathedral Ceiling(s), Ceiling Fan(s), Chandelier, Crown Molding, Coffered Ceiling(s), Double Vanity, Entrance Foyer, Eat-in Kitchen, Elevator, Granite Counters, High Ceilings, In-Law Floorplan, Kitchen Island, Low Flow Plumbing Fixtures, Open Floorplan, Pantry, Primary Downstairs, Recessed Lighting, Smart Light(s), Soaking Tub, Storage, Tray Ceiling(s), Vaulted Ceiling(s), Wet Bar, Walk-In Closet(s), Wired for Sound, Butler's Pantry, Shower Only, Separate Shower, Bathtub/Shower Combination, Walk-In Shower, Water Closet, Quartz Counters, Smooth Ceilings
- Flooring: Carpet, Ceramic Tile, Hardwood, Tile
- Windows: Insulated Windows
- Basement: Concrete,Daylight,Finished,Full,Interior Entry,Storage Space,Walk-Out Access,Heated
- Number of fireplaces: 2
- Fireplace features: Family Room, Gas Log, Outside
Interior area
- Total structure area: 8,246
- Total interior livable area: 8,246 sqft
- Finished area above ground: 5,874
- Finished area below ground: 2,372
Property
Parking
- Total spaces: 3
- Parking features: Attached, Concrete, Driveway, Garage Faces Side, Garage, Garage Door Opener
- Garage spaces: 3
- Has uncovered spaces: Yes
Features
- Levels: Two
- Stories: 2
- Patio & porch: Covered, Front Porch, Rear Porch, Screened
- Exterior features: Outdoor Grill, Private Yard, Rain Gutters
- Has private pool: Yes
- Pool features: Fenced, In Ground, Private, Pool/Spa Combo, Waterfall
- Has view: Yes
- View description: Creek/Stream, Neighborhood, Pool, Trees/Woods
- Water view: Creek/Stream
Lot
- Size: 2.53 Acres
- Features: Interior Lot, Irregular Lot, Landscaped, Many Trees, Rolling Slope, Wooded, Hardwood Trees, Partially Cleared
- Residential vegetation: Partially Wooded
Details
- Parcel number: 1709261709
- Zoning: R-80W
- Special conditions: Standard
- Other equipment: Home Theater, Irrigation Equipment
Construction
Type & style
- Home type: SingleFamily
- Architectural style: Transitional
- Property subtype: Single Family Residence
Materials
- Brick, Fiber Cement, Lap Siding, Stone, Vertical Siding, Engineered Wood
- Foundation: Concrete Perimeter
- Roof: Architectural Shingle
Condition
- New Construction
- New construction: Yes
- Year built: 2026
- Major remodel year: 2026
Utilities & green energy
- Sewer: Engineered Septic, Septic Tank
- Water: Community Water
- Utilities for property: Cable Available, Electricity Connected, Natural Gas Connected, Underground Utilities, Water Connected, Septic Connected
Green energy
- Energy efficient items: Thermostat
Community & HOA
Community
- Features: Gated, Street Lights
- Security: Gated Community, Smoke Detector(s), Security System
HOA
- Has HOA: Yes
- Amenities included: Gated
- Services included: Road Maintenance, Storm Water Maintenance
- HOA fee: $998 quarterly
- HOA name: Charleston Management Co.
- HOA phone: 919-847-3003
- Second HOA name: n/a
Location
- Region: Raleigh
Financial & listing details
- Price per square foot: $451/sqft
- Tax assessed value: $439,875
- Annual tax amount: $2,731
- Date on market: 3/22/2025
- Listing agreement: Exclusive Right To Sell
- Listing terms: Cash,Conventional
- Road surface type: Asphalt, Paved
Price history
| Date | Event | Price |
|---|---|---|
| 5/19/2026 | Sold | $3,720,000-3%$451/sqft |
Source:  Doorify MLS #10084124 Report a problem Doorify MLS #10084124 Report a problem | ||
| 4/17/2026 | Pending sale | $3,835,000$465/sqft |
Source: Doorify MLS #10084124 Report a problem | ||
| 1/19/2026 | Price change | $3,835,000+2.3%$465/sqft |
Source: Doorify MLS #10084124 Report a problem | ||
| 8/25/2025 | Price change | $3,750,000+13.6%$455/sqft |
Source: Doorify MLS #10084124 Report a problem | ||
| 3/22/2025 | Listed for sale | $3,300,000+134.5%$400/sqft |
Source: Doorify MLS #10084124 Report a problem | ||
| 2/23/2023 | Sold | $1,407,000+187.1%$171/sqft |
Source: Public Record Report a problem | ||
| 1/3/2023 | Sold | $490,000$59/sqft |
Source: Public Record Report a problem | ||
Public tax history
| Year | Property taxes | Tax assessment |
|---|---|---|
| 2025 | $2,813 +3% | $439,875 |
| 2024 | $2,732 +76.9% | $439,875 +122.2% |
| 2023 | $1,544 | $198,000 |
| 2022 | -- | $198,000 |
Find assessor info on the county website
Neighborhood: 27614
Nearby homes
- $2,864,0005 bd5 ba7.6k sqft5816 Norwood Ridge Dr, Raleigh, NC 27614Sold
- $3,822,000-- bd3 ba9k sqft5805 Norwood Ridge Dr, Raleigh, NC 27614Off Market
- $2,313,700-- bd3 ba5.4k sqft5800 Norwood Ridge Dr, Raleigh, NC 27614Off Market
- $3,035,0005 bd8 ba7.3k sqft5824 Norwood Ridge Dr, Raleigh, NC 27614Sold
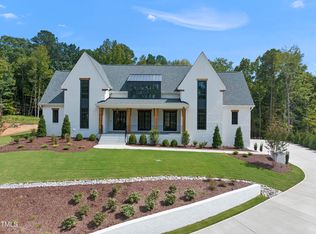
- $615,000-- bd-- ba-- sqft401 Canyon Crest Ct, Raleigh, NC 27614Sold
- $460,0002.03 acres14124 Norwood Rd #1, Raleigh, NC 27614Lot/Land
- $459,400-- bd1 ba1.4k sqft14032 Norwood Rd, Raleigh, NC 27614Off Market
- $2,165,826-- bd2 ba1.9k sqft14112 Norwood Rd, Raleigh, NC 27614Off Market
Nearby schools
GreatSchools rating
- 3/10Brassfield ElementaryGrades: K-5Distance: 1.6 mi
- 8/10West Millbrook MiddleGrades: 6-8Distance: 3.6 mi
- 7/10Millbrook HighGrades: 9-12Distance: 6 mi
Schools provided by the listing agent
- Elementary: Wake - Brassfield Road Elementary
- Middle: Wake - West Millbrook Middle
- High: Wake - Millbrook High
Source: Doorify MLS. This data may not be complete. We recommend contacting the local school district to confirm school assignments for this home.
Get a cash offer in 3 minutes
Find out how much your home could sell for in as little as 3 minutes with a no-obligation cash offer.
Estimated market value
$3,637,700
Get a cash offer in 3 minutes
Find out how much your home could sell for in as little as 3 minutes with a no-obligation cash offer.
Estimated market value
$3,637,700
- North Carolina
- Wake County
- Raleigh
- 27614
- 5808 Norwood Ridge Dr
