Picture yourself drinking coffee on your front porch, the road tucked far out of sight, and nearly 7 acres of room to breathe. This brick home sits back from Cold Harbor Road at the end of a circular drive, and it offers something you rarely find: three separate living spaces, each with its own private entrance. Room for guests, a home office or studio, or rental possibilities (buyer to verify zoning and use). The main level welcomes you with a bright and open entryway, a cozy brick fireplace for chilly evenings, built-in bookcases, a huge pantry and beautiful hardwoods through much of the home. This layout is perfect for first floor living with a primary bedroom featuring a full bath and a walk-in closet. The primary home also features a second bedroom, full hall bath and a spacious office off the dining room. Attached to the primary home, you'll find an in-law suite with a secondary full eat-in kitchen, a sitting area and an additional bedroom and bathroom. This additional living space also boasts its own laundry room and separate entrance. Downstairs the basement apartment is a home of its own, with a full eat-in kitchen, living room, spacious primary bedroom with en-suite bath, a full hall bath, laundry area and a secondary bedroom. Step outside to the deck for summer suppers plus front and side porches for slow mornings. The detached 2-car garage has an additional 291 sq ft finished room with an attached half bath. Create an additional living space or utilize it as a workshop, ready for projects, tools and toys. Peace of mind comes with a brand new roof and heat pump heating and cooling with 3+ zones. Out here you are surrounded by history, with battlefield parks nearby for an afternoon walk, yet you are still close to Richmond International Airport and easy interstate access to downtown RVA. Whether you need room to grow, room to gather or room to make it your own, this property has all the possibilities. Come see it for yourself!
Pending
$575,000
5809 Cold Harbor Rd, Mechanicsville, VA 23111
3beds
3,972sqft
Single Family Residence
Built in 1985
6.86 Acres Lot
$-- Zestimate®
$145/sqft
$-- HOA
What's special
- 27 days
- 533
- 35
Likely to sell faster than
Zillow last checked:
Listing updated:
Listed by:
Hannah Pannell 804-909-4184,
Keeton & Co Real Estate 804-567-7905
Source: CVRMLS,MLS#: 2627234 Originating MLS: Central Virginia Regional MLS
Facts & features
Interior
Bedrooms & bathrooms
- Bedrooms: 3
- Bathrooms: 5
- Full bathrooms: 5
Primary bedroom
- Description: Walk-in closet and en-suite bath
- Level: Main
- Dimensions: 12.9 x 14.2
Bedroom 2
- Description: Secondary bedroom in main home
- Level: Main
- Dimensions: 11.7 x 13.0
Bedroom 3
- Description: In-law suite bedroom
- Level: First
- Dimensions: 11.11 x 12.10
Bedroom 4
- Description: Basement bedroom
- Level: Basement
- Dimensions: 15.8 x 14.4
Bedroom 5
- Description: Primary bedroom in basement, en-suite bath
- Level: Basement
- Dimensions: 16.4 x 24.1
Dining room
- Description: Primary home dining, hardwood floors, off kitchen
- Level: Main
- Dimensions: 13.5 x 19.7
Dining room
- Description: Breakfast nook off secondary kitchen, in-law suite
- Level: First
- Dimensions: 8.0 x 12.1
Other
- Description: Tub & Shower
- Level: Basement
Other
- Description: Tub & Shower
- Level: First
Kitchen
- Description: Primary home kitchen, hardwood floors
- Level: Main
- Dimensions: 13.8 x 11.3
Kitchen
- Description: Second kitchen, in-law suite, hardwoods
- Level: First
- Dimensions: 10.4 x 12.1
Kitchen
- Description: Eat-in kitchen, basement, stairwell access
- Level: Basement
- Dimensions: 11.11 x 18.2
Laundry
- Description: Basement stairs, exterior door to deck, pantry
- Level: Main
- Dimensions: 18.7 x 12.9
Laundry
- Description: Second laundry room/exterior door to in-law suite
- Level: First
- Dimensions: 8.8 x 10.4
Living room
- Description: Living room/foyer between primary and in-law suite
- Level: Main
- Dimensions: 11.2 x 18.10
Living room
- Description: Living room, exterior access, basement
- Level: Basement
- Dimensions: 12.9 x 18.2
Living room
- Description: In-law suite, sitting room, hardwoods
- Level: First
- Dimensions: 18.4 x 16.9
Office
- Description: Hardwood floors, off dining room in primary home
- Level: Main
- Dimensions: 12.11 x 9.8
Heating
- Electric, Heat Pump, Zoned
Cooling
- Heat Pump
Appliances
- Included: Built-In Oven, Cooktop, Dryer, Dishwasher, Electric Cooking, Electric Water Heater, Oven, Range, Refrigerator, Range Hood, Stove
- Laundry: Washer Hookup, Dryer Hookup, Stacked
Features
- Bookcases, Built-in Features, Bedroom on Main Level, Breakfast Area, Ceiling Fan(s), Dining Area, Separate/Formal Dining Room, Eat-in Kitchen, En Suite Bathroom, Full Bath on Main Level, Fireplace, Laminate Counters, Bath in Primary Bedroom, Main Level Primary, Pantry, Walk-In Closet(s)
- Flooring: Ceramic Tile, Partially Carpeted, Wood
- Doors: Sliding Doors
- Windows: Screens
- Basement: Finished,Partial,Walk-Out Access
- Attic: Pull Down Stairs
- Number of fireplaces: 1
- Fireplace features: Masonry, Wood Burning
Interior area
- Total interior livable area: 3,972 sqft
- Finished area above ground: 2,508
- Finished area below ground: 1,464
Video & virtual tour
Property
Parking
- Total spaces: 2
- Parking features: Circular Driveway, Driveway, Detached, Finished Garage, Garage, Garage Door Opener, Off Street, Two Spaces, Unpaved, Workshop in Garage
- Garage spaces: 2
- Has uncovered spaces: Yes
Features
- Levels: One
- Stories: 1
- Patio & porch: Rear Porch, Front Porch, Side Porch, Deck, Porch
- Exterior features: Deck, Lighting, Porch, Unpaved Driveway
- Pool features: None
- Fencing: None
Lot
- Size: 6.86 Acres
- Features: Cleared, Rolling Slope, Wooded
Details
- Additional structures: Garage(s), Garage Apartment
- Parcel number: 8733894018
- Zoning description: A1
Construction
Type & style
- Home type: SingleFamily
- Architectural style: Ranch
- Property subtype: Single Family Residence
Materials
- Brick, Drywall
- Roof: Asphalt
Condition
- Resale
- New construction: No
- Year built: 1985
Utilities & green energy
- Sewer: Septic Tank
- Water: Well
Community & HOA
Community
- Subdivision: Cold Harbor
Location
- Region: Mechanicsville
Financial & listing details
- Price per square foot: $145/sqft
- Tax assessed value: $616,400
- Annual tax amount: $4,992
- Date on market: 10/22/2026
- Exclusions: rose bushes
- Ownership: Individuals
- Ownership type: Sole Proprietor
Estimated market value
Not available
Estimated sales range
Not available
Not available
Price history
| Date | Event | Price |
|---|---|---|
| 10/27/2026 | Pending sale | $575,000$145/sqft |
Source:  CVRMLS #2627234 Report a problem | ||
| 10/22/2026 | Listed for sale | $575,000$145/sqft |
Source: CVRMLS #2627234 Report a problem | ||
| 10/22/2026 | Pending sale | $575,000$145/sqft |
Source: CVRMLS #2627234 Report a problem | ||
| 10/15/2026 | Listed for sale | $575,000+122.9%$145/sqft |
Source: CVRMLS #2627234 Report a problem | ||
| 3/1/2001 | Sold | $258,000$65/sqft |
Source: Public Record Report a problem | ||
Public tax history
| Year | Property taxes | Tax assessment |
|---|---|---|
| 2026 | $4,993 +12.1% | $616,400 +12.1% |
| 2025 | $4,453 +5.1% | $549,700 +5.1% |
| 2024 | $4,236 +4.2% | $523,000 +4.2% |
| 2023 | $4,066 +17% | $502,000 +17% |
| 2022 | $3,477 | $429,200 +6.7% |
| 2021 | -- | $402,300 |
| 2020 | $3,259 +10.6% | $402,300 +10.6% |
| 2019 | $2,946 | $363,700 |
| 2018 | $2,946 +21.7% | $363,700 +21.7% |
| 2017 | $2,421 | $298,900 |
| 2016 | $2,421 | $298,900 |
| 2015 | $2,421 | $298,900 |
| 2014 | $2,421 -0.4% | $298,900 |
| 2013 | $2,430 | -- |
| 2012 | $2,430 -18.4% | -- |
| 2011 | $2,977 | -- |
| 2010 | $2,977 | -- |
| 2009 | $2,977 +2.8% | -- |
| 2008 | $2,895 | -- |
| 2007 | $2,895 +13.4% | -- |
| 2006 | $2,553 | -- |
| 2005 | $2,553 | -- |
| 2004 | -- | -- |
| 2003 | $1,978 +23.5% | -- |
| 2002 | $1,601 | -- |
| 2001 | $1,601 | -- |
Find assessor info on the county website
Monthly payment
Est. payment
Payment breakdown
Explore the cost of this home by adjusting the details. Changes won't be saved.Climate risks
Neighborhood: 23111
Nearby schools
Schools provided by the listing agent
- Elementary: Cold Harbor
- Middle: Bell Creek Middle
- High: Mechanicsville
Source: CVRMLS. This data may not be complete. We recommend contacting the local school district to confirm school assignments for this home.
- $259,600-- bd-- ba-- sqft5809 Cold Harbor Rd, Mechanicsville, VA 23111Off Market
- $281,000-- bd-- ba-- sqft5811 Cold Harbor Rd, Mechanicsville, VA 23111Off Market
- $390,0003 bd1 ba1.4k sqft5779 Cold Harbor Rd, Mechanicsville, VA 23111Off Market
- $328,6004 bd1 ba2.4k sqft5797 Cold Harbor Rd, Mechanicsville, VA 23111Off Market
Similar homes
- $550,0004 bd4 ba2.7k sqft7416 Burnett Field Dr, Mechanicsville, VA 23111For Sale
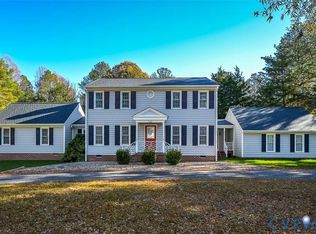 MLS ID #2630850, Michael Kelly, Long & Foster REALTORS. CVRMLS
- $625,0003 bd2 ba2.6k sqft4505 Crown Hill Rd, Mechanicsville, VA 23111For Sale
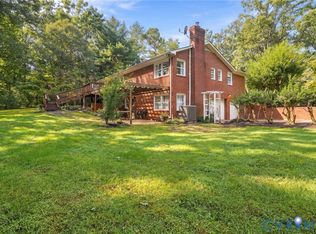 MLS ID #2630095, Jennifer Adkins, Paul Wesley Real Estate. CVRMLS
- $624,0004 bd4 ba3.5k sqft8391 Beatties Mill Rd, Mechanicsville, VA 23111For Sale
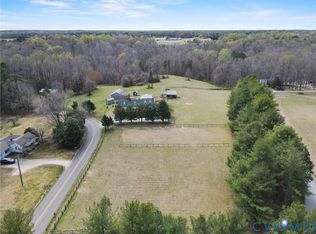 MLS ID #2623686, Nicolas Worsham, Real Broker LLC. CVRMLS
- $629,5003 bd3 ba2.8k sqft3119 Westwood Rd, Mechanicsville, VA 23111For Sale
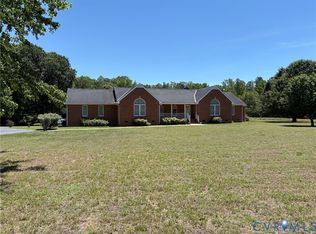 MLS ID #2618915, Pat Rudd, Rudd Realty Inc. CVRMLS
