An inviting blend of style, comfort, and unexpected design defines this 3-bedroom, 3.5-bath home with approximately 3,600 sq ft of beautifully layered living space. A versatile flex space and distinctive architectural details create a layout that feels elevated and effortlessly livable. Rich hardwood floors (2023) flow throughout the main and upper levels, complemented by fresh paint and refreshed cabinetry, built-ins, fireplace, and half-bath. The kitchen offers generous prep space, under-cabinet lighting, and newer GE Café refrigerator (2024) and Bosch dishwasher (2025). The lower level adds flexible living space with new carpet and paint (2025). New front and back decks (2024/2026) extend the living experience outdoors. Additional updates include major mechanicals and 200-amp electrical (2019), two EV charging ports (2023), and exterior improvements (2024).
Offer-show
$749,900
5809 Hempstead Rd, Madison, WI 53711
3beds
3,600sqft
Single Family Residence
Built in 1985
0.31 Acres Lot
$767,200 Zestimate®
$208/sqft
$-- HOA
What's special
- --
- on Zillow
- 146
- views
- 3
- saves
Zillow last checked:
Listing updated:
Listed by:
Bailey Nye,
Pinnacle Real Estate Group LLC,
Rachel Kvasnica,
Pinnacle Real Estate Group LLC
Source: SCWMLS,MLS#: 2030035
Facts & features
Interior
Bedrooms & bathrooms
- Bedrooms: 3
- Bathrooms: 4
- Full bathrooms: 3
- 1/2 bathrooms: 1
- Main level bathrooms: 1
Primary bedroom
- Level: Upper
- Area: 325
- Dimensions: 13 x 25
Bedroom 2
- Level: Upper
- Area: 156
- Dimensions: 12 x 13
Bedroom 3
- Level: Upper
- Area: 204
- Dimensions: 12 x 17
Dining room
- Level: Main
- Area: 169
- Dimensions: 13 x 13
Family room
- Area: 224
- Dimensions: 16 x 14
Kitchen
- Features: Breakfast Bar, Pantry, Kitchen Island, Range/Oven, Refrigerator, Dishwasher, Microwave, Disposal
- Level: Main
- Area: 192
- Dimensions: 16 x 12
Living room
- Level: Main
- Area: 304
- Dimensions: 16 x 19
Heating
- Forced Air
Cooling
- Central Air
Appliances
- Included: Washer, Dryer, Water Softener Included
- Laundry: Main Level
Features
- Walk-In Closet(s), Vaulted Ceiling(s), At Least 1 tub, Split bedrooms, Rec Room
- Windows: Skylight(s)
- Basement: Full,Finished,Sump Pump
- Number of fireplaces: 1
- Fireplace features: 1 fireplace, Wood Burning
Interior area
- Total structure area: 3,600
- Total interior livable area: 3,600 sqft
- Finished area above ground: 3,050
Property
Parking
- Total spaces: 2
- Parking features: 2 car, Attached, Access to Basement
- Attached garage spaces: 2
- Has uncovered spaces: Yes
Features
- Levels: Two
- Stories: 2
- Patio & porch: Deck
- Fencing: Fenced
Lot
- Size: 0.31 Acres
- Features: Sidewalk
Details
- Parcel number: 070931212321
- Zoning: SR-C1
Construction
Type & style
- Home type: SingleFamily
- Architectural style: Contemporary
- Property subtype: Single Family Residence
Materials
- Wood Siding
- Foundation: Poured concrete foundatn
Condition
- Year built: 1985
Utilities & green energy
- Sewer: Public Sewer
- Water: Public
Community & HOA
Location
- Region: Madison
Financial & listing details
- Price per square foot: $208/sqft
- Tax assessed value: $718,800
- Annual tax amount: $13,045
- Date on market: 8/8/2026
- Inclusions: Kitchen refrigerator, garage refrigerator, dishwasher, washer, dryer, oven/range, water softener, garage door opener, window coverings/blinds
- Exclusions: Seller's personal property and staging items
Estimated market value
$767,200
$729,000 - $806,000
$4,030/mo
Price history
| Date | Event | Price |
|---|---|---|
| 8/20/2026 | Listed for sale | $749,900+9.9%$208/sqft |
Source: SCWMLS #2030035 Report a problem | ||
| 8/15/2023 | Sold | $682,500+5.4%$190/sqft |
Source: Public Record Report a problem | ||
| 6/19/2023 | Pending sale | $647,500$180/sqft |
Source:  WIREX MLS #1957847 Report a problem WIREX MLS #1957847 Report a problem | ||
| 6/14/2023 | Listed for sale | $647,500+43.9%$180/sqft |
Source: WIREX MLS #1957847 Report a problem | ||
| 3/24/2021 | Listing removed | -- |
Source: Owner Report a problem | ||
| 7/23/2014 | Listing removed | $450,000$125/sqft |
Source: Owner Report a problem | ||
| 7/23/2014 | Listed for sale | $450,000+59.1%$125/sqft |
Source: Owner Report a problem | ||
| 8/14/2012 | Sold | $282,800-5.7%$79/sqft |
Source: Public Record Report a problem | ||
| 4/24/2012 | Price change | $299,900-7.7%$83/sqft |
Source: Stark Company Realtors #1653142 Report a problem | ||
| 3/8/2012 | Price change | $324,900-6.6%$90/sqft |
Source: Stark Company Realtors #1653142 Report a problem | ||
| 2/10/2012 | Listed for sale | $348,000$97/sqft |
Source: Stark Company Realtors #1653142 Report a problem | ||
Public tax history
| Year | Property taxes | Tax assessment |
|---|---|---|
| 2024 | $13,350 +26.1% | $682,000 +29.8% |
| 2023 | $10,590 | $525,600 +11% |
| 2022 | -- | $473,500 +15% |
| 2021 | -- | $411,700 +11% |
| 2020 | -- | $370,900 +7% |
| 2019 | $7,389 | $346,600 +2% |
| 2018 | $7,389 +0.7% | $339,900 +5% |
| 2017 | $7,335 +1.9% | $323,700 +3.8% |
| 2016 | $7,199 +3.1% | $311,900 +5.1% |
| 2014 | $6,984 -13.9% | $296,900 +5% |
| 2013 | $8,107 +2.5% | $282,800 -15.4% |
| 2012 | $7,911 -2.4% | $334,400 -7% |
| 2011 | $8,107 -0.7% | $359,600 -4% |
| 2010 | $8,162 +3.7% | $374,600 -4% |
| 2009 | $7,872 +5.4% | $390,200 |
| 2008 | $7,470 -1.2% | $390,200 |
| 2007 | $7,564 +0.9% | $390,200 +1% |
| 2006 | $7,495 -1.7% | $386,300 +4% |
| 2005 | $7,621 +3.9% | $371,400 +11% |
| 2004 | $7,333 +1.7% | $334,600 |
| 2003 | $7,212 +1.6% | $334,600 +9.2% |
| 2002 | $7,097 +4.1% | $306,500 +9% |
| 2001 | $6,819 +0.9% | $281,200 +4% |
| 2000 | $6,759 | $270,400 |
Find assessor info on the county website
Monthly payment
Est. payment
Payment breakdown
Explore the cost of this home by adjusting the details. Changes won't be saved.Climate risks
Neighborhood: Greentree
Nearby schools
Schools provided by the listing agent
- High: Memorial
- District: Madison
Source: SCWMLS. This data may not be complete. We recommend contacting the local school district to confirm school assignments for this home.

Similar homes
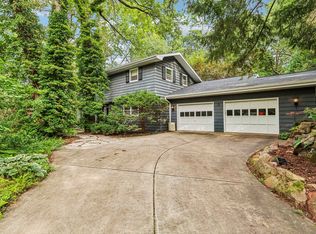
- $625,0003 bd2 ba2.5k sqft3 Montauk Pl, Madison, WI 53711For Sale
 MLS ID #2033378, Gene Van Buren. SCWMLS
 - $699,9004 bd3 ba2.7k sqft6002 Hammersley Rd, Madison, WI 53711For Sale
 MLS ID #2032587, John Hamner. SCWMLS
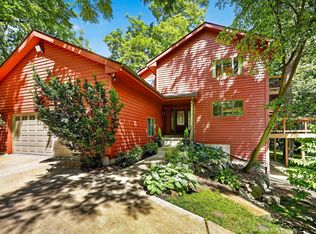
 - $837,5004 bd4 ba4.1k sqft1 White Oaks Ln, Madison, WI 53711For Sale
 MLS ID #2024556, Denise Holmes. SCWMLS
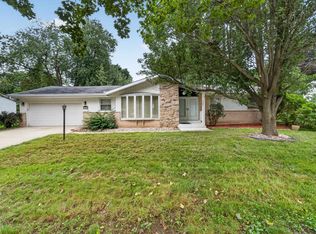
 - $489,0003 bd3 ba2.3k sqft2122 Gilbert Rd, Madison, WI 53711For Sale
 MLS ID #2033416, Erin Flesch. SCWMLS
