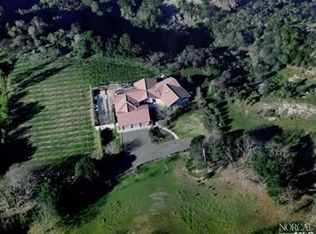
Set in the western hills just above Calistoga, 5809 Sharp Road offers a rare blend of Wine Country views, privacy, and opportunity on a 2.2 acre parcel. Though the property carries a coveted Calistoga address, it sits just across the Sonoma County line, an advantageous location where short-term rental permits may be possible, subject to county application and approval. The three-bedroom, two-bath residence is oriented to capture sweeping views of Mount St. Helena, with the landscape unfolding dramatically beyond the home's main living spaces. A generous family room with vaulted ceilings creates an airy gathering place where large windows frame the mountain backdrop, while the open-concept kitchen connects seamlessly to the living areas, enhancing both the sense of space and the home's natural flow. Thoughtful improvements contribute to both comfort and efficiency. The home is equipped with solar power and a Tesla battery system, complemented by new multi-pane windows, resulting in notably low annual energy costs. A prolific well provides abundant water, supporting both the residence and the surrounding landscape with ease. Practical features add further appeal, including four spacious garage bays (ideal for collectors, hobbyists, or those seeking additional workspace) with ample room to accommodate a workshop or storage for Wine Country lifestyle pursuits. Bordered by larger surrounding parcels, the property enjoys a peaceful sense of seclusion while remaining just minutes from downtown Calistoga's celebrated restaurants, tasting rooms, and spas. Complete inspections have been conducted, and the property is offered as-is, presenting a compelling opportunity for its next steward to update, personalize, or simply enjoy the remarkable setting. With inspiring mountain views, flexible living spaces, strong infrastructure, and potential for short-term rental use, 5809 Sharp Road represents a distinctive foothold in the northern Napa Valley lifestyle.
Active
$1,490,000
5809 Sharp Road, Calistoga, CA 94515
3beds
2,056sqft
Single Family Residence
Built in 1977
2.22 Acres Lot
$1,383,700 Zestimate®
$725/sqft
$-- HOA
What's special
Three-bedroom two-bath residenceFour spacious garage baysFlexible living spacesWine country viewsInspiring mountain viewsNew multi-pane windows
- 216 days
- 220
- 15
Zillow last checked:
Listing updated:
Listed by:
Arthur D Goodrich DRE #02080290 415-735-8779,
Sotheby's International Realty 707-935-2288
Source: BAREIS,MLS#: 326004452 Originating MLS: Napa
Originating MLS: NapaFacts & features
Interior
Bedrooms & bathrooms
- Bedrooms: 3
- Bathrooms: 2
- Full bathrooms: 2
Rooms
- Room types: Dining Room, Kitchen, Laundry, Living Room, Master Bathroom, Master Bedroom, Storage, Workshop
Primary bedroom
- Features: Ground Floor, Outside Access, Walk-In Closet(s)
Bedroom
- Level: Main
Primary bathroom
- Features: Double Vanity, Radiant Heat, Shower Stall(s), Tile
Bathroom
- Features: Shower Stall(s), Stone
Dining room
- Features: Dining/Family Combo
- Level: Main
Family room
- Level: Main
Kitchen
- Features: Breakfast Area, Granite Counters, Kitchen Island, Kitchen/Family Combo, Pantry Closet
- Level: Main
Living room
- Features: Cathedral/Vaulted, Open Beam Ceiling, View
- Level: Main
Heating
- Central
Cooling
- Central Air
Appliances
- Included: Built-In Electric Oven, Built-In Freezer, Built-In Gas Range, Built-In Refrigerator, Dishwasher, Range Hood, Microwave, Solar Hot Water, Dryer, Washer
- Laundry: Inside Area
Features
- Cathedral Ceiling(s), Storage
- Flooring: Tile, Wood
- Windows: Dual Pane Full
- Has basement: No
- Has fireplace: No
Interior area
- Total structure area: 2,056
- Total interior livable area: 2,056 sqft
Property
Parking
- Total spaces: 10
- Parking features: Enclosed, Garage Door Opener, Garage Faces Front, Inside Entrance, Side By Side
- Garage spaces: 5
Accessibility
- Accessibility features: Grip-Accessible Features, Shower(s)
Features
- Levels: Multi/Split,One
- Stories: 1
- Patio & porch: Front Porch, Deck
- Has spa: Yes
- Spa features: Bath
- Fencing: Barbed Wire,Partial,Wire
- Has view: Yes
- View description: Mountain(s), Panoramic
Lot
- Size: 2.22 Acres
- Features: Low Maintenance
Details
- Parcel number: 120240001000
- Special conditions: Offer As Is,Trust
Construction
Type & style
- Home type: SingleFamily
- Architectural style: Ranch
- Property subtype: Single Family Residence
Materials
- Concrete, Frame, Glass, Wood Siding
- Foundation: Concrete Perimeter, Pillar/Post/Pier
- Roof: Composition
Condition
- Year built: 1977
Utilities & green energy
- Electric: Battery Backup, 220 Volts
- Sewer: Septic Tank
- Water: Private, Well
- Utilities for property: Propane
Green energy
- Energy efficient items: Windows
- Energy generation: Solar
Community & HOA
HOA
- Has HOA: No
Location
- Region: Calistoga
Financial & listing details
- Price per square foot: $725/sqft
- Tax assessed value: $752,503
- Date on market: 3/11/2026
Estimated market value
$1,383,700
$1.31M - $1.45M
$5,189/mo
Price history
| Date | Event | Price |
|---|---|---|
| 3/11/2026 | Listed for sale | $1,490,000+210.4%$725/sqft |
Source:  BAREIS #326004452 Report a problem BAREIS #326004452 Report a problem | ||
| 7/20/1999 | Sold | $480,000$233/sqft |
Source: Public Record Report a problem | ||
Public tax history
| Year | Property taxes | Tax assessment |
|---|---|---|
| 2026 | -- | $752,503 +2% |
| 2025 | $8,192 +1.9% | $737,749 +2% |
| 2024 | $8,036 +1.8% | $723,284 +2% |
| 2023 | $7,891 +4.1% | $709,103 +2% |
| 2022 | $7,580 +3.1% | $695,200 +2% |
| 2021 | $7,349 +1.1% | $681,570 +1% |
| 2020 | $7,268 +1.3% | $674,583 +2% |
| 2019 | $7,173 +4.1% | $661,357 +2% |
| 2018 | $6,889 +2.1% | $648,390 +2% |
| 2017 | $6,749 +2.6% | $635,677 +2% |
| 2016 | $6,577 +1.2% | $623,214 +1.5% |
| 2015 | $6,497 +1.7% | $613,854 +2% |
| 2014 | $6,389 -99% | $601,831 +0.5% |
| 2013 | $637,822 | $599,112 +2% |
| 2012 | -- | $587,366 +2% |
| 2011 | -- | $575,850 +0.8% |
| 2010 | -- | $571,547 -0.2% |
| 2009 | -- | $572,906 +2% |
| 2008 | -- | $561,673 +2% |
| 2007 | -- | $550,661 +2% |
| 2006 | -- | $539,864 +2% |
| 2005 | -- | $529,280 +2% |
| 2004 | -- | $518,903 +1.9% |
| 2003 | -- | $509,379 +2% |
| 2002 | -- | $499,392 +2% |
| 2001 | -- | $489,600 +2% |
| 2000 | -- | $480,000 |
Find assessor info on the county website
Monthly payment
Est. payment
Payment breakdown
Explore the cost of this home by adjusting the details. Changes won't be saved.Climate risks
Neighborhood: 94515
Similar homes
- $1,875,0003 bd3 ba2.5k sqft4549 Saint Helena Highway, Calistoga, CA 94515For Sale
 MLS ID #326068329, Brian G Durnian, Calistoga Realty Co Inc. BAREIS
 - $1,350,0002 bd3 ba2.6k sqft19210 Hwy 128 Highway, Calistoga, CA 94515For Sale
 MLS ID #326045795, Joel Toller, Coldwell Banker BofV ST Helena. BAREIS
 - $1,350,0002 bd3 ba2.6k sqft19210 State Highway 128 Highway, Calistoga, CA 94515For SaleMLS ID #326045440, Joel Toller, Coldwell Banker BofV ST Helena. BAREIS
- $1,100,0002 bd2 ba2.1k sqft4461 Lake County Highway, Calistoga, CA 94515For Sale
 MLS ID #326049933, Alain-Martin Pierret, Compass. BAREIS
