Charming & Versatile Townhouse Condo in Prime Waterford Location! Welcome to easy coastal living! Nestled in the heart of Waterford, this spacious townhouse-style condo offers the ultimate blend of comfort, convenience, and functional design-just minutes from I-95, local dining, shopping, and scenic beaches. Enjoy the following features and amenities: Features a lower-level room equipped as a gamer's haven, but perfect as a home gym, craft room, or private office, right off your private attached garage with automatic opener. Open & Cozy Living: Enjoy a generously sized living room anchored by a warm fireplace-ideal for relaxing or entertaining-along with a convenient main-floor half bath. Indoor-Outdoor Dining: The bright, eat-in kitchen flows effortlessly out to a private back deck, perfect for summer grilling and outdoor relaxation. Spacious Primary Suite: The primary bedroom boasts dual closets and extra built-in storage as you transition into the full bath. Schedule your showing today and grab this turnkey Waterford gem before it's gone.
For sale
$329,900
310 Boston Post Road #9, Waterford, CT 06385
2beds
1,272sqft
:
Get pre-qualified$2,474/mo
Single Family Residence
Built in 1997
-- sqft lot
$-- Zestimate®
$259/sqft
$342/mo HOA
What's special
- 4 days |
- 487 |
- 14 |
Zillow last checked:
Listing updated:
Listed by:
Eric Engdall (860)705-6918,
Coldwell Banker Realty 860-434-8600
Source: Smart MLS,MLS#: 24194046
Facts & features
Interior
Bedrooms & bathrooms
- Bedrooms: 2
- Bathrooms: 2
- Full bathrooms: 1
- 1/2 bathrooms: 1
Rooms
- Room types: Exercise Room
Primary bedroom
- Features: Tub w/Shower, Wall/Wall Carpet
- Level: Third,Upper
- Area: 182 Square Feet
- Dimensions: 13 x 14
Bedroom
- Features: Laminate Floor
- Level: Upper
- Area: 156 Square Feet
- Dimensions: 12 x 13
Kitchen
- Features: Balcony/Deck, Eating Space, Vinyl Floor
- Level: Main
- Area: 150 Square Feet
- Dimensions: 10 x 15
Living room
- Features: Fireplace
- Level: Main
- Area: 264 Square Feet
- Dimensions: 12 x 22
Heating
- Baseboard, Heat Pump, Forced Air, Electric
Cooling
- Central Air
Appliances
- Included: Oven/Range, Refrigerator, Dishwasher, Washer, Dryer, Electric Water Heater, Water Heater
- Laundry: Lower Level
Features
- Windows: Thermopane Windows
- Basement: Full,Partially Finished
- Attic: None
- Number of fireplaces: 1
Interior area
- Total structure area: 1,272
- Total interior livable area: 1,272 sqft
- Finished area above ground: 1,272
Property
Parking
- Total spaces: 2
- Parking features: Attached, Paved, Off Street, Driveway
- Attached garage spaces: 1
- Has uncovered spaces: Yes
Features
- Has private pool: Yes
- Pool features: In Ground
- Waterfront features: Access
Lot
- Features: Landscaped
Details
- Parcel number: 999999999
- Zoning: C-mf
Construction
Type & style
- Home type: SingleFamily
- Architectural style: Other
- Property subtype: Single Family Residence
Materials
- Vinyl Siding
- Foundation: Concrete Perimeter
- Roof: Asphalt
Condition
- New construction: No
- Year built: 1997
Utilities & green energy
- Sewer: Public Sewer
- Water: Public
Green energy
- Energy efficient items: Thermostat, Windows
Community & HOA
Community
- Features: Basketball Court, Health Club, Library, Park, Playground, Shopping/Mall
- Subdivision: Jordan Commons
HOA
- Has HOA: Yes
- Amenities included: Management
- Services included: Maintenance Grounds, Trash, Snow Removal, Pool Service, Road Maintenance, Insurance
- HOA fee: $342 monthly
Location
- Region: Waterford
Financial & listing details
- Price per square foot: $259/sqft
- Tax assessed value: $147,880
- Annual tax amount: $3,629
- Date on market: 7/24/2026
- Exclusions: see inclusion/ exclusion doc
Estimated market value
Not available
Estimated sales range
Not available
Not available
Price history
| Date | Event | Price |
|---|---|---|
| 7/27/2026 | Listed for sale | $329,900+26.9%$259/sqft |
Source:  Smart MLS #24194046 Report a problem Smart MLS #24194046 Report a problem | ||
| 5/19/2023 | Sold | $260,000+8.4%$204/sqft |
Source: Smart MLS #170559492 Report a problem | ||
| 4/20/2023 | Contingent | $239,900$189/sqft |
Source: Smart MLS #170559492 Report a problem | ||
| 3/30/2023 | Listed for sale | $239,900+45.4%$189/sqft |
Source: Smart MLS #170559492 Report a problem | ||
| 12/21/2012 | Sold | $165,000-2.9%$130/sqft |
Source: Smart MLS #E256193 Report a problem | ||
| 7/19/2012 | Listing removed | $170,000$134/sqft |
Source: RE/MAX Home Team #E256193 Report a problem | ||
| 5/11/2012 | Price change | $170,000-5.5%$134/sqft |
Source: RE/MAX Home Team #E256193 Report a problem | ||
| 3/14/2012 | Listed for sale | $179,900-0.1%$141/sqft |
Source: RE/MAX Home Team #E256193 Report a problem | ||
| 4/20/2010 | Sold | $180,000-16.9%$142/sqft |
Source: Smart MLS #E235524 Report a problem | ||
| 5/18/2007 | Sold | $216,500+17%$170/sqft |
Source: Public Record Report a problem | ||
| 9/15/2004 | Sold | $185,000+12.8%$145/sqft |
Source: Public Record Report a problem | ||
| 9/9/2003 | Sold | $164,000$129/sqft |
Source: Public Record Report a problem | ||
Public tax history
| Year | Property taxes | Tax assessment |
|---|---|---|
| 2025 | $3,454 +4.7% | $147,880 |
| 2024 | $3,298 +5.2% | $147,880 |
| 2023 | $3,135 | $147,880 +30% |
| 2022 | $3,135 -0.3% | $113,760 |
| 2021 | $3,144 -0.8% | $113,760 |
| 2020 | $3,170 -0.4% | $113,760 |
| 2019 | $3,183 +2.1% | $113,760 |
| 2018 | $3,119 +8.6% | $113,760 +7.1% |
| 2017 | $2,872 +4.7% | $106,250 |
| 2015 | $2,744 +4.1% | $106,250 |
| 2014 | $2,635 -8.5% | $106,250 -27% |
| 2012 | $2,879 +5.2% | $145,600 |
| 2011 | $2,736 +4.1% | $145,600 |
| 2010 | $2,627 +7% | $145,600 |
| 2009 | $2,455 +41% | -- |
| 2008 | $1,741 -20% | $103,250 |
| 2007 | $2,175 | $103,250 |
Find assessor info on the county website
Monthly payment
Est. payment
Payment breakdown
Explore the cost of this home by adjusting the details. Changes won't be saved.Climate risks
Neighborhood: 06385
Nearby schools
GreatSchools rating
- 6/10Oswegatchie Elementary SchoolGrades: PK-5Distance: 1.5 mi
- 6/10Clark Lane Middle SchoolGrades: 6-8Distance: 1.5 mi
- 8/10Waterford High SchoolGrades: 9-12Distance: 1.5 mi
Schools provided by the listing agent
- High: Waterford
Source: Smart MLS. This data may not be complete. We recommend contacting the local school district to confirm school assignments for this home.
- $210,0001 bd1 ba789 sqft310 Boston Post Rd UNIT 145, Waterford, CT 06385Sold
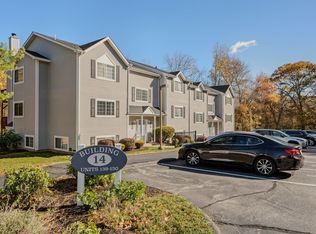
- $330,0002 bd2 ba1.2k sqft310 Boston Post Rd UNIT 90, Waterford, CT 06385Sold
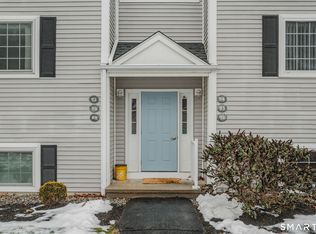
- $319,0002 bd2 ba1.2k sqft310 Boston Post Rd UNIT 76, Waterford, CT 06385Sold
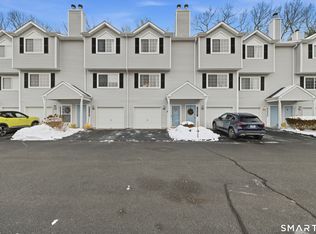
- $341,5002 bd2 ba1.2k sqft310 Boston Post Rd UNIT 135, Waterford, CT 06385Sold
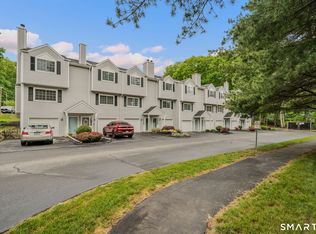
- $249,9991 bd1 ba789 sqft310 Boston Post Rd UNIT 46, Waterford, CT 06385For Sale
- $320,0002 bd2 ba1.2k sqft310 Boston Post Rd UNIT 152, Waterford, CT 06385Sold
- $230,0001 bd1 ba799 sqft310 Boston Post Rd UNIT 143, Waterford, CT 06385Sold
- $200,0001 bd1 ba765 sqft310 Boston Post Rd UNIT 40, Waterford, CT 06385Sold
A local agent can set up tours, give advice and negotiate with sellers.
Similar homes
- $300,0004 bd2 ba1.4k sqft81 Gallup Lane, Waterford, CT 06385For Sale
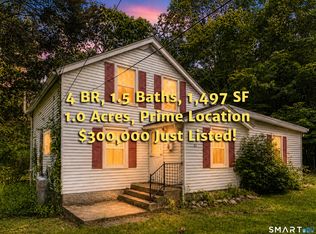
 MLS ID #24192012, Gregory E. Hanner, Garden Realty. Smart MLS
 - $325,0003 bd2 ba1.1k sqft12 Woodlawn Avenue, Waterford, CT 06385For Sale
 MLS ID #24194622, Geoff Hausmann, RE/MAX on the Bay. Smart MLS
 - $289,9002 bd2 ba1.1k sqftPost House, Waterford, CT 06385For Sale
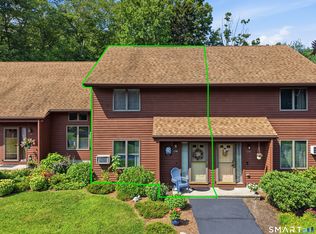 MLS ID #24193470, Ann Rochester, Choice Realty. Smart MLS
 - $350,0003 bd2 ba1.6k sqft58 Vivian Street, Waterford, CT 06385For Sale
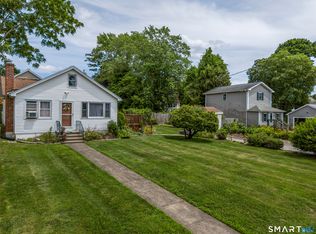 MLS ID #24184521, Jarrad Horsley, RE/MAX One. Smart MLS
 - $--4 bd1 ba1.3k sqft33 1st Ave #A-k, Waterford, CT 06385AuctionAuction.com 2
- $299,0003 bd1 ba1.1k sqft20 Pine Street, Waterford, CT 06385For SaleMLS ID #24188425, Mary E. Wisneski, Redfin Corporation. Smart MLS
- $359,9003 bd2 ba1.8k sqft36 Corey Road, Groton, CT 06340For SaleMLS ID #24193717, Scott Pellerin, Coldwell Banker Realty. Smart MLS
- $289,0002 bd1 ba1k sqft17 Russ Sim Heights, Groton, CT 06340For SaleMLS ID #24193883, Bette Giesing, IMT Realty. Smart MLS
- $379,0004 bd2 ba1.6k sqft599 Vauxhall St Extension, Waterford, CT 06385For SaleMLS ID #24173266, Daniel A. Kaupp, Carl Guild & Associates. Smart MLS
- $330,0002 bd2 ba1.2k sqft3 Indian Hill Road, Montville, CT 06382For SaleMLS ID #24192441, Scott Pellerin, Coldwell Banker Realty. Smart MLS
- $330,0002 bd2 ba1.5k sqft23 Hillcrest Drive, Montville, CT 06382For SaleMLS ID #24183705, Jeff D. Adamson, Platinum Realty Group LLC. Smart MLS
- $399,9003 bd1 ba1k sqft133 Bloomingdale Road, Waterford, CT 06375For SaleMLS ID #24193815, Megan K. Osborne, RE/MAX Legends. Smart MLS
- $299,0003 bd1 ba1.5k sqft3 Stone Court, Ledyard, CT 06335For SaleMLS ID #24194265, Paula J. Turley, CR Premier Properties. Smart MLS
- $299,0003 bd1 ba936 sqft69 Nantucket Drive, Groton, CT 06355For SaleMLS ID #24194112, Bette Giesing, IMT Realty. Smart MLS
- $--3 bd2 ba1.4k sqft60 Bokum Rd, Old Saybrook, CT 06475AuctionAuction.com 2
- $--3 bd2 ba1.4k sqft14 Boxwood Ln, Norwich, CT 06360AuctionAuction.com 1
- $275,0002 bd1 ba960 sqft17 Pickerel Cove Trail, Old Lyme, CT 06371For SaleMLS ID #24193862, Sherry Borgeson, Berkshire Hathaway NE Prop.. Smart MLS
- $225,0002 bd2 ba792 sqft50 Crest Street, New London, CT 06320For SaleMLS ID #24194113, Tyler Witkowski, Northeast Property Group. Smart MLS
- $440,0003 bd2 ba1.2k sqft55 Wintergreen Drive, Waterford, CT 06385For SaleMLS ID #24192882, Briana Cabral, William Raveis Real Estate. Smart MLS
- $310,0003 bd2 ba1.2k sqft214 Thames Street, New London, CT 06320For SaleMLS ID #24174679, ShaTalla Stovall, Keller Williams Realty Prtnrs.. Smart MLS
