Adorable one level living at unbelievable price with loads of updates in Clemmons! This three bed, two bath home has NEW LVP throughout living, NEW PAINT throughout entire home, NEW hardware in kitchen and baths, NEW light fixtures throughout home, and NEW FURNACE!!! Functional floor plan perfect for entertaining as kitchen, dining, and living room have great flow. Gas fireplace focal point in large living room. Primary suite with WIC and great natural light! Covered front porch perfect for rocking chairs and sweet tea. Mature landscaping. Back patio for grilling out and watching the furry four legged friends play.
For sale
$265,000
5620 Marty Ln, Clemmons, NC 27012
3beds
1,231sqft
Stick/Site Built, Residential, Single Family Residence
Built in 1990
0.36 Acres Lot
$235,200 Zestimate®
$--/sqft
$-- HOA
What's special
Mature landscapingNew lvp throughout living
- 1 day
- 206
- 22
Zillow last checked:
Listing updated:
Listed by:
Ashley Bonnett 336-403-4051,
Home Star Realty,
Amy Everhart 336-225-1115,
Home Star Realty
Source: Triad MLS,MLS#: 1241226
Facts & features
Interior
Bedrooms & bathrooms
- Bedrooms: 3
- Bathrooms: 2
- Full bathrooms: 2
- Main level bathrooms: 2
Primary bedroom
- Level: Main
- Dimensions: 15.08 x 10.92
Bedroom 2
- Level: Main
- Dimensions: 13.25 x 10.08
Bedroom 3
- Level: Main
- Dimensions: 11.67 x 10.17
Dining room
- Level: Main
- Dimensions: 9.92 x 8.42
Entry
- Level: Main
- Dimensions: 12.08 x 4.33
Kitchen
- Level: Main
- Dimensions: 8.33 x 8.08
Living room
- Level: Main
- Dimensions: 22.08 x 11.25
Heating
- Forced Air, Natural Gas
Cooling
- Central Air
Appliances
- Included: Dishwasher, Exhaust Fan, Free-Standing Range, Range Hood, Gas Water Heater
- Laundry: Dryer Connection, Main Level, Washer Hookup
Features
- Ceiling Fan(s), Dead Bolt(s)
- Flooring: Carpet, Vinyl
- Has basement: No
- Attic: Pull Down Stairs
- Number of fireplaces: 1
- Fireplace features: Gas Log, Living Room
Interior area
- Total structure area: 1,231
- Total interior livable area: 1,231 sqft
- Finished area above ground: 1,231
Property
Parking
- Total spaces: 1
- Parking features: Driveway, Garage, Paved, Attached, Garage Faces Front
- Attached garage spaces: 1
- Has uncovered spaces: Yes
Features
- Levels: One
- Stories: 1
- Patio & porch: Porch
- Pool features: None
- Fencing: Fenced
Lot
- Size: 0.36 Acres
- Features: Cleared
Details
- Parcel number: 5894289251
- Zoning: RS9
- Special conditions: Owner Sale
Construction
Type & style
- Home type: SingleFamily
- Architectural style: Ranch
- Property subtype: Stick/Site Built, Residential, Single Family Residence
Materials
- Vinyl Siding
- Foundation: Slab
Condition
- Year built: 1990
Utilities & green energy
- Sewer: Public Sewer
- Water: Public
Community & HOA
Community
- Security: Smoke Detector(s)
- Subdivision: Banbury Forest
HOA
- Has HOA: No
Location
- Region: Clemmons
Financial & listing details
- Tax assessed value: $222,100
- Annual tax amount: $1,865
- Date on market: 11/6/2026
- Listing agreement: Exclusive Right To Sell
- Listing terms: Cash,Conventional,FHA,VA Loan
Estimated market value
$235,200
$212,000 - $254,000
$1,663/mo
Price history
| Date | Event | Price |
|---|---|---|
| 11/6/2026 | Listed for sale | $265,000+258.1% |
Source:  Triad MLS #1241226 Report a problem | ||
| 3/25/1991 | Sold | $74,000$60/sqft |
Source: Agent Provided Report a problem | ||
Public tax history
| Year | Property taxes | Tax assessment |
|---|---|---|
| 2025 | $1,792 +45.4% | $222,100 +79.3% |
| 2024 | $1,232 +0.5% | $123,900 |
| 2023 | $1,226 | $123,900 |
| 2022 | -- | $123,900 |
| 2021 | $1,220 +12.2% | $123,900 +14.1% |
| 2020 | $1,087 -1% | $108,600 |
| 2019 | $1,098 +3.4% | $108,600 |
| 2018 | $1,061 | $108,600 +5.2% |
| 2016 | $1,061 +4.4% | $103,253 |
| 2015 | $1,017 +1.7% | $103,253 |
| 2014 | $1,000 | $103,253 |
| 2013 | -- | $103,253 -12.9% |
| 2012 | -- | $118,578 |
| 2011 | -- | $118,578 |
| 2010 | -- | $118,578 |
| 2009 | -- | $118,578 +16.7% |
| 2008 | -- | $101,633 |
| 2007 | -- | $101,633 |
| 2006 | -- | $101,633 |
| 2005 | -- | $101,633 +4.1% |
| 2004 | -- | $97,616 |
| 2003 | -- | $97,616 |
| 2002 | -- | $97,616 |
| 2001 | -- | $97,616 +18% |
| 2000 | -- | $82,711 |
Find assessor info on the county website
Monthly payment
Est. payment
Payment breakdown
Explore the cost of this home by adjusting the details. Changes won't be saved.Climate risks
Neighborhood: 27012
Nearby schools
Schools provided by the listing agent
- Elementary: Southwest
- Middle: Meadowlark
- High: West Forsyth
Source: Triad MLS. This data may not be complete. We recommend contacting the local school district to confirm school assignments for this home.

Similar homes
- $249,0003 bd3 ba1.1k sqft5573 Marty Ln, Clemmons, NC 27012For Sale
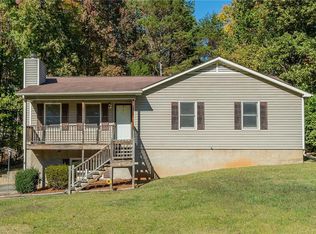
 MLS ID #1240128, Shayna Callahan. Triad MLS
- $265,0003 bd2 ba1k sqft4336 Cordova Dr, Winston Salem, NC 27103For Sale
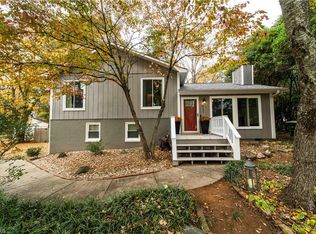 MLS ID #1241128, Alicia Shinn. Triad MLS
- $299,9003 bd2 ba1.3k sqft1759 Harper Spring Dr, Clemmons, NC 27012For Sale
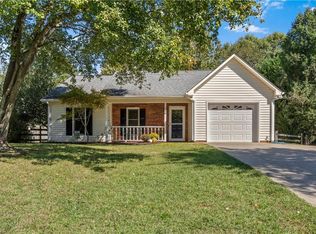 MLS ID #1239060, Michele Sawyer. Triad MLS
- $289,0003 bd2 ba1.7k sqft1495 S Peace Haven Rd, Clemmons, NC 27012For Sale
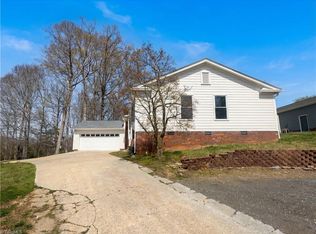 MLS ID #1237780, Stirling West. Triad MLS
- $274,0003 bd2 ba1.3k sqft5575 Marty Ln, Clemmons, NC 27012New ConstructionMLS ID #1218301, Kristin Bennett Wooten. Triad MLS
- $300,0003 bd2 ba1.7k sqft4641 Bridle Path, Winston Salem, NC 27103For SaleMLS ID #1240931, Anna Keller. Triad MLS
- $269,9003 bd2 ba1.5k sqft1115 Castlegate Dr, Winston Salem, NC 27103For SaleMLS ID #1234989, Robert Salmons. Triad MLS
- $239,9003 bd2 ba1.4k sqft203 Shenandoah Dr, Winston Salem, NC 27103For SaleMLS ID #1238290, Victoria Melton. Triad MLS
- $264,9003 bd2 ba1.3k sqft255 Conrad Cir, Lewisville, NC 27023For SaleMLS ID #1235771, Bailey Reynolds. Triad MLS
- $260,0003 bd2 ba1.1k sqft956 Heatherstone Dr, Winston Salem, NC 27104For SaleMLS ID #1237922, Christina Miner-O’Reilly. Triad MLS
- $269,9003 bd2 ba1.1k sqft158 Sparks Ct, Winston Salem, NC 27103For SaleMLS ID #1231113, Margaret Felts. Triad MLS
- $269,0003 bd2 ba1.2k sqft2579 Mid Salem Dr, Winston Salem, NC 27103For SaleMLS ID #1239405, Jennifer Padilla-Olmedo. Triad MLS
- $272,5003 bd3 ba1.5k sqft65 Carrisbrooke Ln, Winston Salem, NC 27104For SaleMLS ID #1238753, Bailie Guggeis. Triad MLS
- $255,0003 bd2 ba1.3k sqft1209 Beaverton Trl, Winston Salem, NC 27103For SaleMLS ID #1230230, Scott Proctor. Triad MLS
- $299,0004 bd3 ba1.6k sqft5605 Buckhorn Rd, Winston Salem, NC 27104For SaleMLS ID #1230834, Heather Harris. Triad MLS
- $260,0002 bd2 ba1.2k sqft1331 Lynndale Dr, Winston Salem, NC 27106For SaleMLS ID #1231429, Irina Svidunovich. Triad MLS
- $309,5003 bd2 ba1.4k sqft1009 Chockecherry Ln, Lewisville, NC 27023For SaleMLS ID #1240684, Vanessa Harbers. Triad MLS
- $260,0002 bd1 ba1.2k sqft455 S Peace Haven Rd, Winston Salem, NC 27103For SaleMLS ID #1238812, Tara Hendrix Marshall. Triad MLS
- $279,0003 bd2 ba1.3k sqft155 Monroe St, Winston Salem, NC 27104For SaleMLS ID #1228928, Jackson Faude. Triad MLS
