Welcome home to 6 Blueberry Circle, a charming 3-bedroom, 1.5-bath raised ranch set on a quiet street in a desirable Ellington neighborhood. Designed for both daily living and effortless entertaining, the main level features a bright, sun-filled living area that flows naturally into the dining space and kitchen. Quick door access directly from the kitchen to the deck makes outdoor entertaining and summer barbecues a breeze! Down the hall, you will find three comfortable bedrooms, including a primary suite with its own convenient half bath, as well as a full hall bath. The versatile lower level expands your living space with a cozy family room complete with a fireplace, direct access to the attached garage, and a slider opening right out to the yard. Outside, enjoy a spacious, peaceful yard shaded by mature trees-the perfect backdrop for lawn games, grilling, or simply relaxing in a quiet, natural setting. Enjoy the best of small-town charm with modern convenience! Located just minutes from Crystal Lake, Sandy Beach, Shenipsit Lake, local farm stands, and top-rated Ellington schools. Commuters will love the easy access to Route 83, Route 140, and I-84, making trips to Hartford, UConn, or Springfield a breeze. More than just a house, it's a place to make memories, build a life, and truly feel at home.
For sale
$379,900
6 Blueberry Circle, Ellington, CT 06029
3beds
1,594sqft
:
Get pre-qualified$2,614/mo
Single Family Residence
Built in 1972
0.84 Acres Lot
$-- Zestimate®
$238/sqft
$-- HOA
What's special
- 8 days |
- 925 |
- 47 |
Zillow last checked:
Listing updated:
Listed by:
Lisa Burns (860)930-7833,
KW Legacy Partners 860-313-0700
Source: Smart MLS,MLS#: 24196382
Facts & features
Interior
Bedrooms & bathrooms
- Bedrooms: 3
- Bathrooms: 2
- Full bathrooms: 1
- 1/2 bathrooms: 1
Primary bedroom
- Level: Main
Bedroom
- Level: Main
Bedroom
- Level: Main
Dining room
- Level: Main
Family room
- Level: Lower
Kitchen
- Level: Main
Living room
- Level: Main
Heating
- Hot Water, Oil
Cooling
- Window Unit(s)
Appliances
- Included: Microwave, Range Hood, Refrigerator, Dishwasher, Washer, Dryer, Electric Water Heater
- Laundry: Lower Level
Features
- Doors: Storm Door(s)
- Windows: Storm Window(s)
- Basement: Partial,Storage Space,Garage Access,Partially Finished,Walk-Out Access
- Attic: Storage,Pull Down Stairs
- Number of fireplaces: 1
Interior area
- Total structure area: 1,594
- Total interior livable area: 1,594 sqft
- Finished area above ground: 1,144
- Finished area below ground: 450
Property
Parking
- Total spaces: 1
- Parking features: Attached, Garage Door Opener
- Attached garage spaces: 1
Features
- Patio & porch: Deck
- Exterior features: Rain Gutters
Lot
- Size: 0.84 Acres
- Features: Sloped
Details
- Additional structures: Shed(s)
- Parcel number: 1620897
- Zoning: RAR
Construction
Type & style
- Home type: SingleFamily
- Architectural style: Ranch
- Property subtype: Single Family Residence
Materials
- Vinyl Siding
- Foundation: Concrete Perimeter, Raised
- Roof: Asphalt
Condition
- New construction: No
- Year built: 1972
Utilities & green energy
- Sewer: Septic Tank
- Water: Public
- Utilities for property: Cable Available
Green energy
- Energy efficient items: Doors, Windows
Community & HOA
HOA
- Has HOA: No
Location
- Region: Ellington
Financial & listing details
- Price per square foot: $238/sqft
- Tax assessed value: $142,790
- Annual tax amount: $5,298
- Date on market: 8/6/2026
Estimated market value
Not available
Estimated sales range
Not available
Not available
Price history
| Date | Event | Price |
|---|---|---|
| 8/12/2026 | Listed for sale | $379,900+181.4%$238/sqft |
Source:  Smart MLS #24196382 Report a problem Smart MLS #24196382 Report a problem | ||
| 3/1/2000 | Sold | $135,000$85/sqft |
Source: Public Record Report a problem | ||
Public tax history
| Year | Property taxes | Tax assessment |
|---|---|---|
| 2025 | $5,298 +3.1% | $142,790 |
| 2024 | $5,140 +4.9% | $142,790 |
| 2023 | $4,898 +5.5% | $142,790 |
| 2022 | $4,641 +2.9% | $142,790 |
| 2021 | $4,512 -8.1% | $142,790 -5.1% |
| 2020 | $4,908 | $150,540 |
| 2019 | $4,908 +7.1% | $150,540 |
| 2016 | $4,582 -2.5% | $150,540 -2.3% |
| 2015 | $4,701 +6.3% | $154,140 |
| 2014 | $4,424 +1.1% | $154,140 |
| 2013 | $4,378 +1.8% | $154,140 |
| 2012 | $4,301 +1.5% | $154,140 |
| 2011 | $4,239 +4.4% | $154,140 -3.9% |
| 2010 | $4,059 +0.4% | $160,430 -0.8% |
| 2009 | $4,042 +4% | $161,660 |
| 2008 | $3,886 -8.6% | $161,660 |
| 2007 | $4,252 +12.4% | $161,660 +3.9% |
| 2006 | $3,783 +19.1% | $155,660 +64.7% |
| 2005 | $3,175 +2.8% | $94,500 |
| 2004 | $3,090 +0.9% | $94,500 -3.1% |
| 2003 | $3,062 +11.8% | $97,500 -11% |
| 1995 | $2,738 | $109,522 |
Find assessor info on the county website
Monthly payment
Est. payment
Payment breakdown
Explore the cost of this home by adjusting the details. Changes won't be saved.Climate risks
Neighborhood: 06029
Nearby schools
GreatSchools rating
- 8/10Center SchoolGrades: K-6Distance: 3 mi
- 8/10Ellington Middle SchoolGrades: 7-8Distance: 4.6 mi
- 9/10Ellington High SchoolGrades: 9-12Distance: 2.6 mi
Schools provided by the listing agent
- Middle: Ellington,Windermere
- High: Ellington
Source: Smart MLS. This data may not be complete. We recommend contacting the local school district to confirm school assignments for this home.
- $419,9004 bd1 ba1.7k sqft4 Blueberry Cir, Ellington, CT 06029Off Market
- $383,3003 bd1 ba1.3k sqft8 Blueberry Cir, Ellington, CT 06029Off Market
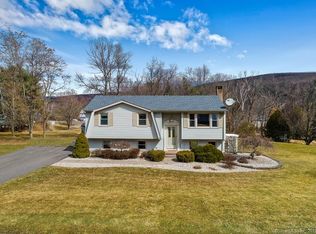
- $337,1003 bd1 ba1.1k sqft7 Blueberry Cir, Ellington, CT 06029Off Market
- $403,7004 bd1 ba954 sqft13 Raspberry Ln, Ellington, CT 06029Off Market
- $343,8004 bd1 ba1.4k sqft15 Raspberry Ln, Ellington, CT 06029Off Market
- $342,8003 bd1 ba1.1k sqft39 Egypt Rd, Ellington, CT 06029Off Market
- $481,5004 bd2 ba2k sqft11 Raspberry Ln, Ellington, CT 06029Off Market
- $405,6003 bd1 ba1.4k sqft2 Blueberry Cir, Ellington, CT 06029Off Market
A local agent can set up tours, give advice and negotiate with sellers.
Similar homes
- $424,9005 bd2 ba1.7k sqft19 Hillside Drive, Ellington, CT 06029For Sale
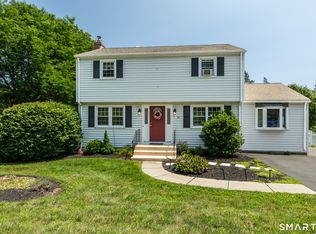
 MLS ID #24194195, Peter J. Vamvilis, Coldwell Banker Realty. Smart MLS
 - $445,0003 bd2 ba2.2k sqft27 Snipsic Lake Road, Ellington, CT 06029For Sale
 MLS ID #24187644, Dianna Sleis, Coldwell Banker Realty. Smart MLS
 - $449,9003 bd3 ba1.7k sqft17 Pinney Road, Somers, CT 06071For Sale
 MLS ID #24193546, Francesco Rinaldi, KW Legacy Partners. Smart MLS
 - $409,9003 bd2 ba2.1k sqft1 Autumn Drive, Enfield, CT 06082For Sale
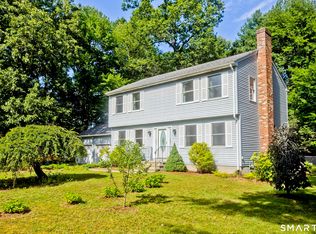 MLS ID #24196469, Michelle H. Travali, Century 21 AllPoints Realty. Smart MLS
 - $350,0003 bd2 ba1.9k sqft40 Tolland Turnpike, Willington, CT 06279For SaleMLS ID #24198018, Amber Jones, KW Legacy Partners. Smart MLS
- $415,0003 bd3 ba2.1k sqft223 North Street, Windsor Locks, CT 06096For SaleMLS ID #24196887, Sara Tufano, Real Broker CT, LLC. Smart MLS
- $354,9004 bd2 ba1.6k sqft87 Jackson Road, Enfield, CT 06082For SaleMLS ID #24193472, Taylor Hildack, Keller Williams Realty-Longmdw. Smart MLS
- $385,0004 bd3 ba2.1k sqft65 Alden Road, Windsor, CT 06095For SaleMLS ID #24197587, Dorene A. Hickey, Sentry Real Estate. Smart MLS
- $365,0003 bd2 ba1.4k sqft11 Battista Road, Manchester, CT 06040For SaleMLS ID #24198370, Peggy G. Gregan, ERA Blanchard & Rossetto. Smart MLS
- $329,0003 bd3 ba1.5k sqft9 Delphi Road, Stafford, CT 06076For SaleMLS ID #24179862, Robert Arute, Arute Realty Group LLC. Smart MLS
- $329,9002 bd2 ba1.6k sqft29 Chestnut Hill Road, Stafford, CT 06076For SaleMLS ID #24197409, Nicholas Ferrara, Landmark REALTORS. Smart MLS
- $330,0003 bd2 ba1.7k sqft50 Elm Street, Enfield, CT 06082For SaleMLS ID #24198077, Amanda Berube, Real Broker CT, LLC. Smart MLS
- $425,0003 bd2 ba1.4k sqft329 Buckley Highway, Stafford, CT 06076For SaleMLS ID #24195119, Audrey Martinez, LAER Realty Partners. Smart MLS
- $359,0003 bd2 ba2.1k sqft6 Tiffany Lane, Bloomfield, CT 06002For SaleMLS ID #24197560, Alexander Pryor, Coldwell Banker Realty. Smart MLS
- $324,9003 bd2 ba1.5k sqft16 Chestnut Hill Road, Stafford, CT 06076For SaleMLS ID #24181848, Trisha White, Rosehaven Real Estate, LLC. Smart MLS
- $345,0003 bd1 ba1.4k sqft(Undisclosed Address), Mansfield, CT 06268For SaleMLS ID #24195731, Chandra E. Lawrence, William Raveis Real Estate. Smart MLS
- $385,0004 bd1 ba1.4k sqft17 Buckingham Road, Mansfield, CT 06250For SaleMLS ID #24197297, Lisa A. Barstow, Simply Sold Real Estate. Smart MLS
- $349,9003 bd2 ba1.2k sqft17 Pioneer Drive, Enfield, CT 06082For SaleMLS ID #24163036, Kayla Suprin, William Raveis Real Estate. Smart MLS
- $399,9004 bd2 ba1.6k sqft53 Jan Drive, Hebron, CT 06248For SaleMLS ID #24195802, Adrian Scarpa, Marino Realty LLC. Smart MLS
- $329,9003 bd3 ba1.9k sqft255 Old Stafford Road, Tolland, CT 06084For SaleMLS ID #24184213, Michael D. Long, Roundtree Realty LLC. Smart MLS
