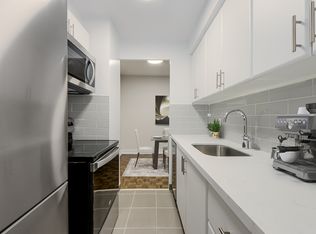
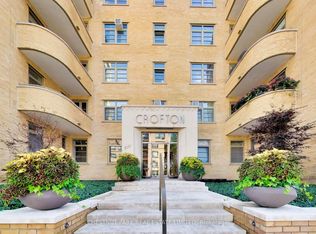
Your Stylish City Escape at Avenue & St. Clair! Looking for style, space, and the perfect neighbourhood vibe? This one-bedroom in a classic mid-century co-operative has it all and then some. From the moment you walk through the front doors, you'll notice the beautifully updated lobby, where original mid-century details meet a fresh, modern aesthetic. It's a welcoming first impression that sets the tone for the entire building. The location is unbeatable: morning lattes, boutique shopping, and dinner hotspots are just around the corner, with the TTC steps away to whisk you anywhere in the city. Perched on the second floor, this bright and spacious suite feels like a hidden gem. The living and dining area flows seamlessly onto a full-length balcony, perfect for cocktails at sunset or a little container garden. The oversized bedroom is a retreat of its own, with room for a king bed and more. Part of the appeal of co-op living is the strong sense of community. Residents here take pride in their building, creating a warm and welcoming atmosphere that truly feels like home. Whether you're looking for a stylish full-time residence or the ideal pied-à-terre, this is a place that blends easy living with timeless mid-century charm, right in the heart of the city. (Please note that maintenance fees include property taxes)
For sale
C$349,500
581 Avenue Rd #204, Toronto, ON M4V 2K4
1beds
1baths
Apartment
Built in ----
-- sqft lot
$-- Zestimate®
C$--/sqft
C$1,227/mo HOA
What's special
Beautifully updated lobbyOriginal mid-century detailsFresh modern aestheticBright and spacious suiteFull-length balconyOversized bedroom
- 98 days
- 35
- 3
Zillow last checked:
Listing updated:
Listed by:
ROYAL LEPAGE REAL ESTATE SERVICES HEAPS ESTRIN TEAM
Source: TRREB,MLS®#: C13557714 Originating MLS®#: Toronto Regional Real Estate Board
Originating MLS®#: Toronto Regional Real Estate BoardFacts & features
Interior
Bedrooms & bathrooms
- Bedrooms: 1
- Bathrooms: 1
Heating
- Radiant, Gas
Cooling
- Wall Unit(s)
Appliances
- Laundry: Common Area, Electric Dryer Hookup
Features
- Storage
- Basement: None
- Has fireplace: No
Interior area
- Living area range: 700-799 null
Video & virtual tour
Property
Parking
- Total spaces: 1
- Parking features: Garage
- Has garage: Yes
Features
- Exterior features: Open Balcony
Details
- Parcel number: 211890167
Construction
Type & style
- Home type: Apartment
- Property subtype: Apartment
Materials
- Brick
Community & HOA
HOA
- Services included: Building Insurance Included, Common Elements Included, Condo Taxes Included, Cable TV Included, CAC Included, Heat Included, Parking Included, Water Included
- HOA fee: C$1,227 monthly
- HOA name: N/A
Location
- Region: Toronto
Financial & listing details
- Annual tax amount: C$2,271
- Date on market: 7/13/2026
Price history
Price history is unavailable.
Public tax history
Tax history is unavailable.
Climate risks
Neighborhood: Yonge-St. Clair
Nearby schools
GreatSchools rating
No schools nearby
We couldn't find any schools near this home.
Similar homes
- C$339,0001 bd1 ba-- sqft575 Avenue Rd #203, Toronto, ON M4V 2K2For Sale
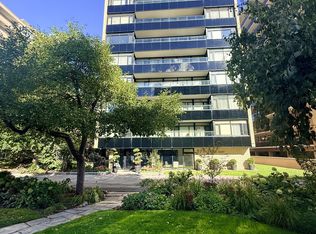 MLS ID #C13867238, REAL ESTATE HOMEWARD. TRREB
 - C$349,0001 bd1 ba-- sqft1648 Bathurst St #5, Toronto, ON M5P 3J7For Sale
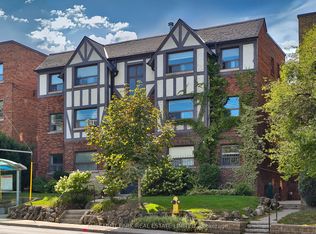 MLS ID #C13789328, CHESTNUT PARK REAL ESTATE LIMITED. TRREB
 - C$369,0001 bd1 ba-- sqftTHE CROFTON, Toronto, ON M5N 1C9For Sale
 MLS ID #C13853694, CHESTNUT PARK REAL ESTATE LIMITED. TRREB
 - C$299,0002 bd1 ba-- sqft940 Caledonia Rd #611, Toronto, ON M6B 3Y4For Sale
 MLS ID #W14091192, CENTURY 21 LEADING EDGE REALTY INC.. TRREB
