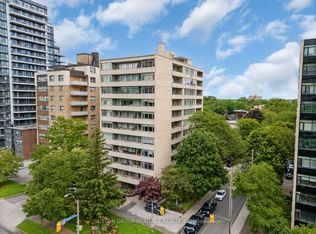
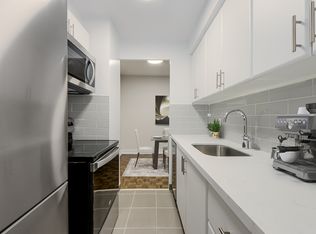
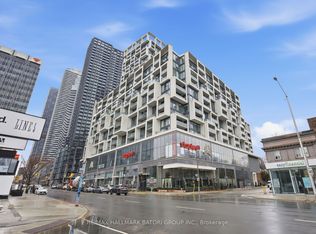
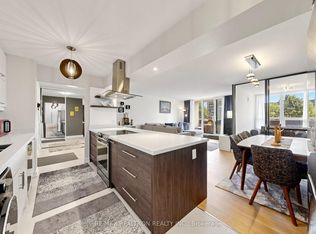
Priced at half the price of a local condominium of similar size, this is your rare opportunity to own in Deer Park-one of Toronto's most prestigious neighbourhoods-just steps to Avenue Road and St. Clair and nearby to the Yonge and St Clair area with its abundance of restaurants, cafes and shopping. This spacious 2-bedroom, 2-bathroom suite offers exceptional value for this prime location, making it one of the most compelling entry points into a neighbourhood known for its elegance, convenience, and long-term desirability. Enjoy a refined urban lifestyle surrounded by boutique shops, cafés, top dining, parks, and transit-all within walking distance in this highly sought-after midtown enclave. The suite offers generous principal rooms and comfortable living space, ideal for downsizers, professionals, or buyers looking to secure a premier address at a more accessible price. Monthly carrying costs are straightforward and inclusive, with maintenance fees that include parking, providing simplicity and ease of ownership. Buyers who recognize location and long-term value will want to act. "Opportunities to enter Deer Park at this price level are rarely available-and rarely last." Board approval required (approx. 15 days). Mortgage available through Duca Credit Union.
For sale
C$479,500
581 Avenue Rd #501, Toronto, ON M4V 2K4
2beds
2baths
Apartment
Built in ----
-- sqft lot
$-- Zestimate®
C$--/sqft
C$1,421/mo HOA
What's special
Generous principal roomsComfortable living space
- 48 days |
- 84 |
- 1 |
Zillow last checked:
Listing updated:
Listed by:
RE/MAX REALTRON REALTY INC.
Source: TRREB,MLS®#: C12980030 Originating MLS®#: Toronto Regional Real Estate Board
Originating MLS®#: Toronto Regional Real Estate BoardFacts & features
Interior
Bedrooms & bathrooms
- Bedrooms: 2
- Bathrooms: 2
Primary bedroom
- Level: Flat
- Dimensions: 5.09 x 3.9
Bedroom 2
- Level: Flat
- Dimensions: 3.33 x 3.9
Dining room
- Level: Flat
- Dimensions: 3.07 x 1.91
Kitchen
- Level: Flat
- Dimensions: 2.71 x 2.86
Living room
- Level: Flat
- Dimensions: 6.95 x 4.26
Heating
- Water, Gas
Cooling
- Wall Unit(s)
Appliances
- Laundry: Coin Operated, Common Area, Laundry Room
Features
- Storage Area Lockers
- Basement: None
- Has fireplace: No
Interior area
- Living area range: 1000-1199 null
Property
Parking
- Total spaces: 1
- Parking features: Surface
Features
- Stories: 1
- Exterior features: Controlled Entry, Open Balcony
- Has view: Yes
- View description: City
Lot
- Features: Library, Park, Place Of Worship, Public Transit, School
Construction
Type & style
- Home type: Apartment
- Property subtype: Apartment
Materials
- Brick
Community & HOA
Community
- Security: Security System, Smoke Detector(s)
HOA
- Services included: Heat Included, Water Included, Cable TV Included, Common Elements Included, Building Insurance Included, Parking Included, Condo Taxes Included
- HOA fee: C$1,421 monthly
- HOA name: N/A
Location
- Region: Toronto
Financial & listing details
- Annual tax amount: C$3,408
- Date on market: 4/9/2026
RE/MAX REALTRON REALTY INC.
RE/MAX REALTRON REALTY INC.
By pressing Contact Agent, you agree that the real estate professional identified above may call/text you about your search, which may involve use of automated means and pre-recorded/artificial voices. You don't need to consent as a condition of buying any property, goods, or services. Message/data rates may apply. You also agree to our Terms of Use. Zillow does not endorse any real estate professionals. We may share information about your recent and future site activity with your agent to help them understand what you're looking for in a home.
Price history
Price history is unavailable.
Public tax history
Tax history is unavailable.
Climate risks
Neighborhood: Yonge-St. Clair
Nearby schools
GreatSchools rating
No schools nearby
We couldn't find any schools near this home.

- Ontario
- Toronto Division
- Toronto
- M4V 2K4
- Yonge-St. Clair
- 581 Avenue Rd Unit 501
Nearby cities
Nearby neighborhoods
Nearby zip codes
Other Toronto Topics
